This beautiful 4 sides stone- features 3 bedroom/2 bath delightfully decorated home with open concept, step into the inviting kitchen thoughtfully appointed with granite counters, gas cooking and island with breakfast bar, overlooking living with cozy fireplace for the cooler weather on its way, High ceilings, lots of natural light, wonderfully landscaped shaded backyard with patio and pergola, spectacular covered front porch for those coffee sipping mornings and the kind of community where neighbors actually know each other — welcome to life at Forest Oaks in Cedar Park , Acclaimed schools, great parks, playgrounds, clubhouse and pool within walking distance from this home. close to everything in Cedar park, make this your next home but hurry as this well maintained 1 story home will be gone soon.
Pending
$392,000
1302 Silverado Trl, Cedar Park, TX 78613
3beds
1,791sqft
Single Family Residence
Built in 2003
7,623 Square Feet Lot
$-- Zestimate®
$219/sqft
$30/mo HOA
What's special
Lots of natural lightGas cookingHigh ceilingsGranite countersInviting kitchenSpectacular covered front porchOpen concept
- 27 days
- 993
- 104
Likely to sell faster than
Zillow last checked:
Listing updated:
Listed by:
Gail Huebel (512) 848-3477,
eXp Realty, LLC (888) 519-7431
Source: Unlock MLS,MLS#: 3461887
Facts & features
Interior
Bedrooms & bathrooms
- Bedrooms: 3
- Bathrooms: 2
- Full bathrooms: 2
- Main level bedrooms: 3
Heating
- Central, Natural Gas
Cooling
- Central Air
Appliances
- Included: Gas Cooktop, Dishwasher, Microwave, Free-Standing Range
Features
- Breakfast Bar, Ceiling Fan(s), High Ceilings, Granite Counters, Electric Dryer Hookup, Gas Dryer Hookup, In-Law Floorplan, Kitchen Island, No Interior Steps, Open Floorplan, Pantry, Primary Bedroom on Main, Recessed Lighting, Walk-In Closet(s), Washer Hookup
- Flooring: Carpet, Laminate, Tile
- Windows: Window Treatments
- Number of fireplaces: 1
- Fireplace features: Living Room
Interior area
- Total interior livable area: 1,791 sqft
Property
Parking
- Total spaces: 2
- Parking features: Attached, Garage Door Opener, Garage Faces Front
- Attached garage spaces: 2
Accessibility
- Accessibility features: None
Features
- Levels: One
- Stories: 1
- Patio & porch: Patio, Porch
- Exterior features: Private Yard
- Pool features: None
- Spa features: None
- Fencing: Privacy, Wood
- View description: None
- Waterfront features: None
Lot
- Size: 7,623 Square Feet
- Features: Landscaped, Sprinkler - Automatic, Trees-Medium (20 Ft - 40 Ft), Trees-Moderate
Details
- Additional structures: None
- Parcel number: 17W324012P00120008
- Special conditions: Standard
Construction
Type & style
- Home type: SingleFamily
- Property subtype: Single Family Residence
Materials
- Foundation: Slab
- Roof: Composition
Condition
- Resale
- New construction: No
- Year built: 2003
Details
- Builder name: Morrison
Utilities & green energy
- Sewer: Public Sewer
- Water: Public
- Utilities for property: Electricity Available
Community & HOA
Community
- Features: Clubhouse, Cluster Mailbox, Common Grounds, Park, Playground, Pool, Sidewalks
- Subdivision: Forest Oaks Sec 12
HOA
- Has HOA: Yes
- Services included: Common Area Maintenance
- HOA fee: $360 annually
- HOA name: Forest Oaks
Location
- Region: Cedar Park
Financial & listing details
- Price per square foot: $219/sqft
- Tax assessed value: $484,935
- Annual tax amount: $2,344
- Date on market: 10/23/2026
- Listing terms: Cash,Conventional,FHA,VA Loan
- Electric utility on property: Yes
Estimated market value
Not available
Estimated sales range
Not available
Not available
Price history
| Date | Event | Price |
|---|---|---|
| 11/16/2026 | Pending sale | $392,000$219/sqft |
Source:  Unlock MLS #3461887 Report a problem | ||
| 11/3/2026 | Contingent | $392,000$219/sqft |
Source: Unlock MLS #3461887 Report a problem | ||
| 10/23/2026 | Listed for sale | $392,000$219/sqft |
Source: Unlock MLS #3461887 Report a problem | ||
| 8/17/2015 | Sold | -- |
Source: Agent Provided Report a problem | ||
Public tax history
| Year | Property taxes | Tax assessment |
|---|---|---|
| 2025 | $2,344 -13.1% | $477,368 +10% |
| 2024 | $2,696 +4.1% | $433,971 +10% |
| 2023 | $2,591 -39.6% | $394,519 +10% |
| 2022 | $4,289 -4.7% | $358,654 +10% |
| 2021 | $4,499 -1.2% | $326,049 +10% |
| 2020 | $4,554 +0.2% | $296,408 +3.7% |
| 2019 | $4,543 +0.3% | $285,705 +7.6% |
| 2018 | $4,530 | $265,624 -2.1% |
| 2017 | $4,530 +0.2% | $271,229 +7.5% |
| 2016 | $4,519 -16.3% | $252,355 +10.1% |
| 2015 | $5,401 | $229,176 +5.7% |
| 2014 | $5,401 | $216,897 +17.3% |
| 2013 | -- | $184,832 +2.2% |
| 2012 | -- | $180,800 -4.5% |
| 2011 | -- | $189,243 +1.6% |
| 2010 | -- | $186,346 -3.9% |
| 2009 | -- | $193,969 +5.1% |
| 2007 | -- | $184,478 +16.1% |
| 2006 | -- | $158,848 +1.9% |
| 2005 | -- | $155,810 +0.7% |
| 2004 | -- | $154,691 |
Find assessor info on the county website
Monthly payment
Est. payment
Payment breakdown
Explore the cost of this home by adjusting the details. Changes won't be saved.Climate risks
Neighborhood: 78613
Nearby schools
Schools provided by the listing agent
- Elementary: Charlotte Cox
- Middle: Artie L Henry
- High: Vista Ridge
- District: Leander ISD
Source: Unlock MLS. This data may not be complete. We recommend contacting the local school district to confirm school assignments for this home.
- $524,000-- bd3 ba2.8k sqft1201 Willowbrook Dr, Cedar Park, TX 78613Off Market
- $484,400-- bd2 ba2.7k sqft1304 Silverado Trl, Cedar Park, TX 78613Off Market
- $560,5004 bd2 ba2.9k sqft1203 Willowbrook Dr, Cedar Park, TX 78613Off Market
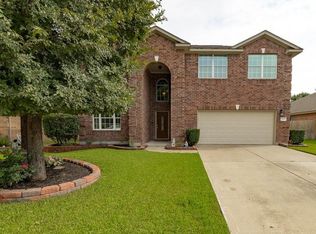
- $429,2004 bd2 ba2.1k sqft1306 Silverado Trl, Cedar Park, TX 78613Off Market

Similar homes
- $--4 bd3 ba2.4k sqft427 S Lynnwood Trl, Cedar Park, TX 78613Auction
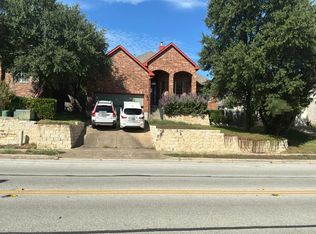 Auction.com 4
- $387,0004 bd3 ba1.8k sqft1223 Peyton Pl, Cedar Park, TX 78613Active

 MLS ID #2552652, Lara Pavanelli, Compass RE Texas, LLC. Unlock MLS
- $428,0004 bd2 ba2.1k sqft803 Darkwoods Ct, Cedar Park, TX 78613Active
 MLS ID #3503713, Lindsey Daniels, Keller Williams Realty. Unlock MLS
- $389,0004 bd2 ba1.8k sqft517 Paso Fino Trl, Cedar Park, TX 78613Active
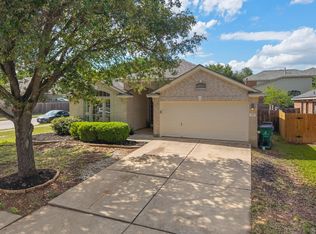 MLS ID #1965613, David Fisher, Redfin Corporation. Unlock MLS
- $369,9003 bd2 ba1.7k sqft615 Blue Oak Cir, Cedar Park, TX 78613ActiveMLS ID #3132630, Yanci Zhang, Compass RE Texas, LLC. Unlock MLS
- $369,9003 bd2 ba1.3k sqft809 Brazos Bend Dr, Cedar Park, TX 78613ActiveMLS ID #6616602, Matt Menard, ERA Experts. Unlock MLS
- $329,0003 bd2 ba1k sqft600 Live Oak Dr, Cedar Park, TX 78613ActiveMLS ID #8442597, Brooks Eady, Douglas Elliman Real Estate. Unlock MLS
- $525,0004 bd3 ba2.6k sqft306 Bryce Canyon Dr, Cedar Park, TX 78613ActiveMLS ID #9127550, Margo Fesas, All City Real Estate Ltd. Co. Unlock MLS
- $375,0003 bd3 ba2k sqft1201 Deer Grove Dr, Cedar Park, TX 78613ActiveMLS ID #2633637, Lindsay Neuren, Compass RE Texas, LLC. Unlock MLS
- $375,0004 bd3 ba1.8k sqft1710 Big Bend Dr, Cedar Park, TX 78613ActiveMLS ID #2985913, Wafiq Alalawi, Compass RE Texas, LLC. Unlock MLS
- $420,0004 bd3 ba2.6k sqft1134 Welch Way, Cedar Park, TX 78613ActiveMLS ID #5647917, Ray Mungia, Mungia Real Estate. Unlock MLS
- $350,0003 bd2 ba1.1k sqft2502 Bois Darc Ln, Cedar Park, TX 78613ActiveMLS ID #3180456, Tara Holzmueller-Hernandez, HG, REALTORSr. Unlock MLS
- $375,0003 bd3 ba1.7k sqft803 Brook Meadow Trl, Cedar Park, TX 78613ActiveMLS ID #5791735, Jill Leberknight, eXp Realty, LLC. Unlock MLS
- $370,0003 bd2 ba1.7k sqft606 Prize Oaks Dr, Cedar Park, TX 78613Active
 MLS ID #620068, Amy K. Kobza, CB&A, Realtors. Central Texas MLS
- $439,0004 bd3 ba2.1k sqft1309 Rambling Cv, Cedar Park, TX 78613ActiveMLS ID #9198283, Matthew Montsdeoca, Real Broker, LLC. Unlock MLS
- $403,0003 bd3 ba1.8k sqft11400 Parmer Ln #7, Cedar Park, TX 78613ActiveMLS ID #7760490, Michael Condrey, Redfin Corporation. Unlock MLS
- $499,0004 bd3 ba2.1k sqft1803 Big Bend Dr, Cedar Park, TX 78613ActiveMLS ID #8927844, Teri Johnson, Teri Johnson Properties. Unlock MLS
- $370,0003 bd2 ba1.8k sqft13701 Ronald W Reagan Blvd Unit 84, Cedar Park, TX 78613ActiveMLS ID #7960768, Amber Broadway, Opendoor Brokerage LLC. Unlock MLS
