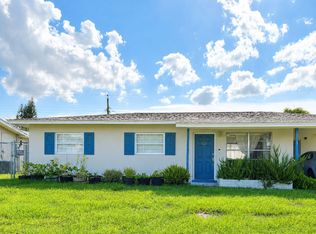
🏡 Discover exceptional value with this spacious 4-bedroom, 2.5-bath, one-story home in Melbourne, Florida, offering nearly 2,000 square feet of living space and endless possibilities! Built with durable concrete block construction, this property features city water & sewer, a fenced backyard, a large storage shed, and both front and rear screened porches for enjoying Florida's year-round outdoor lifestyle. 🌴 Oversized fourth bedroom is ready for your finishing touches and offers incredible flexibility as a primary suite, home office, game room, guest suite, gym, or multi-generational living space. With NO Homeowners Association, NO HOA fees, and NO rental restrictions, you'll enjoy the freedom to live, invest, or rent without added limitations. Conveniently located near shopping, dining, schools, major employers, beaches, and easy access to I-95, this is an outstanding opportunity for homeowners and investors alike. 🚀 Priced at just $239,900, this is affordable Space Coast living!
Pending
$239,900
1302 Sunwood Dr, Melbourne, FL 32935
4beds
1,930sqft
:
Get pre-qualified$1,575/mo
Single Family Residence
Built in 1964
7,405 Square Feet Lot
$232,200 Zestimate®
$124/sqft
$-- HOA
What's special
Oversized fourth bedroomFenced backyardLarge storage shed
- 20 days |
- 2,450 |
- 171 |
Likely to sell faster than
Zillow last checked:
Listing updated:
Listed by:
Stacey Buchanan 321-508-5224,
Melbourne Realty, Inc.
Source: Space Coast AOR,MLS#: 1082931
Facts & features
Interior
Bedrooms & bathrooms
- Bedrooms: 4
- Bathrooms: 3
- Full bathrooms: 2
- 1/2 bathrooms: 1
Primary bedroom
- Area: 176.58
- Dimensions: 11.19 x 15.78
Bedroom 2
- Area: 148.32
- Dimensions: 11.79 x 12.58
Bedroom 3
- Area: 117.77
- Dimensions: 10.10 x 11.66
Bedroom 4
- Area: 115.86
- Dimensions: 11.81 x 9.81
Primary bathroom
- Area: 40.36
- Dimensions: 8.22 x 4.91
Bathroom 2
- Area: 27.19
- Dimensions: 5.76 x 4.72
Bathroom 3
- Area: 27.08
- Dimensions: 3.72 x 7.28
Dining room
- Area: 416.74
- Dimensions: 15.62 x 26.68
Kitchen
- Area: 126.55
- Dimensions: 10.06 x 12.58
Laundry
- Area: 135.91
- Dimensions: 11.26 x 12.07
Living room
- Area: 251.06
- Dimensions: 16.42 x 15.29
Heating
- Central, Electric
Cooling
- Central Air, Electric
Appliances
- Included: Dishwasher, Electric Range, Microwave, Refrigerator
- Laundry: Electric Dryer Hookup, Washer Hookup
Features
- Ceiling Fan(s), Primary Bathroom - Shower No Tub, Primary Downstairs
- Flooring: Carpet, Laminate, Other
- Has fireplace: No
Interior area
- Total structure area: 2,254
- Total interior livable area: 1,930 sqft
Property
Parking
- Parking features: Off Street
Features
- Levels: One
- Stories: 1
- Patio & porch: Front Porch, Rear Porch, Screened
- Fencing: Chain Link,Wood
Lot
- Size: 7,405 Square Feet
- Dimensions: 74 x 100
- Features: Few Trees
Details
- Additional structures: Shed(s)
- Additional parcels included: 2719063
- Parcel number: 273717770000c.00015.00
- Zoning description: Single Family
- Special conditions: Standard
Construction
Type & style
- Home type: SingleFamily
- Architectural style: Ranch,Traditional
- Property subtype: Single Family Residence
Materials
- Block, Concrete, Stucco
- Roof: Shingle
Condition
- Fixer
- New construction: No
- Year built: 1964
Utilities & green energy
- Sewer: Public Sewer
- Water: Public
- Utilities for property: Cable Available, Electricity Connected, Sewer Connected, Water Connected
Community & HOA
Community
- Subdivision: Sunwood Park No 7
HOA
- Has HOA: No
Location
- Region: Melbourne
Financial & listing details
- Price per square foot: $124/sqft
- Tax assessed value: $232,180
- Annual tax amount: $583
- Date on market: 7/20/2026
- Listing terms: Cash,Conventional
- Road surface type: Asphalt
Estimated market value
$232,200
$221,000 - $244,000
$2,709/mo
Price history
| Date | Event | Price |
|---|---|---|
| 8/5/2026 | Pending sale | $239,900$124/sqft |
Source: Space Coast AOR #1082931 Report a problem | ||
| 7/20/2026 | Listed for sale | $239,900$124/sqft |
Source: Space Coast AOR #1082931 Report a problem | ||
Public tax history
| Year | Property taxes | Tax assessment |
|---|---|---|
| 2025 | $583 +4.2% | $53,940 +2.9% |
| 2024 | $560 +1.3% | $52,420 +3% |
| 2023 | $553 +5.5% | $50,900 +3% |
| 2022 | $524 +1.7% | $49,420 +3% |
| 2021 | $515 +1.9% | $47,990 +1.4% |
| 2020 | $506 +0.9% | $47,330 +2.3% |
| 2019 | $501 | $46,270 +5.7% |
| 2018 | $501 +8.6% | $43,770 +2.1% |
| 2017 | $462 +1.7% | $42,870 +2.1% |
| 2016 | $454 -0.4% | $41,990 +0.7% |
| 2015 | $456 +1.2% | $41,700 +0.8% |
| 2014 | $450 | $41,370 +0.8% |
| 2013 | -- | $41,030 +2.4% |
| 2012 | $332 -33.4% | $40,080 -15.8% |
| 2011 | $498 -10.6% | $47,620 -17.4% |
| 2010 | $558 +1% | $57,640 -21.2% |
| 2009 | $552 +2.6% | $73,190 -22.6% |
| 2008 | $538 -13.1% | $94,600 -14.4% |
| 2007 | $619 +4% | $110,500 +40.4% |
| 2005 | $595 +0.2% | $78,710 +39.1% |
| 2004 | $594 +0.1% | $56,590 -4.9% |
| 2003 | $594 +6.4% | $59,510 +8.2% |
| 2002 | $558 +3.8% | $55,020 +9.8% |
| 2001 | $537 +8.4% | $50,100 +5.7% |
| 2000 | $496 | $47,420 |
Find assessor info on the county website
Monthly payment
Est. payment
Payment breakdown
Explore the cost of this home by adjusting the details. Changes won't be saved.Climate risks
Neighborhood: 32935
Nearby schools
GreatSchools rating
- 3/10Dr. W.J. Creel Elementary SchoolGrades: PK-7Distance: 0.5 mi
- 4/10Eau Gallie High SchoolGrades: PK,9-12Distance: 0.5 mi
- 4/10Lyndon B. Johnson Middle SchoolGrades: 7-8Distance: 0.9 mi
Schools provided by the listing agent
- Middle: Johnson
Source: Space Coast AOR. This data may not be complete. We recommend contacting the local school district to confirm school assignments for this home.
- $238,9003 bd2 ba1.5k sqft1290 Sunwood Dr, Melbourne, FL 32935Sold
- $262,6003 bd2 ba1.5k sqft1310 Sunwood Dr, Melbourne, FL 32935Off Market
- $173,8003 bd1 ba888 sqft1293 Pinewood Dr, Melbourne, FL 32935Off Market
- $231,8003 bd1 ba888 sqft1279 Pinewood Dr, Melbourne, FL 32935Off Market
- $237,2003 bd2 ba888 sqft1305 Pinewood Dr, Melbourne, FL 32935Off Market
- $279,0004 bd2 ba1.5k sqft1305 Sunwood Dr, Melbourne, FL 32935Off Market
- $256,4003 bd2 ba1.5k sqft1320 Sunwood Dr, Melbourne, FL 32935Off Market
- $244,5003 bd2 ba920 sqft1714 Mosswood Dr, Melbourne, FL 32935Off Market
A local agent can set up tours, give advice and negotiate with sellers.
Similar homes
- $229,0003 bd2 ba1.4k sqft1865 CEDARWOOD DRIVE, MELBOURNE, FL 32935For Sale

 MLS ID #O6429940, Liam Glover PA, KELLER WILLIAMS WINTER PARK. Stellar MLS
 - $254,9003 bd1 ba991 sqft758 Comanche Ave, Melbourne, FL 32935For Sale
 MLS ID #1080432, Veronica Figueroa. Space Coast AOR
 - $274,9003 bd2 ba1.5k sqft2256 SMATHER CIRCLE S, MELBOURNE, FL 32935For Sale
 MLS ID #O6425954, Merly Esgro, IAD REAL ESTATE. Stellar MLS
 - $259,9003 bd1 ba1k sqft1311 Boxwood Dr, Melbourne, FL 32935For Sale
 MLS ID #1079990, Paula J Zima. Space Coast AOR
 - $234,9003 bd2 ba1.1k sqft2336 Shelby Dr, Melbourne, FL 32935For SaleMLS ID #1081935, Melissa Berge. Space Coast AOR
- $260,0004 bd2 ba1.5k sqft1607 Albert Dr, Melbourne, FL 32935For SaleMLS ID #1079722, Kayla Adamson. Space Coast AOR
- $234,5003 bd3 ba1.5k sqft2545 Revolution St Unit 104, Melbourne, FL 32935For SaleMLS ID #1084170, Jerry Bailey. Space Coast AOR
- $249,9003 bd2 ba1k sqft2204 Cheryl Ct, Melbourne, FL 32935For SaleMLS ID #1081813, Dario Rincon Nunez. Space Coast AOR
- $295,0003 bd2 ba1.4k sqft2405 Lisa Ln, Melbourne, FL 32935For SaleMLS ID #1084403, Alicia Hart. Space Coast AOR
- $239,9992 bd2 ba1.6k sqft545 Westminster Ave, Melbourne, FL 32935For SaleMLS ID #1070659, Rusty E Melle. Space Coast AOR
- $278,9003 bd2 ba1.4k sqft1792 Washington Ave, Melbourne, FL 32935For SaleMLS ID #1082610, Michael Glen Salamone. Space Coast AOR
- $310,0003 bd2 ba1.4k sqft811 Cronin Ave, Melbourne, FL 32935For SaleMLS ID #1084512, Timothy Ball. Space Coast AOR
- $299,9004 bd2 ba1.8k sqft2292 Lakeview Dr, Melbourne, FL 32935For SaleMLS ID #1083506, Lori Cubbedge. Space Coast AOR
- $279,9994 bd2 ba1.5k sqft1895 Coolidge Ave, Melbourne, FL 32935For SaleMLS ID #1066896, Whitney Ward. Space Coast AOR
- $269,0003 bd2 ba1.2k sqft705 Renner Ave, Melbourne, FL 32935For SaleMLS ID #1079393, Timothy Kirk Briel. Space Coast AOR
- $265,0003 bd2 ba1.3k sqft1714 Hudson Cir N, Melbourne, FL 32935For SaleMLS ID #1077745, Jane Y Andrews. Space Coast AOR
- $265,0002 bd1 ba1.2k sqft854 Iroquois Ave, Melbourne, FL 32935For SaleMLS ID #1083878, Kelli Petrone. Space Coast AOR
- $335,0003 bd3 ba1.1k sqft1843 Madison Ave, Melbourne, FL 32935For SaleMLS ID #1084435, James Iverson. Space Coast AOR
- $250,0003 bd1 ba1k sqft2139 Smathers Cir N, Melbourne, FL 32935For SaleMLS ID #1076682, Cindy Rhoton. Space Coast AOR
- $264,0003 bd1 ba1k sqft2244 Post Rd, Melbourne, FL 32935For SaleMLS ID #1083163, Lisa Kreutz. Space Coast AOR
