Don't miss out on this 3 BR, 2 BA home that gives over 2,000 sq. ft. of living space. You walk into an open concept with the living room that has enough room for entertaining with leads you into the kitchen / dining room combo. The kitchen has plenty of cabinet space for cooking and baking. Then head downstairs where you will see a finished walk-out basement where the second full bath is along with the laundry room. Outside features a fenced in back yard with firepit to enjoy. All offers to be submitted via www.xome.com.
Active
$154,900
1302 Upper 11th St, Vincennes, IN 47591
3beds
2,591sqft
Single Family Residence
Built in 1924
5,227 Square Feet Lot
$148,300 Zestimate®
$--/sqft
$-- HOA
What's special
Finished walk-out basementLaundry roomFirepit to enjoy
- 49 days
- 621
- 59
Likely to sell faster than
Zillow last checked:
Listing updated:
Listed by:
Diana Arnold Cell:812-881-8510,
ARNOLD REAL ESTATE N
Source: IRMLS,MLS#: 202639369
Facts & features
Interior
Bedrooms & bathrooms
- Bedrooms: 3
- Bathrooms: 2
- Full bathrooms: 2
- Main level bedrooms: 3
Bedroom 1
- Level: Main
Bedroom 2
- Level: Main
Dining room
- Level: Main
- Area: 143
- Dimensions: 13 x 11
Kitchen
- Level: Main
- Area: 169
- Dimensions: 13 x 13
Living room
- Level: Main
- Area: 195
- Dimensions: 15 x 13
Heating
- Forced Air
Cooling
- Central Air
Features
- Flooring: Carpet, Ceramic Tile
- Basement: Full,Walk-Out Access,Finished,Block
- Has fireplace: No
Interior area
- Total structure area: 2,591
- Total interior livable area: 2,591 sqft
- Finished area above ground: 1,503
- Finished area below ground: 1,088
Video & virtual tour
Property
Parking
- Total spaces: 2
- Parking features: Detached
- Garage spaces: 2
Features
- Levels: One
- Stories: 1
- Fencing: Wood
Lot
- Size: 5,227 Square Feet
- Features: Corner Lot
Details
- Parcel number: 421222304009.000022
- Special conditions: Real Estate Owned
Construction
Type & style
- Home type: SingleFamily
- Architectural style: Bungalow
- Property subtype: Single Family Residence
Materials
- Vinyl Siding
Condition
- New construction: No
- Year built: 1924
Utilities & green energy
- Sewer: Public Sewer
- Water: Public
Community & HOA
Community
- Subdivision: None
Location
- Region: Vincennes
Financial & listing details
- Annual tax amount: $1,511
- Date on market: 9/23/2026
Foreclosure details
Estimated market value
$148,300
$141,000 - $156,000
$1,641/mo
Price history
Price history is unavailable.
Public tax history
Tax history is unavailable.
Monthly payment
Climate risks
Neighborhood: 47591
Nearby schools
Schools provided by the listing agent
- Elementary: Riley
- Middle: Clark
- High: Lincoln
- District: Vincennes Community School Corp.
Source: IRMLS. This data may not be complete. We recommend contacting the local school district to confirm school assignments for this home.
- $159,3003 bd2 ba2.5k sqft1302 N Upper 11th St, Vincennes, IN 47591Off Market

- $102,5003 bd2 ba1.5k sqft1302 Upper 11th St #11, Vincennes, IN 47591Auction
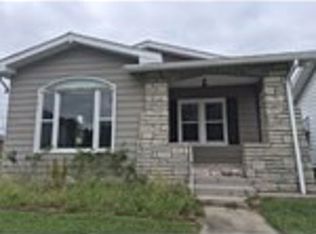
- $130,9003 bd1 ba1.1k sqft1304 N Upper 11th St, Vincennes, IN 47591Off Market

- $127,9002 bd1 ba1.1k sqft1308 N Upper 11th St, Vincennes, IN 47591Off Market
Similar homes
- $149,0003 bd2 ba2.2k sqft1315 Nicholas St, Vincennes, IN 47591For Sale
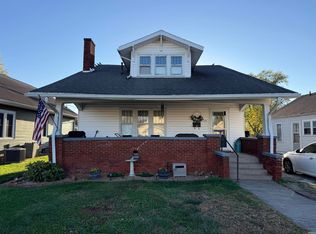 MLS ID #202646374, John Yochum, F.C. TUCKER EMGE. IRMLS
- $--3 bd2 ba2.1k sqft1406 N Upper 11th St, Vincennes, IN 47591Auction
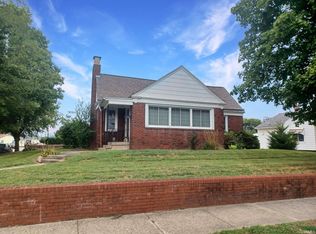 MLS ID #202643924, Jonathan R Baker, BAKER AUCTION & REALTY. IRMLS
- $135,0003 bd2 ba1.5k sqft1710 Indiana Ave, Vincennes, IN 47591For Sale
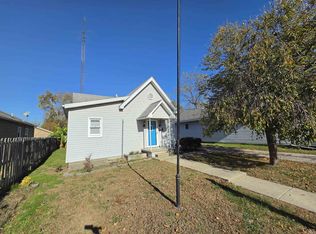 MLS ID #202646412, Tyler Simmons, KLEIN RLTY&AUCTION, INC.. IRMLS
- $159,9003 bd2 ba1.3k sqft210 S 14th St, Vincennes, IN 47591For Sale
 MLS ID #202646438, Heath Klein, KLEIN RLTY&AUCTION, INC.. IRMLS
