Nice Two Story Townhome with open floor plan! Main level features spacious, open living room, eat-in kitchen with tons of cabinets & 1/2 bath. Spacious bedrooms! 2 Full Bathrooms & Laundry located on bedroom level! Full basement provides great storage or offers the potential for additional living space! Fenced yard provides great privacy! Buyer & Buyer's Agent to verify all information including, sqft, taxes, room sizes, schools & HOA info.
Pending
$225,000
13021 Everett Ct, Kansas City, KS 66109
2beds
1,244sqft
:
Get pre-qualified$1,620/mo
Townhouse
Built in 2003
1,742 Square Feet Lot
$-- Zestimate®
$181/sqft
$29/mo HOA
What's special
Spacious bedroomsOpen floor plan
- 84 days |
- 194 |
- 10 |
Zillow last checked:
Listing updated:
Listed by:
Elyssa Unfred 816-284-3083,
Blue Bridge Realty LLC
Source: Heartland MLS as distributed by MLS GRID,MLS#: 2620609
Facts & features
Interior
Bedrooms & bathrooms
- Bedrooms: 2
- Bathrooms: 3
- Full bathrooms: 2
- 1/2 bathrooms: 1
Primary bedroom
- Features: All Carpet, Ceiling Fan(s), Walk-In Closet(s)
- Level: Second
Bedroom 2
- Features: All Carpet, Ceiling Fan(s)
- Level: Second
Primary bathroom
- Features: Linoleum, Shower Only
- Level: Second
Bathroom 1
- Features: Laminate Counters, Shower Over Tub
- Level: Second
Half bath
- Features: Linoleum
- Level: First
Kitchen
- Features: Linoleum
- Level: First
Living room
- Features: All Carpet, Ceiling Fan(s)
- Level: First
Heating
- Heat Pump
Cooling
- Heat Pump
Appliances
- Included: Dishwasher, Disposal, Dryer, Microwave, Refrigerator, Washer
- Laundry: Bedroom Level, Laundry Closet
Features
- Ceiling Fan(s), Stained Cabinets, Walk-In Closet(s)
- Flooring: Carpet
- Windows: Window Coverings
- Basement: Concrete,Full,Unfinished
- Has fireplace: No
Interior area
- Total structure area: 1,244
- Total interior livable area: 1,244 sqft
- Finished area above ground: 1,244
- Finished area below ground: 0
Property
Parking
- Total spaces: 1
- Parking features: Attached, Garage Door Opener, Garage Faces Front
- Attached garage spaces: 1
Features
- Patio & porch: Patio
- Fencing: Wood
Lot
- Size: 1,742 Square Feet
Details
- Parcel number: 284922
Construction
Type & style
- Home type: Townhouse
- Architectural style: Traditional
- Property subtype: Townhouse
Materials
- Stone Trim, Vinyl Siding
- Roof: Composition
Condition
- Year built: 2003
Utilities & green energy
- Sewer: Public Sewer
- Water: Public
Community & HOA
Community
- Security: Smoke Detector(s)
- Subdivision: Delaware Ridge
HOA
- Has HOA: Yes
- Services included: Maintenance Grounds
- HOA fee: $350 annually
- HOA name: Delaware Ridge
Location
- Region: Kansas City
Financial & listing details
- Price per square foot: $181/sqft
- Tax assessed value: $207,000
- Annual tax amount: $3,517
- Date on market: 5/16/2026
- Listing terms: Cash,Conventional,FHA,VA Loan
- Ownership: Private
Estimated market value
Not available
Estimated sales range
Not available
Not available
Price history
| Date | Event | Price |
|---|---|---|
| 7/15/2026 | Pending sale | $225,000$181/sqft |
Source:  Heartland MLS as distributed by MLS GRID #2620609 Report a problem Heartland MLS as distributed by MLS GRID #2620609 Report a problem | ||
| 6/19/2026 | Listed for sale | $225,000$181/sqft |
Source: Heartland MLS as distributed by MLS GRID #2620609 Report a problem | ||
| 6/1/2026 | Pending sale | $225,000$181/sqft |
Source: Heartland MLS as distributed by MLS GRID #2620609 Report a problem | ||
| 5/16/2026 | Listed for sale | $225,000+21.6%$181/sqft |
Source: Heartland MLS as distributed by MLS GRID #2620609 Report a problem | ||
| 12/12/2022 | Sold | -- |
Source: Heartland MLS as distributed by MLS GRID #2407438 Report a problem | ||
| 10/27/2022 | Pending sale | $185,000$149/sqft |
Source: Heartland MLS as distributed by MLS GRID #2407438 Report a problem | ||
| 10/24/2022 | Listed for sale | $185,000$149/sqft |
Source: Heartland MLS as distributed by MLS GRID #2407438 Report a problem | ||
| 10/15/2022 | Pending sale | $185,000$149/sqft |
Source: Heartland MLS as distributed by MLS GRID #2407438 Report a problem | ||
| 10/8/2022 | Listed for sale | $185,000+33.6%$149/sqft |
Source: Heartland MLS as distributed by MLS GRID #2407438 Report a problem | ||
| 2/21/2019 | Sold | -- |
Source: Heartland MLS as distributed by MLS GRID #45001_2132722 Report a problem | ||
| 1/17/2019 | Pending sale | $138,500$111/sqft |
Source: ReeceNichols Roberts #2132722 Report a problem | ||
| 1/3/2019 | Price change | $138,500-3.5%$111/sqft |
Source: ReeceNichols Roberts #2132722 Report a problem | ||
| 11/20/2018 | Price change | $143,500-3.4%$115/sqft |
Source: ReeceNichols Roberts #2132722 Report a problem | ||
| 11/1/2018 | Price change | $148,500-1%$119/sqft |
Source: ReeceNichols Roberts #2132722 Report a problem | ||
| 10/3/2018 | Listed for sale | $150,000+33.3%$121/sqft |
Source: ReeceNichols Roberts #2132722 Report a problem | ||
| 6/26/2014 | Listing removed | $112,500$90/sqft |
Source: Keller Williams Realty Diamond Partners Inc. #1881006 Report a problem | ||
| 5/3/2014 | Listed for sale | $112,500$90/sqft |
Source: Keller Williams Realty Diamond Partners Inc. #1881006 Report a problem | ||
| 3/21/2014 | Listing removed | $112,500$90/sqft |
Source: Owner Report a problem | ||
| 8/25/2013 | Listed for sale | $112,500$90/sqft |
Source: Owner Report a problem | ||
| 10/8/2004 | Sold | -- |
Source: Agent Provided Report a problem | ||
Public tax history
| Year | Property taxes | Tax assessment |
|---|---|---|
| 2025 | $3,517 +10.4% | $23,805 +7.1% |
| 2024 | $3,186 -4.8% | $22,229 +4.8% |
| 2023 | $3,347 +7% | $21,206 +12.6% |
| 2022 | $3,127 +14.2% | $18,837 +15% |
| 2021 | $2,738 +0.8% | $16,381 +3% |
| 2020 | $2,718 +4.2% | $15,905 +5% |
| 2019 | $2,608 +13.9% | $15,146 +12.1% |
| 2018 | $2,289 +4.3% | $13,513 +6.4% |
| 2017 | $2,195 -1.1% | $12,703 |
| 2016 | $2,218 -1.2% | $12,703 |
| 2015 | $2,245 +3.6% | $12,703 |
| 2014 | $2,166 | $12,703 |
| 2013 | -- | $12,703 |
| 2012 | -- | $12,703 |
| 2011 | -- | -- |
| 2008 | -- | $13,915 |
| 2007 | -- | $13,915 +4% |
| 2006 | -- | $13,386 +5.9% |
| 2005 | -- | $12,644 |
Find assessor info on the county website
Monthly payment
Est. payment
Payment breakdown
Explore the cost of this home by adjusting the details. Changes won't be saved.Climate risks
Neighborhood: Delaware Ridge
Nearby schools
GreatSchools rating
- 4/10Delaware Ridge Elementary SchoolGrades: PK-5Distance: 0.2 mi
- 4/10Robert E Clark Middle SchoolGrades: 6-8Distance: 4.1 mi
- 2/10Bonner Springs High SchoolGrades: 9-12Distance: 4.2 mi
Schools provided by the listing agent
- Elementary: Delaware Ridge
- Middle: Clark
- High: Bonner Springs
Source: Heartland MLS as distributed by MLS GRID. This data may not be complete. We recommend contacting the local school district to confirm school assignments for this home.
- $209,5002 bd2 ba1.2k sqft13019 Everett Ct, Kansas City, KS 66109Off Market

- $233,7003 bd3 ba1.4k sqft13017 Everett Ct, Kansas City, KS 66109Off Market
- $244,0003 bd2 ba1.3k sqft13023 Everett Ct, Kansas City, KS 66109Off Market
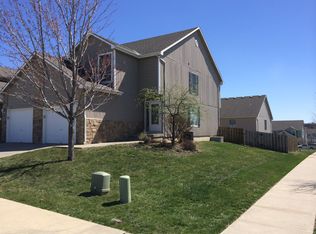
- $246,7003 bd3 ba1.4k sqft13015 Everett Ct, Kansas City, KS 66109Off Market

- $217,1002 bd3 ba1.2k sqft13013 Everett Ct, Kansas City, KS 66109Off Market
- $--2 bd3 ba1.5k sqft13011 Everett Ct, Kansas City, KS 66109Sold
- $219,4002 bd3 ba1.2k sqft13022 Washington Ct, Kansas City, KS 66109Off Market
- $222,5002 bd3 ba1.2k sqft13020 Washington Ct, Kansas City, KS 66109Off Market
A local agent can set up tours, give advice and negotiate with sellers.
Similar homes
- $195,0002 bd3 ba1.2k sqft13108 Washington Ct, Kansas City, KS 66109For Sale
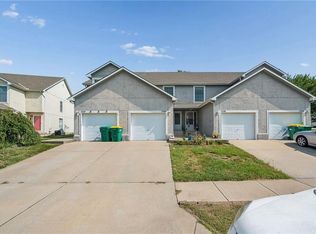 MLS ID #2632388, Explore Home Group, Keller Williams KC North. Heartland MLS as distributed by MLS GRID
 - $229,0002 bd1 ba928 sqft3002 N 121st Ter, Kansas City, KS 66109For Sale
 MLS ID #2630363, Kim Brown, ReeceNichols -Johnson County W. Heartland MLS as distributed by MLS GRID
 - $219,9503 bd1 ba1.5k sqft3254 N 63rd St, Kansas City, KS 66104For Sale
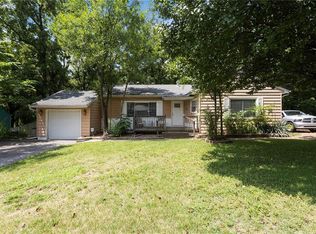 MLS ID #2635474, Kadie Belshe, United Real Estate Kansas City. Heartland MLS as distributed by MLS GRID
 - $250,0003 bd1 ba1k sqft9241 State Ave, Kansas City, KS 66112For Sale
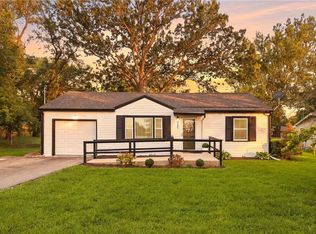 MLS ID #2634922, Matthew Webb, Keller Williams Realty Partners Inc.. Heartland MLS as distributed by MLS GRID
 - $265,0003 bd2 ba1.2k sqft13744 Grove Ave, Bonner Springs, KS 66012For SaleMLS ID #2633031, Mary Wolbert, Platinum Realty LLC. Heartland MLS as distributed by MLS GRID
- $225,0002 bd1 ba822 sqft7817 England Dr, Overland Park, KS 66204For SaleMLS ID #2633377, Elevated Home Team, Keller Williams Realty Partners Inc.. Heartland MLS as distributed by MLS GRID
- $210,0002 bd2 ba1.3k sqft10215 Conser St, Overland Park, KS 66212For SaleMLS ID #2635130, Christine Dunn, Keller Williams Realty Partners Inc.. Heartland MLS as distributed by MLS GRID
- $212,0003 bd2 ba1k sqft4814 Richmond Ave, Kansas City, KS 66102For SaleMLS ID #2624115, Executive Asset Properties Group, Keller Williams Realty Partners Inc.. Heartland MLS as distributed by MLS GRID
- $210,0002 bd2 ba981 sqft2911 Eaton St, Kansas City, KS 66103For SaleMLS ID #2629147, Sara Green, Platinum Realty LLC. Heartland MLS as distributed by MLS GRID
- $220,0002 bd3 ba1.3k sqft5415 N Mercier Ave, Kansas City, MO 64118For SaleMLS ID #2625664, Fidelity RE Group, Keller Williams KC North. Heartland MLS as distributed by MLS GRID
- $255,0003 bd3 ba1.3k sqft204 N 83rd St, Kansas City, KS 66112For SaleMLS ID #2618304, Monica Cobbs, ReeceNichols - Lees Summit. Heartland MLS as distributed by MLS GRID
- $219,9993 bd1 ba1.2k sqft4521 Gibbs Rd, Kansas City, KS 66106For SaleMLS ID #2631284, Matt Zabielski, Compass Realty Group. Heartland MLS as distributed by MLS GRID
- $229,9502 bd2 ba1k sqft12735 W 109th St, Overland Park, KS 66210For SaleMLS ID #2633177, Jeff Jensen, ReeceNichols -The Village. Heartland MLS as distributed by MLS GRID
- $249,5003 bd2 ba1.4k sqft4504 Wood Ave, Kansas City, KS 66102For SaleMLS ID #2633342, Dylan Stoetzer, United Real Estate Kansas City. Heartland MLS as distributed by MLS GRID
- $235,0003 bd3 ba1.7k sqft4602 NW 58th Ter, Kansas City, MO 64151For SaleMLS ID #2633533, Reyven Joghee, ReeceNichols - Country Club Plaza. Heartland MLS as distributed by MLS GRID
- $215,0002 bd3 ba1.3k sqft15500 NW 123rd St, Platte City, MO 64079For SaleMLS ID #2616619, Sherrie Rickel, KC Realtors LLC. Heartland MLS as distributed by MLS GRID
- $210,0004 bd2 ba1.8k sqft17 N 15th St, Kansas City, KS 66102For SaleMLS ID #2634286, Adam Mora, RE/MAX Elite, REALTORS. Heartland MLS as distributed by MLS GRID
- $220,0003 bd2 ba1.1k sqft1533 S 29th St, Kansas City, KS 66106For SaleMLS ID #2629233, Angel Salcedo, KW KANSAS CITY METRO. Heartland MLS as distributed by MLS GRID
- $192,0002 bd2 ba1.1k sqft12726 W 110th Ter, Overland Park, KS 66210For SaleMLS ID #2634249, Cjco Team, ReeceNichols - Leawood. Heartland MLS as distributed by MLS GRID
- $239,0003 bd3 ba1.4k sqft13650 Oak Valley Dr, Platte City, MO 64079For SaleMLS ID #2633208, Stephanie Heiffus, Platinum Realty LLC. Heartland MLS as distributed by MLS GRID
