Beautiful spacious home on 1 acre loaded with upgrades. Hard wood floors throughout the main level, open floor plan, soft close cabinets and drawers. Appliances to stay, all new 2019. Luxury master bath has Whirlpool tub and separate shower with rain head and sliding glass doors and ceramic tile. All 3 bedrooms are spacious. The garage is huge-27 x 27-plenty of room for a workshop and 2 cars. 2019 Michael Phelps Swim Spa 15' x 8' with composite stairs and deck surrounding, plus a concrete patio 12 x 18. Downstairs is finished in to a 4th bedroom or family room, plus bath with beautiful ceramic shower. Large 16' x 16' shed with loft for extra storage. Cedar privacy fence to block pool from street view.
For sale by owner
Price cut: $5.1K (8/25)
$349,900
13029 Kimberly Ln, De Soto, MO 63020
4beds
1,800sqft
SingleFamily
Built in 2019
1 Acres Lot
$-- Zestimate®
$194/sqft
$21/mo HOA
What's special
Open floor planLuxury master bathWhirlpool tub
- 9 days |
- 933 |
- 38 |
Listed by:
Property Owner (636) 465-9884
Facts & features
Interior
Bedrooms & bathrooms
- Bedrooms: 4
- Bathrooms: 3
- Full bathrooms: 3
- Main level bathrooms: 2
- Main level bedrooms: 3
Heating
- Forced air, Heat pump, Electric
Cooling
- Central
Appliances
- Included: Dishwasher, Garbage disposal, Microwave, Range / Oven, Refrigerator
Features
- Vaulted Ceiling(s), Living Room, Wired for Data, Open Floorplan, Some Wood Floors
- Flooring: Hardwood, Laminate
- Doors: Panel Door(s), Sliding Glass Doors
- Windows: Insulated Windows, Some Tilt-In Windows
- Basement: Finished
- Has fireplace: Yes
Interior area
- Structure area source: Builder
- Total interior livable area: 1,800 sqft
Property
Parking
- Parking features: Garage - Attached
- Details: Additional Parking, Oversize, Basement/Tuck-Under, Workshp/Storage Area
Features
- Patio & porch: Deck
- Exterior features: Stone, Vinyl
- Has spa: Yes
Lot
- Size: 1 Acres
- Features: Backs to Trees/Woods
Details
- Parcel number: 2332080000000330
- Special conditions: Sale
Construction
Type & style
- Home type: SingleFamily
- Architectural style: Multi Level, Split Foyer
Materials
- Frame
- Roof: Shake / Shingle
Condition
- New construction: No
- Year built: 2019
Utilities & green energy
- Sewer: Septic
- Water: Public
Community & HOA
Community
- Security: Smoke Detector(s)
HOA
- Has HOA: Yes
- HOA fee: $21 monthly
Location
- Region: De Soto
Financial & listing details
- Price per square foot: $194/sqft
- Tax assessed value: $221,500
- Annual tax amount: $2,704
- Date on market: 8/17/2026
Estimated market value
Not available
Estimated sales range
Not available
$2,351/mo
Price history
| Date | Event | Price |
|---|---|---|
| 8/25/2026 | Price change | $349,900-1.4%$194/sqft |
Source: Owner Report a problem | ||
| 8/17/2026 | Listed for sale | $355,000$197/sqft |
Source: Owner Report a problem | ||
| 9/12/2019 | Sold | -- |
Source:  MARIS #19055661 Report a problem MARIS #19055661 Report a problem | ||
Public tax history
| Year | Property taxes | Tax assessment |
|---|---|---|
| 2025 | $2,704 +1.2% | $42,100 +9.1% |
| 2024 | $2,673 +0.3% | $38,600 |
| 2023 | $2,664 +3.2% | $38,600 +3.2% |
| 2022 | $2,582 +0.1% | $37,400 |
| 2021 | $2,579 +10.3% | $37,400 +13.7% |
| 2020 | $2,338 +265.9% | $32,900 +3190% |
| 2019 | $639 | $1,000 |
| 2018 | $639 +848.2% | $1,000 |
| 2017 | $67 | $1,000 |
| 2016 | $67 +6% | $1,000 |
| 2015 | $64 | $1,000 |
| 2013 | $64 | $1,000 |
Find assessor info on the county website
Monthly payment
Est. payment
Payment breakdown
Explore the cost of this home by adjusting the details. Changes won't be saved.Climate risks
Neighborhood: 63020
Nearby schools
GreatSchools rating
- 6/10Athena Elementary SchoolGrades: K-6Distance: 1 mi
- 6/10Desoto Jr. High SchoolGrades: 7-8Distance: 4.5 mi
- 7/10Desoto Sr. High SchoolGrades: 9-12Distance: 4.6 mi
Schools provided by the listing agent
- Elementary: Athena Elem.
- Middle: Desoto Jr. High
- High: Desoto Sr. High
- District: Desoto 73
Source: The MLS. This data may not be complete. We recommend contacting the local school district to confirm school assignments for this home.
- $293,0003 bd3 ba1.1k sqft13017 Kimberly Ln, De Soto, MO 63020Off Market

- $426,4005 bd3 ba3.5k sqft13023 Kimberly Ln, De Soto, MO 63020Off Market
- $280,1003 bd2 ba1.3k sqft13012 Kimberly Ln, De Soto, MO 63020Off Market
- $340,500-- bd2 ba1.8k sqft13011 Kimberly Ln, De Soto, MO 63020Off Market
- $359,9003 bd3 ba2k sqft13030 Kimberly Ln, De Soto, MO 63020Off Market
- $290,800-- bd2 ba1.3k sqft13006 Kimberly Ln, De Soto, MO 63020Off Market
- $226,200-- bd2 ba1k sqft13035 Kimberly Ln, De Soto, MO 63020Off Market
- $222,0003 bd2 ba1.2k sqft13036 Kimberly Ln, De Soto, MO 63020Off Market
A local agent can set up tours, give advice and negotiate with sellers.
Similar homes
- $400,0003 bd2 ba1.8k sqft114 E Ledge Rock Dr, De Soto, MO 63020For Sale
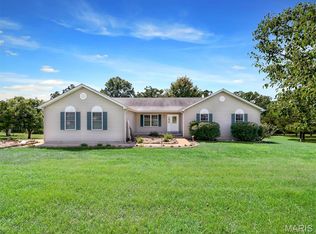
 MLS ID #26053749, Liz Fendler, Paradigm Realty. MARIS
 - $--3 bd2 ba1.2k sqft12786 Dry Creek Rd, De Soto, MO 63020Auction
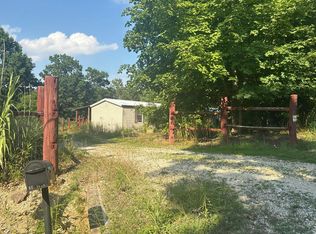 Auction.com 1
 - $359,9004 bd3 ba2k sqft1527 Koch Ln, De Soto, MO 63020New Construction
 MLS ID #26049431, Autumn J Johnson, Gateway Real Estate. MARIS
 - $315,0003 bd3 ba1.8k sqft3220 Baisch Dr, De Soto, MO 63020For Sale
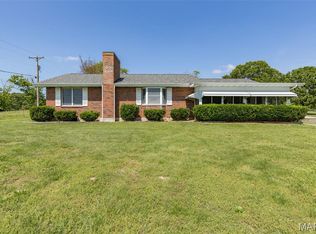 MLS ID #26031802, Jennifer R Jones, Rooted Real Estate & Auction Co.. MARIS
 - $329,0003 bd3 ba2.4k sqft1559 Berry Dairy Rd, De Soto, MO 63020For SaleMLS ID #26015446, Keith G Williams, Sunset Realty Company. MARIS
- $339,0003 bd2 ba1.3k sqft416 Trenton Dr, De Soto, MO 63020For SaleMLS ID #26047869, Amy L Kent, Faith Land & Homes Realty. MARIS
- $369,0004 bd4 ba2.6k sqft49 Monte Rosa Dr, De Soto, MO 63020For SaleMLS ID #26003318, Mike M Woodrum, Coldwell Banker Realty - Gundaker. MARIS
- $319,9004 bd2 ba2.1k sqft600 Hidden Lake Rd, De Soto, MO 63020For SaleMLS ID #26049869, Ashlyn Davis, RE/MAX Best Choice. MARIS
- $225,0002 bd3 ba1k sqft4212 Old State Rd, De Soto, MO 63020For Sale By Owner
- $339,0002 bd1 ba2k sqft618 Woods End Trl, De Soto, MO 63020For SaleMLS ID #26029430, Jennifer L Cain, Coldwell Banker Realty - Gundaker. MARIS
- $385,0003 bd3 ba1.6k sqft282 Constitution Ave, De Soto, MO 63020New ConstructionMLS ID #26034054, Shelley L Ungerank, Rooted Real Estate & Auction Co.. MARIS
- $350,0004 bd3 ba1.3k sqft132 Doctrine Dr, Festus, MO 63028For SaleMLS ID #26054156, Patrick I Angevine, Realty Executives of St. Louis. MARIS
- $335,0002 bd1 ba1k sqft(Undisclosed Address), De Soto, MO 63020For SaleMLS ID #26030607, Zachary Adams, Rooted Real Estate & Auction Co.. MARIS
- $210,0004 bd2 ba1.6k sqft313 Kronos Dr, De Soto, MO 63020For SaleMLS ID #26051159, Leslie L Horton, Coldwell Banker Realty - Gundaker. MARIS
- $264,9005 bd2 ba1.8k sqft16 Monte Rosa Dr, De Soto, MO 63020For SaleMLS ID #26054832, Nicholas J Huscroft, Chosen Realty, LLC. MARIS
- $380,0003 bd3 ba2.1k sqft4483 Mockingbird Ln, Hillsboro, MO 63050For SaleMLS ID #26053428, Mitch Swaringim, Envision Realty. MARIS
- $234,9003 bd2 ba1.9k sqft4033 Lakewood Dr, De Soto, MO 63020For SaleMLS ID #26045882, Tyler M Schmitz, EXP Realty, LLC. MARIS
- $339,0003 bd2 ba1.5k sqft13632 Klondike Rd, De Soto, MO 63020New ConstructionMLS ID #26033705, Desiree D Koch, Coldwell Banker Realty - Gundaker. MARIS
- $360,0003 bd3 ba2.3k sqft12720 Oakbriar Meadows Ln, Festus, MO 63028For SaleMLS ID #26045698, Jennifer R Jones, Rooted Real Estate & Auction Co.. MARIS
- $329,9003 bd2 ba1.3k sqft1413 Edgewood Dr, Festus, MO 63028New ConstructionMLS ID #26049994, Stephanie Hogenmiller, The Hermann London Group LLC. MARIS
