Built in 2024, this like-new home offers the advantages of new construction with completed lower-level. The statutory warranty on structural items transfers to the new owners. The wood foundation is covered in the 10 year Statutory structural warranty. The finished basement adds two bedrooms, a 3/4 bath, and a spacious family room, providing plenty of room for family gatherings and entertaining. The fourth bedroom is currently used as a home office, offering flexible living space. The bright, open main level features abundant natural light, a welcoming living room, dining area, and a kitchen with a center island. Additional landscaping was completed by a landscaper and the owner, offers excellent curb appeal. There is a crushed limestone patio. Add the deck of your choice and create your ideal outdoor living space. Enjoy the added storage and parking space in the attached insulated 3 Car Garage
Pending
Price cut: $10K (8/18)
$339,900
1303 6th Ave SE, Kasson, MN 55944
4beds
1,892sqft
Single Family
Built in 2024
10,018 Square Feet Lot
$339,300 Zestimate®
$180/sqft
$35/mo HOA
What's special
Bright open main levelSpacious family roomAbundant natural lightFinished basementDining areaCrushed limestone patio
- 81 days
- 640
- 25
Zillow last checked:
Listing updated:
Listed by:
Sonda J. Featherstone 651-442-3941,
Featherstone Real Estate, LLC
Source: NorthstarMLS as distributed by MLS GRID,MLS#: 7120374
Facts & features
Interior
Bedrooms & bathrooms
- Bedrooms: 4
- Bathrooms: 2
- Full bathrooms: 1
- 3/4 bathrooms: 1
Bedroom
- Level: Main
- Area: 156 Square Feet
- Dimensions: 12x13
Bedroom 2
- Level: Main
- Area: 110 Square Feet
- Dimensions: 10x11
Bedroom 3
- Level: Basement
Bedroom 4
- Level: Basement
Bathroom
- Level: Basement
Family room
- Level: Basement
Foyer
- Level: Main
- Area: 72 Square Feet
- Dimensions: 9x8
Garage
- Level: Main
Informal dining room
- Level: Main
- Area: 90 Square Feet
- Dimensions: 9x10
Kitchen
- Level: Main
- Area: 90 Square Feet
- Dimensions: 9x10
Laundry
- Level: Basement
Living room
- Level: Main
- Area: 224 Square Feet
- Dimensions: 14x16
Utility room
- Level: Basement
Walk in closet
- Level: Main
Heating
- Forced Air
Cooling
- Central Air
Appliances
- Included: Air-To-Air Exchanger, Dishwasher, Disposal, Dryer, Gas Water Heater, Microwave, Range, Refrigerator, Stainless Steel Appliance(s)
- Laundry: In Basement, Electric Dryer Hookup, Laundry Room, Washer Hookup
Features
- Basement: Daylight,Egress Window(s),Finished,Full,Sump Pump
- Has fireplace: No
Interior area
- Total structure area: 1,984
- Total interior livable area: 1,892 sqft
- Finished area above ground: 992
- Finished area below ground: 900
Property
Parking
- Total spaces: 3
- Parking features: Attached, Concrete
- Attached garage spaces: 3
Accessibility
- Accessibility features: None
Features
- Levels: Multi/Split
Lot
- Size: 10,018 Square Feet
- Dimensions: 66 x 150
- Features: Tree Coverage - Light
Details
- Foundation area: 992
- Parcel number: 245811010
- Zoning description: Residential-Single Family
Construction
Type & style
- Home type: SingleFamily
- Property subtype: Single Family
Materials
- Frame
- Foundation: Wood
- Roof: Age 8 Years or Less,Asphalt,Pitched
Condition
- New construction: No
- Year built: 2024
Utilities & green energy
- Electric: Circuit Breakers, 150 Amp Service
- Gas: Natural Gas
- Sewer: City Sewer/Connected
- Water: City Water/Connected
Community & HOA
Community
- Subdivision: South Fork Third
HOA
- Has HOA: Yes
- Services included: Other
- HOA fee: $35 monthly
- HOA name: McKern Financial
- HOA phone: 507-634-4307
Location
- Region: Kasson
Financial & listing details
- Price per square foot: $180/sqft
- Tax assessed value: $289,100
- Annual tax amount: $3,708
- Date on market: 8/3/2026
- Cumulative days on market: 77 days
- Road surface type: Paved
Estimated market value
$339,300
$322,000 - $356,000
$2,394/mo
Price history
| Date | Event | Price |
|---|---|---|
| 10/8/2026 | Pending sale | $339,900$180/sqft |
Source:  NorthstarMLS as distributed by MLS GRID #7120374 Report a problem NorthstarMLS as distributed by MLS GRID #7120374 Report a problem | ||
| 8/18/2026 | Price change | $339,900-2.9%$180/sqft |
Source: NorthstarMLS as distributed by MLS GRID #7120374 Report a problem | ||
| 8/14/2026 | Price change | $349,900-1.4%$185/sqft |
Source: NorthstarMLS as distributed by MLS GRID #7120374 Report a problem | ||
| 8/7/2026 | Listed for sale | $354,900+14.9%$188/sqft |
Source: NorthstarMLS as distributed by MLS GRID #7120374 Report a problem | ||
| 5/15/2024 | Sold | $309,000-2.8%$163/sqft |
Source: NorthstarMLS as distributed by MLS GRID #6493627 Report a problem | ||
| 3/13/2024 | Pending sale | $317,900$168/sqft |
Source: NorthstarMLS as distributed by MLS GRID #6493627 Report a problem | ||
| 3/12/2024 | Listed for sale | $317,900$168/sqft |
Source: NorthstarMLS as distributed by MLS GRID #6493627 Report a problem | ||
Public tax history
| Year | Property taxes | Tax assessment |
|---|---|---|
| 2025 | $196 -15.5% | $289,100 +721.3% |
| 2024 | $232 +36.5% | $35,200 +16.6% |
| 2023 | $170 +51.8% | $30,200 |
| 2022 | $112 +330.8% | $30,200 |
| 2021 | $26 | $30,200 +2223.1% |
| 2020 | -- | $1,300 |
Find assessor info on the county website
Monthly payment
Est. payment
Payment breakdown
Explore the cost of this home by adjusting the details. Changes won't be saved.Climate risks
Neighborhood: 55944

Similar homes
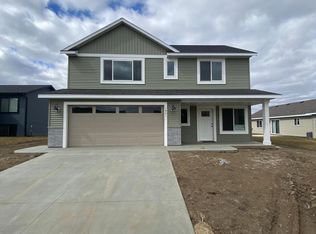
- $404,9002 bd2 ba1.1k sqft905 14th Ave NW, Kasson, MN 55944New Construction

 MLS ID #7156115, Tim Meirick, Edina Realty Rochester. NorthstarMLS as distributed by MLS GRID
 - $386,9002 bd2 ba1k sqft1306 9th Ave NW, Kasson, MN 55944New Construction
 MLS ID #7100901, Logan Bigelow, Bigelow Homes. NorthstarMLS as distributed by MLS GRID
 - $340,0004 bd2 ba1.8k sqft15832 585th St, Claremont, MN 55924For Sale
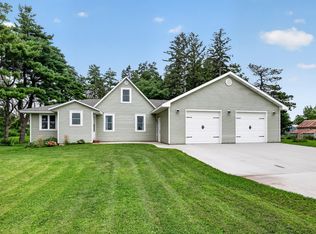 MLS ID #7127613, Abbie Thiemann, Coldwell Banker River Valley,. NorthstarMLS as distributed by MLS GRID
 - $389,9004 bd2 ba2k sqft516 4th Ave NE, Byron, MN 55920For Sale
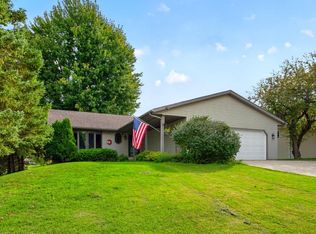 MLS ID #7150849, Barry C Tanner, eXp Realty. NorthstarMLS as distributed by MLS GRID
 - $340,0004 bd2 ba2k sqft5920 Belfry Ln NW, Rochester, MN 55901For SaleMLS ID #7126603, Sandy Mikkelson, RE/MAX Results. NorthstarMLS as distributed by MLS GRID
- $349,9994 bd2 ba1.8k sqft5852 Excalibur Ct NW, Rochester, MN 55901For SaleMLS ID #7136870, Gregory Wildfeuer, Keller Williams Premier Realty. NorthstarMLS as distributed by MLS GRID
- $399,9004 bd3 ba2.8k sqft1819 Wilshire Dr NE, Rochester, MN 55906For SaleMLS ID #7163927, Travis Brevig, Re/Max Results. NorthstarMLS as distributed by MLS GRID
- $319,9004 bd3 ba1.7k sqft3421 15th Ave NW, Rochester, MN 55901For SaleMLS ID #7145883, Andrew T Atwood, Century 21 Atwood Rochester. NorthstarMLS as distributed by MLS GRID
- $375,9003 bd2 ba2k sqft2368 21st Ave SE, Rochester, MN 55904For SaleMLS ID #7162308, Raquel Gossman, Coldwell Banker Realty. NorthstarMLS as distributed by MLS GRID
- $355,0004 bd2 ba1.9k sqft6159 Hillsboro Dr NW, Rochester, MN 55901For SaleMLS ID #7152932, Lauren Boutin, Dwell Realty Group LLC. NorthstarMLS as distributed by MLS GRID
- $359,9004 bd2 ba1.8k sqft3536 Kelsey Ln SW, Rochester, MN 55902For SaleMLS ID #7119162, Kyle Swanson, eXp Realty. NorthstarMLS as distributed by MLS GRID
- $349,9003 bd2 ba2.3k sqft810 7th Ave SW, Pine Island, MN 55963For SaleMLS ID #7140837, Donna Sylvester, RE/MAX Advantage Plus. NorthstarMLS as distributed by MLS GRID
- $369,9004 bd2 ba1.6k sqft330 1st Ave NE, Oronoco, MN 55960For SaleMLS ID #7125295, Dustin Kanz, Re/Max Results. NorthstarMLS as distributed by MLS GRID
- $369,9004 bd2 ba2k sqft4025 7th Pl NW, Rochester, MN 55901For SaleMLS ID #7123358, Douglas Lantis, Integrity Realty. NorthstarMLS as distributed by MLS GRID
- $365,0004 bd3 ba2k sqft6084 Sandstone St NW, Rochester, MN 55901For SaleMLS ID #7129557, Kevin Rudquist, Counselor Realty of Rochester. NorthstarMLS as distributed by MLS GRID
- $364,0004 bd2 ba1.7k sqft3908 Orchardview Ln NW, Rochester, MN 55901For SaleMLS ID #7138234, Kara Gyarmaty, Edina Realty Rochester. NorthstarMLS as distributed by MLS GRID
- $413,9002 bd2 ba1.6k sqft1002 11th Pl NW, Kasson, MN 55944New ConstructionMLS ID #7066235, Tim Meirick, Edina Realty Rochester. NorthstarMLS as distributed by MLS GRID
