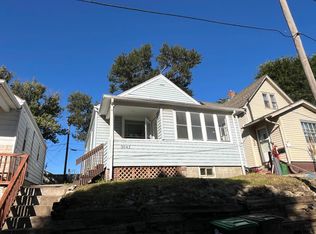
This 612 square foot single family home has 2 bedrooms and 1.0 bathrooms. This home is located at 1303 S 5th St, Omaha, NE 68108.
Foreclosed
Street View
Est. $114,400
1303 S 5th St, Omaha, NE 68108
2beds
1baths
612sqft
SingleFamily
Built in 1892
3,319 Square Feet Lot
$114,400 Zestimate®
$187/sqft
$-- HOA
Overview
- 3816 days
- 21
- 0
Facts & features
Interior
Bedrooms & bathrooms
- Bedrooms: 2
- Bathrooms: 1
Heating
- Forced air, Gas
Cooling
- Other
Appliances
- Included: Dryer, Washer
- Laundry: In Unit
Features
- Flooring: Tile
- Basement: Partially finished
Interior area
- Total interior livable area: 612 sqft
Property
Parking
- Parking features: Off-street
Features
- Exterior features: Other
Lot
- Size: 3,319 Square Feet
Details
- Parcel number: 0901010000
Construction
Type & style
- Home type: SingleFamily
Materials
- Frame
- Foundation: Concrete Block
- Roof: Composition
Condition
- Year built: 1892
Community & HOA
Location
- Region: Omaha
Financial & listing details
- Price per square foot: $187/sqft
- Tax assessed value: $58,500
- Annual tax amount: $978
Foreclosure details
Estimated market value
$114,400
$95,000 - $134,000
$1,160/mo
Price history
| Date | Event | Price |
|---|---|---|
| 2/13/2020 | Listing removed | $750$1/sqft |
Source: Zillow Rental Manager Report a problem | ||
| 2/5/2020 | Listed for rent | $750$1/sqft |
Source: Zillow Rental Manager Report a problem | ||
| 7/14/2016 | Sold | $36,700+11.6%$60/sqft |
Source:  GPRMLS #21611140 Report a problem GPRMLS #21611140 Report a problem | ||
| 6/16/2016 | Listed for sale | $32,900$54/sqft |
Source: BHHS Ambassador Real Estate #21611140 Report a problem | ||
Public tax history
| Year | Property taxes | Tax assessment |
|---|---|---|
| 2025 | $978 -31.7% | $58,500 -33.9% |
| 2024 | $1,431 -23.3% | $88,500 |
| 2023 | $1,867 +12.1% | $88,500 +13.5% |
| 2022 | $1,665 +16.9% | $78,000 +15.9% |
| 2021 | $1,424 -1.1% | $67,300 |
| 2020 | $1,441 +88% | $67,300 +88.5% |
| 2019 | $767 -0.1% | $35,700 |
| 2018 | $768 +25.5% | $35,700 |
| 2017 | $612 | $35,700 +25.3% |
| 2016 | $612 +1.4% | $28,500 |
| 2015 | $603 +0.7% | $28,500 |
| 2014 | $599 | $28,500 |
| 2013 | -- | $28,500 |
| 2012 | -- | $28,500 |
| 2011 | -- | $28,500 |
| 2009 | $585 | $28,500 |
| 2008 | -- | $28,500 +9.6% |
| 2005 | -- | $26,000 +40.5% |
| 2004 | -- | $18,500 |
Find assessor info on the county website
Monthly payment
Climate risks
Neighborhood: Dahlman
Nearby schools
Schools provided by the listing agent
- Elementary: Bancroft
- Middle: Norris
- High: South
- District: Omaha
Source: The MLS. This data may not be complete. We recommend contacting the local school district to confirm school assignments for this home.
Similar homes
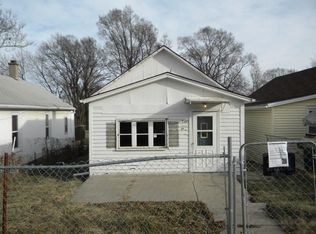
- $110,0001 bd1 ba672 sqft716 Bancroft St, Omaha, NE 68108For Sale
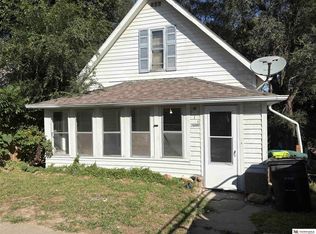
 MLS ID #22629541, Julie Grantham, Nebraska Realty. GPRMLS
 - $134,9002 bd1 ba616 sqft3046 S 19th St, Omaha, NE 68108For Sale
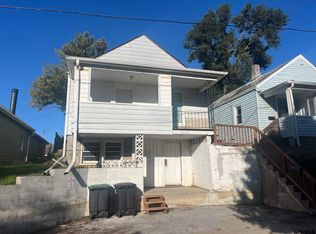 MLS ID #22628714, Max Honaker, Max W Honaker Broker. GPRMLS
 - $130,0001 bd1 ba660 sqft1704 S 18th St, Omaha, NE 68108For Sale
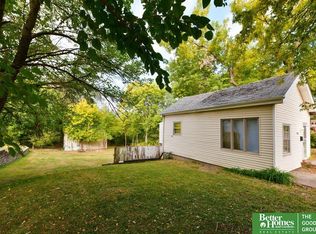 MLS ID #22613820, Lori Hubbell, Better Homes and Gardens R.E.. GPRMLS
 - $129,0001 bd1 ba616 sqft3042 S 19th St, Omaha, NE 68108For Sale
 MLS ID #22628739, Max Honaker, Max W Honaker Broker. GPRMLS
 - $135,0002 bd1 ba804 sqft4120 N 28th St, Omaha, NE 68111For SaleMLS ID #22629418, Brian Michael, Liberty Core Real Estate. GPRMLS
- $105,0002 bd1 ba828 sqft1811 Missouri Ave, Omaha, NE 68107For SaleMLS ID #22628084, Brett Haney, BHHS Ambassador Real Estate. GPRMLS
- $105,0002 bd1 ba675 sqft5014 N 36th St, Omaha, NE 68111For SaleMLS ID #22629536, Julie Grantham, Nebraska Realty. GPRMLS
- $136,0002 bd1 ba808 sqft2701 Hickory St, Omaha, NE 68105For SaleMLS ID #22628381, Kevin Stocklin, NP Dodge RE Sales Inc 148Dodge. GPRMLS
- $150,0003 bd1 ba900 sqft1940 S 13th St, Omaha, NE 68108For SaleMLS ID #22618670, Jill Lewis-Harris, BHHS Ambassador Real Estate. GPRMLS
- $95,0002 bd1 ba737 sqft2445 N 33rd Ave, Omaha, NE 68111For SaleMLS ID #22629538, Julie Grantham, Nebraska Realty. GPRMLS
- $134,9003 bd2 ba884 sqft2409 B St, Omaha, NE 68105For SaleMLS ID #22628523, Blaine Villafuerte, Nebraska Realty. GPRMLS
- $115,0002 bd1 ba856 sqft2414 Larimore Ave, Omaha, NE 68111For SaleMLS ID #22619690, Oscar Barrera, Better Homes and Gardens R.E.. GPRMLS
- $120,0002 bd1 ba868 sqft5334 N 27th Ave, Omaha, NE 68111For SaleMLS ID #22628801, Cristina Luckey, Real Broker NE, LLC. GPRMLS
- $100,0001 bd1 ba616 sqft1122 N 46th St, Omaha, NE 68132For SaleMLS ID #22629170, TJ Sorensen, BHHS Ambassador Real Estate. GPRMLS
- $119,5002 bd1 ba672 sqft2214 N 39th St, Omaha, NE 68111For SaleMLS ID #22627332, Julie Mott, Better Homes and Gardens R.E.. GPRMLS
- $114,9002 bd1 ba768 sqft4018 N 42nd St, Omaha, NE 68111For SaleMLS ID #22626030, Hillary Maly, Maxim Realty Group LLC. GPRMLS
