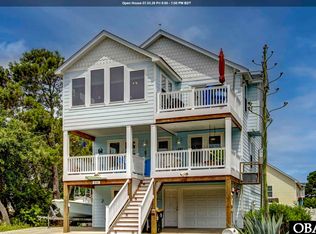
BRAND NEW and just what you’ve been searching for! The Carrington II-A offers the perfect blend of single-level living with an additional bedroom suite upstairs for flexibility and privacy. This coastal home features an open-concept design that seamlessly connects the living room, complete with a decorative trey ceiling and a stunning two-sided fireplace, to the dining area with custom wood beams and a gourmet kitchen with oversized island, GE stainless steel appliances, solid-surface countertops, and custom tile backsplash. The generous primary suite is a private retreat with oversized windows, a large walk-in closet, and a luxurious bath with dual sinks and semi-custom tile shower, while two additional bedrooms at the front of the home share a full hall bath and offer easy access to the laundry room. Luxury finishes throughout include LVT flooring in main living areas, tile flooring in baths, custom cabinetry, Craftsman-style trim package, Delta plumbing fixtures, stainless steel appliances, and designer lighting. Located in the soundfront Water Oak community, residents enjoy a manicured entry, multiple green spaces, and a community pier with kayak launch, all just minutes from the beach, Bay Drive multi-use path, disc golf, restaurants, and eclectic shopping. Perfect as a year-round residence, second home, or income-producing property.
Under contract
$719,030
1303 Tranquil Pl Lot 67, Kill Devil Hills, NC 27948
4beds
2,028sqft
:
Get pre-qualified$4,148/mo
Single Family Residence, Residential
Built in 2026
-- sqft lot
$-- Zestimate®
$355/sqft
$-- HOA
What's special
- 199 days |
- 7 |
- 0 |
Zillow last checked:
Listing updated:
Listed by:
Christian A Lawrence 252-489-3987,
SAGA Realty and Construction
Source: OBAR,MLS#: 131583
Facts & features
Interior
Bedrooms & bathrooms
- Bedrooms: 4
- Bathrooms: 3
- Full bathrooms: 3
Heating
- Central, Heat Pump, Zoned
Cooling
- Central Air, Heat Pump, Zoned
Appliances
- Included: Dishwasher, Microwave, Refrigerator, Range/Oven
Features
- Cathedral Ceiling(s), Pantry, Walk-In Closet(s), Entrance Foyer
- Flooring: Carpet, Tile, Vinyl
Interior area
- Total structure area: 2,028
- Total interior livable area: 2,028 sqft
Property
Parking
- Total spaces: 2
- Parking features: Paved
- Attached garage spaces: 2
- Details: Garage: 2 Car, Attached
Features
- Patio & porch: Screened
- Waterfront features: None
Lot
- Features: Level
Details
- Zoning: RL
Construction
Type & style
- Home type: SingleFamily
- Architectural style: Craftsman,Coastal
- Property subtype: Single Family Residence, Residential
Materials
- Frame, Wood Siding, Composite Siding, Lap Siding
- Foundation: Slab
- Roof: Asphalt
Condition
- Year built: 2026
Details
- Builder name: SAGA Construction Inc
Utilities & green energy
- Sewer: Public Sewer
- Water: Public
Community & HOA
Community
- Subdivision: Water Oak Residential
HOA
- Has HOA: Yes
- Amenities included: Board Walk, Sound Access
- Services included: Electricity, Insurance, Management, Walkways
Location
- Region: Kill Devil Hills
Financial & listing details
- Price per square foot: $355/sqft
- Annual tax amount: $961
- Date on market: 1/21/2026
- Listing agreement: Exclusive Right To Sell
- Ownership: Owned More than 12 Months
- Road surface type: Paved
Estimated market value
Not available
Estimated sales range
Not available
$3,675/mo
Price history
Price history is unavailable.
Public tax history
Tax history is unavailable.
Monthly payment
Est. payment
Payment breakdown
Explore the cost of this home by adjusting the details. Changes won't be saved.Climate risks
Neighborhood: 27948
Nearby schools
GreatSchools rating
- 6/10Nags Head Elementary SchoolGrades: PK-5Distance: 3.8 mi
- 9/10First Flight Middle SchoolGrades: 6-8Distance: 1.1 mi
- 7/10First Flight High SchoolGrades: 9-12Distance: 0.9 mi
- $820,0003 bd2 ba1.6k sqft1305 Tranquil Pl, Kill Devil Hills, NC 27948Sold
- $819,9003 bd3 ba1.6k sqft1305 Tranquil Pl LOT 69, Kill Devil Hills, NC 27948Sold
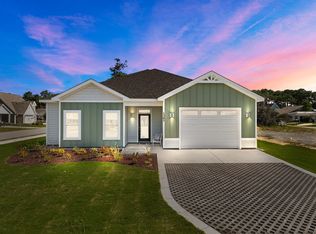
- $814,9004 bd4 ba2.3k sqft1302 Harpoon Dr LOT 68, Kill Devil Hills, NC 27948For Sale

- $594,6003 bd2 ba1.7k sqft601 Zen Ln, Kill Devil Hills, NC 27948Off Market
- $801,2004 bd4 ba2.3k sqft1302 Harpoon Dr, Kill Devil Hills, NC 27948Off Market
- $799,0004 bd4 ba2.1k sqft609 Zen Ln LOT 55, Kill Devil Hills, NC 27948For Sale
- from $1,494,3007 bd8 ba3.6k sqftSea Star Plan, Water Oak, Kill Devil Hills, NC 27948New Construction
- from $861,3004 bd5 ba2k sqftBeach Haven Plan, Water Oak, Kill Devil Hills, NC 27948New Construction
A local agent can set up tours, give advice and negotiate with sellers.
Similar homes
- $725,0004 bd3 ba2.2k sqft206 Sunrise Crossing Dr Lot 12, Kill Devil Hills, NC 27948For Sale
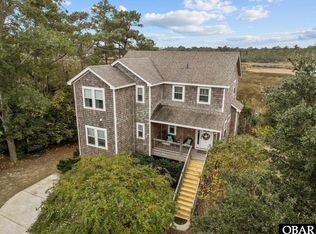 MLS ID #133404, Kelly Dean, Real Broker, LLC. OBAR
 - $635,0004 bd4 ba2.5k sqft1104 W Sportsman Dr #306&307, Kill Devil Hills, NC 27948For Sale
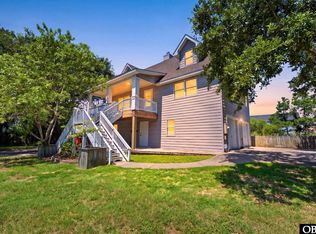 MLS ID #133629, Samantha Lauric, Beach Realty & Construction-KH. OBAR
 - $799,0004 bd4 ba2.1k sqft609 Zen Ln Lot 55, Kill Devil Hills, NC 27948For Sale
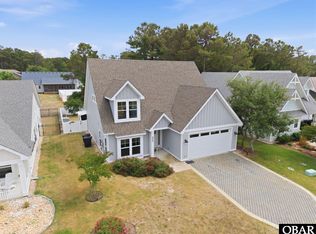 MLS ID #133006, Sarah B Pritchard, SAGA Realty and Construction. OBAR
 - $724,9004 bd4 ba2.3k sqft538 W Walker St, Kill Devil Hills, NC 27948For Sale
 MLS ID #133135, Sheila C Williamson, Sheila Williamson Broker. OBAR
 - $700,0003 bd2 ba1.3k sqft103 Carlow Ave Lot 14, Kill Devil Hills, NC 27948For SaleMLS ID #133550, Wende S Pritchard, All About OBX Real Estate. OBAR
- $699,9994 bd4 ba2.2k sqft522 W Archdale St #31-32, Kill Devil Hills, NC 27948For SaleMLS ID #133285, Danielle Taylor, Keller Williams Outer Banks KDH. OBAR
- $685,0004 bd4 ba2.5k sqft1306 Theodore St Lot 4, Kill Devil Hills, NC 27948For SaleMLS ID #132043, Cindy Edwards, Century 21 Nachman Realty. OBAR
- $737,0004 bd3 ba2k sqft241 Eagle Dr Lot 22, Kill Devil Hills, NC 27948For SaleMLS ID #132538, Alan Creech, Outer Banks Realty Group. OBAR
- $724,0003 bd2 ba1.3k sqft103 Sir John White Ct Lot 159, Kill Devil Hills, NC 27948For SaleMLS ID #132748, Kimberly A Simpson, RE/MAX Coastal Associates - Outer Banks. OBAR
- $525,0003 bd3 ba1.9k sqft2014 Phoebus St #1165, Kill Devil Hills, NC 27948For SaleMLS ID #133623, Trish A Lusk, Century 21 Nachman Realty. OBAR
- $815,0004 bd4 ba2.2k sqft154 Baycliff Trl Lot 154, Kill Devil Hills, NC 27948For SaleMLS ID #132402, Aaron J Nadeau, Naris Realty. OBAR
- $499,0004 bd3 ba1.6k sqft313 Sir Chandler Dr Lot 106, Kill Devil Hills, NC 27948For SaleMLS ID #133665, Kateryna Rush, RE/MAX Coastal Associates - Outer Banks. OBAR
- $659,9004 bd4 ba2.3k sqft438 Colington Dr Lot 145-F, Kill Devil Hills, NC 27948For SaleMLS ID #130708, Dawn Marie S Butcher, Coldwell Banker Seaside Realty KH. OBAR
- $850,0003 bd3 ba1.6k sqft3102 Bay Dr Lot 9-11, Kill Devil Hills, NC 27948For SaleMLS ID #132866, Charles Gill, Coldwell Banker Seaside Realty KH. OBAR
- $509,0003 bd2 ba1.2k sqft601 W Landing Dr Lot 92, Kill Devil Hills, NC 27948For SaleMLS ID #133040, Kathy B Sawyer, Village Realty Holdings, LLC -. OBAR
- from $925,9005 bd4 ba2.2k sqftOcean Bay V Plan, Water Oak, Kill Devil Hills, NC 27948New ConstructionSAGA Construction & Development
- $639,9003 bd4 ba2k sqft218 W Archdale St Lot 12, Kill Devil Hills, NC 27948For SaleMLS ID #133284, Ann Taylor Hinton, Coldwell Banker Seaside Realty - KDH. OBAR
- $579,9003 bd2 ba1.2k sqft2007 Phoebus St #1174, Kill Devil Hills, NC 27948For SaleMLS ID #133578, Cameron M Griggs, Coldwell Banker Seaside Realty KH. OBAR
- $599,9003 bd3 ba1.6k sqft509 W Palmetto St Lot 13, Kill Devil Hills, NC 27948For SaleMLS ID #132549, Winston Hawkins, Brindley Beach Vacations & Sales - Cor. OBAR
- $749,9003 bd2 ba1.3k sqft1019 N Virginia Dare Trl #201, Kill Devil Hills, NC 27948For SaleMLS ID #133252, Jacqueline P Ricks-Sample, Sun Realty - KDH. OBAR
