Make this charming recently remodeled colonial-style house your new home! This 3 bedroom 2-story home has been completely remodel 5 years ago with new luxury vinyl flooring throughout, new electrical, totally remodeled kitchen and bathroom, new windows, new exterior doors, HVAC, garage door, etc. Walk-in through the beautiful stained glass front door into the main entry where on the right is a inviting living room ready for entertaining. It has a stone fireplace centered to 2 gorgeous stained glass windows and large front window providing plenty of natural lighting. Formal dining room has stained glass windows and modern light fixture. The fully remodeled contemporary kitchen has modern gray cabinets, quartz countertops, mosaic backsplash, & stainless steel appliances perfect for any cook. Master bedroom has two closets, ceiling fan and great natural light. There are two other bedrooms equal in size that also have ceiling fans and nice size closets. Full bathroom has floor to ceiling porcelain tile with brand new vanity, toilet & satin nickel finishes. Vanity mirror is touch screen and has a defogger. Outside, the covered back porch is perfect for barbecuing and having large gatherings. The house is located in quiet White Oak neighborhood on a corner lot with plenty of outdoor space - grassy yard, plant beds, beautiful large fig tree and a fenced garden area. The 2-car detached garage is oversized and perfect space for cars and tools. There is plenty parking in the driveway. Minutes from White Oak Heritage Hill recreation center and pool, parks, library, dog park, restaurants, shopping, etc. Short drive to Monroeville, PA turnpike, Oakland, Pittsburgh, North Shore and airport.
For sale
$240,000
1304 Summit St, White Oak, PA 15131
3beds
1,400sqft
Single Family Residence
Built in 1930
0.34 Acres Lot
$-- Zestimate®
$171/sqft
$-- HOA
What's special
Stone fireplaceQuartz countertopsFully remodeled contemporary kitchenModern gray cabinetsSatin nickel finishesGorgeous stained glass windowsCorner lot
- 1 day
- 42
- 3
Zillow last checked:
Listing updated:
Listed by:
Susan Pittman 412-345-7000,
KELLER WILLIAMS EXCLUSIVE 412-682-0120
Source: WPMLS,MLS#: 1776627 Originating MLS: West Penn Multi-List
Originating MLS: West Penn Multi-ListFacts & features
Interior
Bedrooms & bathrooms
- Bedrooms: 3
- Bathrooms: 1
- Full bathrooms: 1
Primary bedroom
- Level: Upper
- Dimensions: 14x12
Bedroom 2
- Level: Upper
- Dimensions: 11x10
Bedroom 3
- Level: Upper
- Dimensions: 11x10
Bonus room
- Level: Basement
- Dimensions: 22x22
Dining room
- Level: Main
- Dimensions: 14x10
Entry foyer
- Level: Main
- Dimensions: 9x9
Kitchen
- Level: Main
- Dimensions: 13x12
Living room
- Level: Main
- Dimensions: 17x13
Heating
- Gas
Cooling
- Central Air
Appliances
- Included: Some Gas Appliances, Dryer, Microwave, Refrigerator, Stove, Washer
Features
- Window Treatments
- Flooring: Ceramic Tile, Vinyl
- Windows: Window Treatments
- Basement: Walk-Up Access
- Number of fireplaces: 1
Interior area
- Total structure area: 1,400
- Total interior livable area: 1,400 sqft
Video & virtual tour
Property
Parking
- Total spaces: 2
- Parking features: Detached, Garage, Garage Door Opener
- Has garage: Yes
Features
- Levels: Two
- Stories: 2
Lot
- Size: 0.34 Acres
- Dimensions: 0.3444
Details
- Parcel number: 0461L00195000000
Construction
Type & style
- Home type: SingleFamily
- Architectural style: Colonial,Two Story
- Property subtype: Single Family Residence
Materials
- Brick, Shingle Siding
- Roof: Asphalt
Condition
- Resale
- Year built: 1930
Utilities & green energy
- Sewer: Public Sewer
- Water: Public
Community & HOA
Community
- Features: Public Transportation
Location
- Region: White Oak
Financial & listing details
- Price per square foot: $171/sqft
- Tax assessed value: $595,000
- Annual tax amount: $2,176
- Date on market: 10/1/2026
Estimated market value
Not available
Estimated sales range
Not available
Not available
Price history
| Date | Event | Price |
|---|---|---|
| 10/1/2026 | Listed for sale | $240,000+14.3%$171/sqft |
Source:  WPMLS #1776627 Report a problem WPMLS #1776627 Report a problem | ||
| 4/15/2021 | Sold | $210,000-6.6%$150/sqft |
Source: WPMLS #1486612 Report a problem | ||
| 3/10/2021 | Pending sale | $224,900$161/sqft |
Source: RE/MAX Citylife #1486612 Report a problem | ||
| 3/10/2021 | Contingent | $224,900$161/sqft |
Source: WPMLS #1486612 Report a problem | ||
| 2/22/2021 | Listed for sale | $224,900+309.7%$161/sqft |
Source: WPMLS #1486612 Report a problem | ||
| 7/30/2020 | Sold | $54,900+10%$39/sqft |
Source: WPMLS #1453764 Report a problem | ||
| 7/4/2020 | Pending sale | $49,900$36/sqft |
Source: Howard Hanna - Norwin #1453764 Report a problem | ||
| 6/28/2020 | Listed for sale | $49,900$36/sqft |
Source: HOWARD HANNA NORWIN OFFICE #1453764 Report a problem | ||
Public tax history
| Year | Property taxes | Tax assessment |
|---|---|---|
| 2025 | $2,168 +4.5% | $59,800 |
| 2024 | $2,074 +633.4% | $59,800 |
| 2023 | $283 | $59,800 |
| 2022 | $283 -23.1% | $59,800 -23.1% |
| 2021 | $368 +89.7% | $77,800 +30.1% |
| 2020 | $194 -2% | $59,800 |
| 2019 | $198 -88.4% | $59,800 |
| 2018 | $1,705 +1.4% | $59,800 |
| 2017 | $1,682 +494.7% | $59,800 |
| 2016 | $283 -81.1% | $59,800 |
| 2015 | $1,500 +587.2% | $59,800 |
| 2014 | $218 | $59,800 -4.8% |
| 2013 | -- | $62,800 -5.6% |
| 2012 | -- | $66,500 |
| 2011 | -- | $66,500 |
| 2010 | -- | $66,500 |
| 2009 | -- | $66,500 |
| 2008 | -- | $66,500 |
| 2007 | -- | $66,500 |
| 2006 | -- | $66,500 |
| 2005 | -- | $66,500 |
| 2004 | -- | $66,500 -18.4% |
| 2003 | -- | $81,500 |
| 2002 | -- | $81,500 |
Find assessor info on the county website
Monthly payment
Est. payment
Payment breakdown
Explore the cost of this home by adjusting the details. Changes won't be saved.Climate risks
Neighborhood: 15131
Nearby schools
Schools provided by the listing agent
- District: McKeesport Area
Source: WPMLS. This data may not be complete. We recommend contacting the local school district to confirm school assignments for this home.

Similar homes
- $249,0003 bd2 ba1.5k sqft865 Hamilton Ave, Monroeville, PA 15146For Sale
 MLS ID #1776948, Jodi Drexler. WPMLS
 - $215,0003 bd2 ba1.4k sqft2002 Kansas Ave, White Oak, PA 15131For Sale
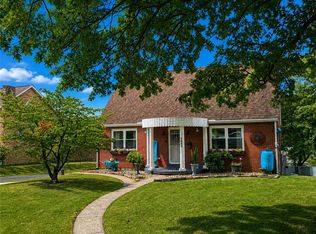 MLS ID #1771825, Katherine Franks. WPMLS
 - $199,9002 bd2 ba1.2k sqft2203 Hemlock Dr, White Oak, PA 15131For Sale
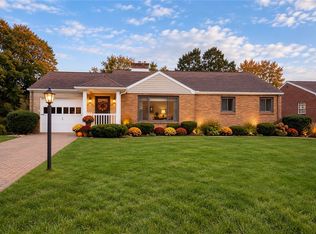 MLS ID #1775958, Marcie Parrish. WPMLS
 - $199,9003 bd2 ba1.1k sqft807 Maple Dr, White Oak, PA 15131For Sale
 MLS ID #1773475, Matthew Gillespie. WPMLS
