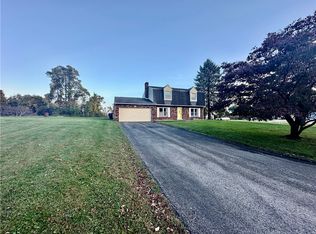
Tastefully updated and ever-so-pleasant, this solid all-brick ranch in North Huntingdon’s desirable Penns Woods neighborhood offers far more than meets the eye. A beautiful bay window fills the living room with natural light, while an open-concept layout creates an easy flow into the dining area and kitchen. The kitchen is both bright and inviting, featuring attractive white cabinetry complimented by quartz countertops, a subway tile backsplash, and a stainless steel appliance package. Waterproof Pergo flooring extends throughout the main level, creating a cohesive look while making everyday living a breeze.
Just off the kitchen, a rear door leads to a cozy covered porch, an ideal spot to relax, entertain, or enjoy the spacious backyard. Three generously sized bedrooms and an updated full bathroom complete the main floor.
Downstairs, the fully finished lower level delivers even more usable living space, with multiple areas perfectly suited for entertaining, a home office, gym, playroom, or additional flex space. A second beautifully updated full bathroom features a tiled shower, while the laundry area provides additional storage and functionality. An integral one-car garage and spacious driveway offer ample off-street parking.
Comfortable, updated, and surprisingly spacious, this move-in-ready ranch delivers flexible living across two finished levels in a convenient location offering easy access to Rt 30. Enjoy lower Westmoreland County taxes while still being near the Allegheny County borderline, creating a quick commute to the city.
Contingent
Price cut: $5.1K (10/8)
$269,900
560 Semple Dr, Irwin, PA 15642
3beds
1,650sqft
Single Family Residence
Built in 1969
8,250 Square Feet Lot
$266,600 Zestimate®
$164/sqft
$-- HOA
What's special
Quartz countertopsSpacious backyardFully finished lower levelAmple off-street parkingNatural lightIntegral one-car garageHome office
- 22 days
- 2,172
- 225
Likely to sell faster than
Zillow last checked:
Listing updated:
Listed by:
Brian Czapor 412-471-4900,
PIATT SOTHEBY'S INTERNATIONAL REALTY 412-471-4900
Source: WPMLS,MLS#: 1776857 Originating MLS: West Penn Multi-List
Facts & features
Interior
Bedrooms & bathrooms
- Bedrooms: 3
- Bathrooms: 2
- Full bathrooms: 2
Primary bedroom
- Level: Main
- Dimensions: 12x11
Bedroom 2
- Level: Main
- Dimensions: 12x10
Bedroom 3
- Level: Main
- Dimensions: 10x10
Den
- Level: Lower
- Dimensions: 24x12
Dining room
- Level: Main
- Dimensions: 10x10
Entry foyer
- Level: Main
- Dimensions: 4x3
Game room
- Level: Lower
- Dimensions: 18x12
Kitchen
- Level: Main
- Dimensions: 12x10
Laundry
- Level: Lower
- Dimensions: 13X6
Living room
- Level: Main
- Dimensions: 17x12
Heating
- Forced Air, Gas
Cooling
- Central Air
Appliances
- Included: Some Gas Appliances, Dryer, Dishwasher, Microwave, Refrigerator, Stove, Washer
Features
- Flooring: Ceramic Tile, Other, Carpet
- Basement: Finished,Walk-Out Access
Interior area
- Total structure area: 1,650
- Total interior livable area: 1,650 sqft
Video & virtual tour
Property
Parking
- Total spaces: 1
- Parking features: Built In, Garage Door Opener
- Has attached garage: Yes
Features
- Levels: One
- Stories: 1
- Pool features: None
Lot
- Size: 8,250 Square Feet
- Dimensions: 0.1894
Details
- Parcel number: 5406020123
Construction
Type & style
- Home type: SingleFamily
- Architectural style: Colonial,Ranch
- Property subtype: Single Family Residence
Materials
- Brick
- Roof: Asphalt
Condition
- Resale
- Year built: 1969
Utilities & green energy
- Sewer: Public Sewer
- Water: Public
Community & HOA
Community
- Subdivision: Penns Woods
Location
- Region: Irwin
Financial & listing details
- Price per square foot: $164/sqft
- Tax assessed value: $17,200
- Annual tax amount: $2,405
- Date on market: 9/30/2026
Estimated market value
$266,600
$253,000 - $280,000
$2,139/mo
Price history
| Date | Event | Price |
|---|---|---|
| 10/15/2026 | Contingent | $269,900$164/sqft |
Source:  WPMLS #1776857 Report a problem | ||
| 10/8/2026 | Price change | $269,900-1.9%$164/sqft |
Source: WPMLS #1776857 Report a problem | ||
| 9/30/2026 | Listed for sale | $275,000+59.9%$167/sqft |
Source: WPMLS #1776857 Report a problem | ||
| 12/13/2018 | Sold | $172,000+24.4%$104/sqft |
Source: Public Record Report a problem | ||
| 8/15/2014 | Sold | $138,250-1.3%$84/sqft |
Source: WPMLS #1010983 Report a problem | ||
| 6/20/2014 | Price change | $140,000-6.7%$85/sqft |
Source: Coldwell Banker Real Estate Services - North Huntingdon #1010983 Report a problem | ||
| 5/31/2014 | Listed for sale | $150,000+15.8%$91/sqft |
Source: Coldwell Banker Real Estate Services - North Huntingdon #1010983 Report a problem | ||
| 1/28/2011 | Sold | $129,500$78/sqft |
Source: Public Record Report a problem | ||
| 10/15/2010 | Sold | $129,500-7.4%$78/sqft |
Source: Agent Provided Report a problem | ||
| 5/26/2010 | Listed for sale | $139,900-6.7%$85/sqft |
Source: NRT Pittsburgh #832958 Report a problem | ||
| 11/7/2009 | Price change | $149,900-4.5%$91/sqft |
Source: NRT Pittsburgh #832958 Report a problem | ||
| 9/18/2009 | Listed for sale | $157,000$95/sqft |
Source: NRT Pittsburgh #832958 Report a problem | ||
Public tax history
| Year | Property taxes | Tax assessment |
|---|---|---|
| 2025 | $2,345 +3.5% | $17,200 |
| 2024 | $2,265 +10.8% | $17,200 |
| 2023 | $2,044 | $17,200 |
| 2022 | $2,044 +0.8% | $17,200 |
| 2021 | $2,027 +2.5% | $17,200 |
| 2020 | $1,977 | $17,200 |
| 2019 | $1,977 +4.4% | $17,200 |
| 2018 | $1,894 +2.2% | $17,200 |
| 2017 | $1,853 +4.1% | $17,200 |
| 2016 | $1,780 | $17,200 |
| 2015 | $1,780 +1.8% | $17,200 |
| 2014 | $1,748 +0.6% | $17,200 |
| 2013 | $1,737 +0.4% | $17,200 |
| 2012 | $1,729 | $17,200 |
| 2011 | $1,729 | $17,200 |
| 2010 | $1,729 +1.9% | $17,200 |
| 2009 | $1,697 | $17,200 |
| 2008 | $1,697 | $17,200 |
| 2007 | $1,697 +1.1% | $17,200 |
| 2006 | $1,679 +4% | $17,200 |
| 2005 | $1,614 +7.1% | $17,200 |
| 2004 | $1,507 +216% | $17,200 |
| 2003 | $477 -65.4% | $17,200 |
| 2002 | $1,377 +7.4% | $17,200 |
| 2000 | $1,282 | $17,200 |
Find assessor info on the county website
Monthly payment
Est. payment
Payment breakdown
Explore the cost of this home by adjusting the details. Changes won't be saved.Climate risks
Neighborhood: 15642
Nearby schools
Schools provided by the listing agent
- District: Norwin
Source: WPMLS. This data may not be complete. We recommend contacting the local school district to confirm school assignments for this home.
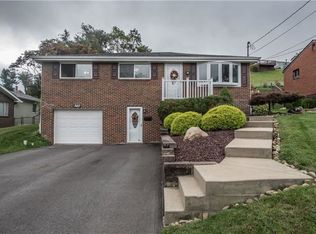
Similar homes
- $--3 bd1 ba1.1k sqft1060 N Whitmore Rd, Irwin, PA 15642Auction
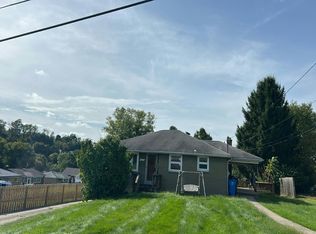 Auction.com 2
- $263,9003 bd2 ba1.8k sqft9830 Don Dr, Irwin, PA 15642For Sale
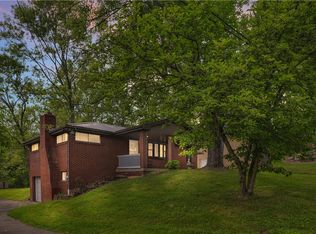 MLS ID #1771774, Maggie James. WPMLS
- $265,0003 bd2 ba1.2k sqft2308 Vermont Ave, West Mifflin, PA 15122For Sale
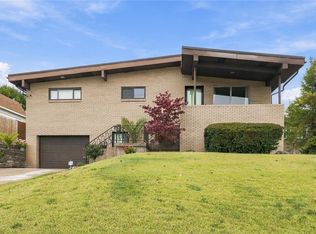 MLS ID #1779955, Philomena Gross. WPMLS
- $299,9004 bd3 ba2k sqft110 Lauffer Ln, Irwin, PA 15642For Sale
 MLS ID #1779378, Jamie Cole. WPMLS
