Welcome home to this beautifully updated three-bedroom, one-and-a-half-bath home that is truly move-in ready! No detail was overlooked during the remodeling, with thoughtful improvements throughout including updated plumbing and electrical, new light fixtures, UV-protective windows, fresh paint, newer flooring and beautiful hardwood floors.
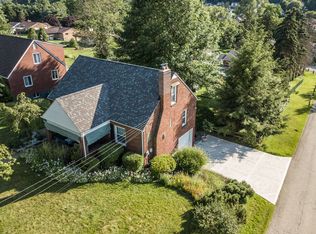
The inviting living room features cozy decor, while a formal dining room provides a dedicated space for meals and entertaining. The spacious main bedroom offers plenty of room to unwind, and generous closet space throughout the home provides excellent storage. A third bedroom is located on the main level to offer a flexible layout. The fully equipped kitchen features a new cooktop and vent, garbage disposal, refrigerator and dishwasher. Additional improvements include updated GFI outlets, a new basement door, new glass block basement windows, and new interior French drains for additional peace of mind. Even the exterior has been thoughtfully considered, with rain barrels, a fenced-in yard, newer storage shed and a side porch to enjoy. Parking is another standout feature! The two-vehicle carport can be used to relax and enjoy the outdoors or comfortably accommodate two SUVs, while the heated garage provides additional space and includes a convenient utility sink—perfect for washing up after projects or even washing the car. With extensive improvements already completed, appliances included, abundant storage and versatile indoor and outdoor spaces, this home offers the character you want with many of the updates already taken care of. Move in, unpack and enjoy!
For sale
$225,000
2002 Kansas Ave, White Oak, PA 15131
3beds
1,445sqft
Single Family Residence
Built in 1950
9,748 Square Feet Lot
$221,900 Zestimate®
$156/sqft
$-- HOA
What's special
Fenced-in yardFresh paintNew light fixturesUpdated plumbing and electricalNewer storage shedRain barrelsTwo-vehicle carport
- 7 days
- 472
- 54
Likely to sell faster than
Zillow last checked:
Listing updated:
Listed by:
Katherine Franks 724-838-3660,
BERKSHIRE HATHAWAY THE PREFERRED REALTY 724-838-3660
Source: WPMLS,MLS#: 1771825 Originating MLS: West Penn Multi-List
Originating MLS: West Penn Multi-ListFacts & features
Interior
Bedrooms & bathrooms
- Bedrooms: 3
- Bathrooms: 2
- Full bathrooms: 1
- 1/2 bathrooms: 1
Primary bedroom
- Level: Upper
- Dimensions: 15x14
Bedroom 2
- Level: Upper
- Dimensions: 14x11
Bedroom 3
- Level: Main
- Dimensions: 10x10
Dining room
- Level: Main
- Dimensions: 12x11
Kitchen
- Level: Main
- Dimensions: 11x11
Living room
- Level: Main
- Dimensions: 23x18
Heating
- Forced Air, Gas
Cooling
- Central Air
Appliances
- Included: Some Electric Appliances, Cooktop, Dishwasher, Disposal
Features
- Flooring: Hardwood, Vinyl, Carpet
- Basement: Full,Walk-Out Access
Interior area
- Total structure area: 1,445
- Total interior livable area: 1,445 sqft
Video & virtual tour
Property
Parking
- Total spaces: 3
- Parking features: Built In, Covered, Off Street, Garage Door Opener
- Has attached garage: Yes
Features
- Levels: One and One Half
- Stories: 1.5
Lot
- Size: 9,748 Square Feet
- Dimensions: 0.2238
Details
- Parcel number: 0551F00107000000
Construction
Type & style
- Home type: SingleFamily
- Architectural style: Cape Cod
- Property subtype: Single Family Residence
Materials
- Brick
- Roof: Asphalt
Condition
- Resale
- Year built: 1950
Utilities & green energy
- Sewer: Public Sewer
- Water: Public
Community & HOA
Community
- Features: Public Transportation
Location
- Region: White Oak
Financial & listing details
- Price per square foot: $156/sqft
- Tax assessed value: $87,600
- Annual tax amount: $2,533
- Date on market: 8/27/2026
Estimated market value
$221,900
$211,000 - $233,000
$1,971/mo
Price history
| Date | Event | Price |
|---|---|---|
| 8/27/2026 | Listed for sale | $225,000+94.8%$156/sqft |
Source:  WPMLS #1771825 Report a problem WPMLS #1771825 Report a problem | ||
| 1/30/2017 | Sold | $115,500-3.8%$80/sqft |
Source: WPMLS #1255472 Report a problem | ||
| 12/18/2016 | Pending sale | $120,000$83/sqft |
Source: Northwood Realty Services 201 Associates #1255472 Report a problem | ||
| 12/7/2016 | Listed for sale | $120,000+22%$83/sqft |
Source: NORTHWOOD REALTY SERVICES 201 ASSOCIATES #1255472 Report a problem | ||
| 7/1/2008 | Sold | $98,400$68/sqft |
Source: Public Record Report a problem | ||
Public tax history
| Year | Property taxes | Tax assessment |
|---|---|---|
| 2025 | $2,524 +4.5% | $69,600 |
| 2024 | $2,414 +633.4% | $69,600 |
| 2023 | $329 | $69,600 |
| 2022 | $329 | $69,600 |
| 2021 | $329 +2% | $69,600 |
| 2020 | $323 -2% | $69,600 |
| 2019 | $329 -83.4% | $69,600 |
| 2018 | $1,984 +1.4% | $69,600 |
| 2017 | $1,958 +494.7% | $69,600 |
| 2016 | $329 -81.1% | $69,600 |
| 2015 | $1,746 | $69,600 |
| 2014 | -- | $69,600 -4.1% |
| 2013 | -- | $72,600 -2.7% |
| 2012 | -- | $74,600 |
| 2011 | -- | $74,600 |
| 2010 | -- | $74,600 -16.7% |
| 2009 | -- | $89,600 |
| 2008 | -- | $89,600 |
| 2007 | -- | $89,600 |
| 2006 | -- | $89,600 |
| 2005 | -- | $89,600 |
| 2004 | -- | $89,600 |
| 2003 | -- | $89,600 |
| 2002 | -- | $89,600 |
Find assessor info on the county website
Monthly payment
Est. payment
Payment breakdown
Explore the cost of this home by adjusting the details. Changes won't be saved.Climate risks
Neighborhood: 15131
Nearby schools
Schools provided by the listing agent
- District: McKeesport Area
Source: WPMLS. This data may not be complete. We recommend contacting the local school district to confirm school assignments for this home.
Similar homes
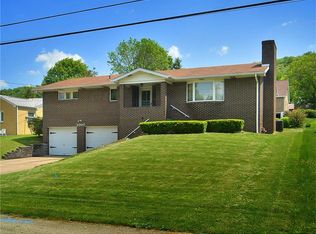
- $184,9993 bd1 ba1.1k sqft168 Carmella Dr, White Oak, PA 15131For Sale
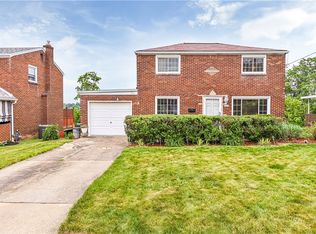 MLS ID #1759455, Maria Pellis. WPMLS
 - $209,0003 bd2 ba1.1k sqft789 Dichicco Dr, North Versailles, PA 15137For Sale
 MLS ID #1769911, Cari Kocinski. WPMLS
 - $275,0003 bd2 ba1.9k sqft115 Saint Andrews Cir, McKeesport, PA 15135For Sale
 MLS ID #1771791, Kelli Verosky. WPMLS
 - $200,0002 bd2 ba1.4k sqft4427 Elizabeth St, West Mifflin, PA 15122For Sale
 MLS ID #1772264, Doreen Walters. WPMLS
