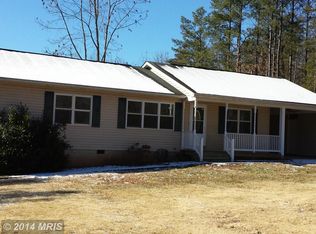
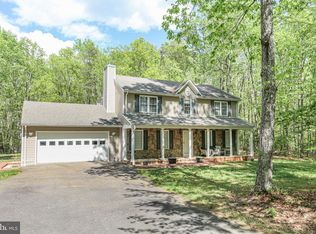
Homes in this price range don’t last long! Take a look at this 2-bedroom, 2-bath home situated on 2 acres in eastern Orange County with NO HOA or covenants! The home has historically been used as a 3-bedroom residence; however, the septic system is rated for 2 bedrooms. The main level features 2 bedrooms, an eat-in kitchen, living room, and full bath. Need more space? The full, mostly finished basement offers a spacious family room, bonus room previously used as a bedroom, and a second full bath—providing plenty of flexibility for guests, a home office, hobby space, or additional living area. Outside, enjoy 2 acres with room to spread out and a spacious side deck perfect for relaxing, grilling, and outdoor entertaining. FiberLync high-speed internet makes working from home easy, while the convenient eastern Orange County location puts Lake Anna, Fredericksburg, and Culpeper within an easy drive. Recent improvements include the HVAC system, well pump, and pressure tank, all approximately 5 years old, along with a water filtration system less than 3 years old. All appliances convey; however, the kitchen stove conveys as-is. Inspections are welcome for informational purposes; property is being sold as-is. Whether you’re looking for an affordable home with acreage, extra living space, or simply the freedom of owning property without an HOA or covenants, this one is worth a look. Don’t let it get away!
Under contract
$350,000
13044 Saint Just Rd, Unionville, VA 22567
2beds
1,820sqft
Single Family Residence
Built in 1993
2 Acres Lot
$350,000 Zestimate®
$192/sqft
$-- HOA
What's special
Full mostly finished basementEat-in kitchenSpacious family roomAll appliances convey
- 32 days
- 377
- 32
Likely to sell faster than
Zillow last checked:
Listing updated:
Listed by:
Shannon Hudson 540-661-2083,
RE/MAX Realty Specialists 434-974-1500
Source: Bright MLS,MLS#: VAOR2015096
Facts & features
Interior
Bedrooms & bathrooms
- Bedrooms: 2
- Bathrooms: 2
- Full bathrooms: 2
- Main level bathrooms: 1
- Main level bedrooms: 2
Basement
- Description: Percent Finished: 80.0
- Area: 1000
Heating
- Heat Pump, Electric
Cooling
- Central Air, Heat Pump, Electric
Appliances
- Included: Dryer, Microwave, Oven/Range - Electric, Range Hood, Refrigerator, Washer, Electric Water Heater
Features
- Flooring: Laminate, Carpet, Ceramic Tile
- Basement: Full,Walk-Out Access
- Has fireplace: No
Interior area
- Total structure area: 2,000
- Total interior livable area: 1,820 sqft
- Finished area above ground: 1,000
- Finished area below ground: 820
Video & virtual tour
Property
Parking
- Total spaces: 8
- Parking features: Driveway
- Uncovered spaces: 8
Accessibility
- Accessibility features: None
Features
- Levels: One
- Stories: 1
- Patio & porch: Deck
- Pool features: None
Lot
- Size: 2 Acres
- Features: Wooded
Details
- Additional structures: Above Grade, Below Grade
- Parcel number: 0490000000026C
- Zoning: A
- Special conditions: Standard
Construction
Type & style
- Home type: SingleFamily
- Architectural style: Ranch/Rambler
- Property subtype: Single Family Residence
Materials
- Vinyl Siding, Frame
- Foundation: Block
- Roof: Composition
Condition
- New construction: No
- Year built: 1993
- Major remodel year: 2019
Utilities & green energy
- Sewer: Septic = # of BR
- Water: Well
- Utilities for property: Fiber Optic
Community & HOA
Community
- Subdivision: None Available
HOA
- Has HOA: No
Location
- Region: Unionville
Financial & listing details
- Price per square foot: $192/sqft
- Tax assessed value: $324,300
- Annual tax amount: $1,665
- Date on market: 9/1/2026
- Listing agreement: Exclusive Right To Sell
- Listing terms: Cash,Conventional,FHA,VA Loan,USDA Loan,VHDA
- Ownership: Fee Simple
- Road surface type: Tar and Chip
Estimated market value
$350,000
$333,000 - $368,000
$2,376/mo
Price history
| Date | Event | Price |
|---|---|---|
| 9/15/2026 | Contingent | $350,000$192/sqft |
Source:  Bright MLS #VAOR2015096 Report a problem Bright MLS #VAOR2015096 Report a problem | ||
| 9/1/2026 | Listed for sale | $350,000+75.9%$192/sqft |
Source: Bright MLS #VAOR2015096 Report a problem | ||
| 12/2/2019 | Sold | $199,000$109/sqft |
Source: Public Record Report a problem | ||
| 10/9/2019 | Listed for sale | $199,000$109/sqft |
Source: City Realty #VAOR134810 Report a problem | ||
| 8/22/2019 | Listing removed | $199,000$109/sqft |
Source: City Realty #VAOR134810 Report a problem | ||
| 8/20/2019 | Listed for sale | $199,000$109/sqft |
Source: City Realty #VAOR134810 Report a problem | ||
Public tax history
| Year | Property taxes | Tax assessment |
|---|---|---|
| 2025 | $1,665 +8.1% | $266,500 +31% |
| 2024 | $1,541 | $203,400 |
| 2023 | $1,541 | $203,400 |
| 2022 | $1,541 +4.2% | $203,400 |
| 2021 | $1,479 | $203,400 |
| 2020 | $1,479 +29.5% | $203,400 +48.9% |
| 2018 | $1,142 +4% | $136,600 |
| 2017 | $1,098 +7.4% | $136,600 |
| 2016 | $1,022 | $136,600 -3.8% |
| 2015 | $1,022 | $142,000 |
| 2014 | $1,022 | $142,000 |
| 2013 | -- | $142,000 |
| 2012 | -- | $142,000 -34.4% |
| 2011 | -- | $216,400 |
| 2010 | -- | $216,400 -0.4% |
| 2009 | -- | $217,300 +131.9% |
| 2003 | $759 +7.7% | $93,700 +15.7% |
| 2002 | $705 +2.4% | $81,000 |
| 2001 | $689 +18.1% | $81,000 |
| 2000 | $583 | $81,000 |
Find assessor info on the county website
Monthly payment
Est. payment
Payment breakdown
Explore the cost of this home by adjusting the details. Changes won't be saved.Climate risks
Neighborhood: 22567
Nearby schools
Schools provided by the listing agent
- Middle: Locust Grove
- High: Orange
- District: Orange County Public Schools
Source: Bright MLS. This data may not be complete. We recommend contacting the local school district to confirm school assignments for this home.
Similar homes
- $420,0004 bd2 ba1.5k sqft14189 Marquis Rd, Unionville, VA 22567For Sale

 MLS ID #VAOR2015090, Christine Lambdin, CENTURY 21 New Millennium. Bright MLS
 - $389,9003 bd2 ba1.3k sqft28266 Tatum Rd, Unionville, VA 22567For Sale
 MLS ID #VAOR2014800, Sender E. Najarro, Spring Hill Real Estate, LLC.. Bright MLS
 - $485,0003 bd2 ba2k sqft26371 Indian Trace Trl, Unionville, VA 22567For Sale
 MLS ID #VAOR2014296, Sherry Hill, Berkshire Hathaway HomeServices PenFed Realty. Bright MLS
 - $349,0002 bd1 ba968 sqft15012 Comfort Ln, Mineral, VA 23117For Sale
 MLS ID #VASP2043176, Kelly Bladen, Berkshire Hathaway HomeServices PenFed Realty. Bright MLS
 - $424,9004 bd3 ba1.8k sqft28264 Mine Run Rd, Locust Grove, VA 22508New ConstructionMLS ID #VAOR2015344, Alex Belcher, Belcher Real Estate, LLC.. Bright MLS
- $439,9004 bd3 ba1.5k sqft9486 Verdiersville Rd, Rhoadesville, VA 22542For SaleMLS ID #VAOR2014408, Daniell Boggs, First Priority Realty. Bright MLS
- $445,0003 bd2 ba1.3k sqft9402 Cedar Hollow Rd, Unionville, VA 22567For Sale
 MLS ID #677764, MELANIE MORRIS, OPENING DOORS REAL ESTATE. CAAR
 - $349,9003 bd2 ba1.3k sqft108 Seven Pines Dr, Locust Grove, VA 22508For SaleMLS ID #VAOR2015176, Tracey Farmer, Century 21 Redwood Realty. Bright MLS
- $385,0003 bd2 ba1.5k sqft5126 Burr Hill Rd, Rhoadesville, VA 22542For SaleMLS ID #VAOR2014344, Sean Jones, Samson Properties. Bright MLS
- $349,0003 bd2 ba1k sqft35515 Wilderness Shores Way, Locust Grove, VA 22508For SaleMLS ID #VAOR2015248, Uday Kammula, Spring Hill Real Estate, LLC.. Bright MLS
- $325,0002 bd2 ba1.2k sqft14151 Constitution Hwy, Orange, VA 22960For SaleMLS ID #VAOR2015130, John Fischer, EXP Realty, LLC. Bright MLS
- $349,0003 bd2 ba1.1k sqft18 Ellis Ln, Louisa, VA 23093For SaleMLS ID #VALA2010508, Missy Garrison, Montague, Miller & Company. Bright MLS
- $309,0003 bd1 ba960 sqft338 Dogwood Draw, Mineral, VA 23117For SaleMLS ID #VALA2010530, Grayson Hoffman, Lake Anna Island Realty, Inc.. Bright MLS
- $379,9003 bd2 ba1.5k sqft309 Yorktown Blvd, Locust Grove, VA 22508For SaleMLS ID #VAOR2015126, Steve Mitchell, Belcher Real Estate, LLC.. Bright MLS
- $349,9003 bd1 ba960 sqft5408 Towles Mill Rd, Partlow, VA 22534For SaleMLS ID #VASP2041724, Will Credle, Move4Free Realty, LLC. Bright MLS
- $439,0003 bd2 ba1.4k sqft26476 Pennfields Dr, Orange, VA 22960For SaleMLS ID #VAOR2015036, Ashley Hoffman, Lake Anna Island Realty, Inc.. Bright MLS
- $419,9993 bd2 ba1.6k sqft249 Derby Ln, Louisa, VA 23093For SaleMLS ID #VALA2010130, Ashley Hoffman, Lake Anna Island Realty, Inc.. Bright MLS
- $479,9993 bd2 ba1.5k sqft7295 Cornfield Ln, Rhoadesville, VA 22542For SaleMLS ID #VAOR2015210, Katie Blocker, EXP Realty, LLC. Bright MLS
- $419,9993 bd2 ba1.5k sqft88 Dogwood Draw, Mineral, VA 23117For SaleMLS ID #VALA2009810, Libby Sandridge, Berkshire Hathaway HomeServices PenFed Realty. Bright MLS
