Skip main navigation
Off market
  • $502,900

    13045 Benessare Ln, Matthews, NC 28105

    3beds
    1,729sqft
    Single Family Residence
    Built in 2026
    -- sqft lot
    $502,900 Zestimate®
    $291/sqft
    $2,562 Estimated rent

    Home value

    $502,900

    $468,000 - $543,000

    $2,562/mo

    Zestimate® history
    Loading
    Loading...

    Owner options

    List your home for rent

    $2,562/mo

    Rent Zestimate®

    Find your next renter with Zillow Rental Manager. Plus, with online applications, you can quickly screen prospective tenants – for free.

    Learn more

    $2,562/mo

    Rent Zestimate®

    Refinance and save

    $3,046/mo

    Est. payment

    Refinancing to a lower rate could help reduce your monthly payments and save thousands over the life of the loan.

    See today's rates

    $3,046/mo

    Est. payment

    Explore your selling options

    Work with a Zillow partner agent

    Leverage their expertise and Zillow's premium Showcase listings to get your home seen by more buyers.

    Get started

    List with your own agent

    Get your home in front of millions of buyers by listing it on Zillow.

    Learn how to do it

    Sell it yourself

    Take full control of how buyers see your home on Zillow by listing For Sale by Owner (FSBO).

    List your home

    What's special

    Modern finishesContemporary en suite bathSpacious showerBright family roomLarge islandSpacious two-story homeWalk-in closet

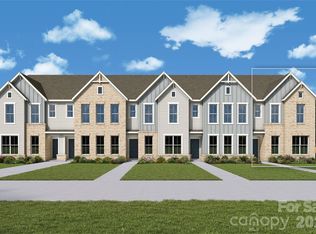
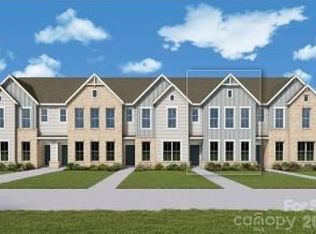
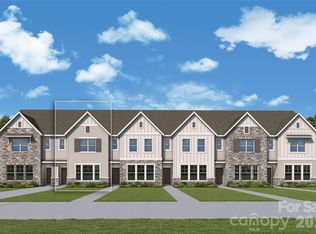
    13045 Benessare Lane, Matthews, NC 28105: Welcome to the beautifully designed Wingspan townhome by David Weekley Homes in The Townes at Cadia Village, a thoughtfully planned community in Matthews, NC. This spacious two-story home offers approximately 1,729 square feet with 3 bedrooms, 2.5 baths, and a 2-car garage. The open-concept main level is designed for both everyday living and entertaining, featuring a bright family room, dining area, and a stylish kitchen with a large island, abundant cabinetry, and modern finishes. Upstairs, a versatile retreat provides the perfect flex space for a home office, media room, or play area. The private Owner's Suite includes a walk-in closet and a contemporary en suite bath with dual vanities and a spacious shower. Two secondary bedrooms share a full bath, while the upstairs laundry room adds convenience to daily living. Located in the highly anticipated Cadia Village community, residents will enjoy future wellness amenities, walking trails, green spaces, retail, dining, and convenient access to I-485, Downtown Matthews, and Charlotte.

    This property is off market, which means it's not currently listed for sale or rent on Zillow. This may be different from what's available on other websites or public sources.

    Zillow last checked:

    Listing updated:

    Source: David Weekley HomesMLS Logo

    Facts & features

    Interior

    Bedrooms & bathrooms
    • Bedrooms: 3
    • Bathrooms: 3
    • Full bathrooms: 2
    • 1/2 bathrooms: 1
    Interior area
    • Total interior livable area: 1,729 sqft

    Property

    Parking
    • Total spaces: 2
    • Parking features: Garage
    • Garage spaces: 2
    Features
    • Levels: 2.0
    • Stories: 2
    Details
    • Parcel number: 21515209

    Construction

    Type & style
    • Home type: SingleFamily
    • Property subtype: Single Family Residence
    Condition
    • New Construction,Under Construction
    • New construction: Yes
    • Year built: 2026
    Details
    • Builder name: David Weekley Homes

    Community & HOA

    Community
    • Subdivision: The Townes at Cadia Village
    Location
    • Region: Matthews

    Financial & listing details

    • Price per square foot: $291/sqft
    • Date on market: 5/9/2026

    Price history

    DateEventPrice
    7/4/2026Listing removed$398,486$230/sqft
    Source: David Weekley Homes Report a problem
    5/7/2026Listed for sale$398,486$230/sqft
    Source: Canopy MLS as distributed by MLS GRID #4379377 Report a problem

    Public tax history

    Tax history is unavailable.

    Neighborhood: 28105

    Nearby schools

    GreatSchools rating
    Schools provided by the MLS
    • Elementary: Mint Hill Elementary School
    • Middle: Mint Hill Middle School
    • High: Butler High School
    • District: Charlotte-Mecklenburg Schools

    Source: David Weekley Homes. This data may not be complete. We recommend contacting the local school district to confirm school assignments for this home.

    Get a cash offer in 3 minutes
    Find out how much your home could sell for in as little as 3 minutes with a no-obligation cash offer.
    Estimated market value
    $502,900
    Get a cash offer in 3 minutes
    Find out how much your home could sell for in as little as 3 minutes with a no-obligation cash offer.
    Estimated market value
    $502,900