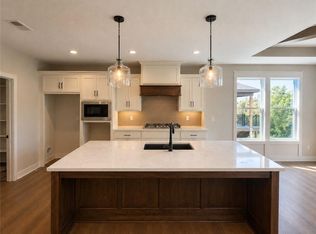
Crestwood Village introduces a new villa floorplan by Hi Line Construction - you will love this layout and darling front porch! This spacious reverse 1.5-story home offers 2,614 square feet of thoughtfully designed living space, featuring 4 bedrooms and 3 full baths. The open-concept layout creates a seamless flow between the kitchen, dining, and living areas—perfect for both everyday living and entertaining. The main level includes a private primary bedroom with an en-suite primary bathroom for ultimate comfort and convenience. A versatile front room offers flexibility as a bedroom or home office and is ideally located with access to a full bathroom. Enjoy the charm of a welcoming front porch and the added benefit of a private drive. With a smart, functional layout and generous living space throughout, this home blends comfort, style, and everyday practicality. Crestwood Village offers maintenance-provided living and a lock and leave lifestyle. Now your time is your own - no more mowing, trimming, mulching, weeding or snow removal (over 2 inches). Bonus - exterior paint and driveway repair/replacement included in HOA. Crestwood Village allows fences! Located near miles of paved trails, shops, restaurants, grocery stores, etc.
Active
$628,000
13046 S Constance St, Olathe, KS 66062
4beds
2,614sqft
Villa
Built in 2026
8,516 Square Feet Lot
$-- Zestimate®
$240/sqft
$267/mo HOA
What's special
Welcoming front porchGenerous living space throughoutPrivate driveDarling front porchOpen-concept layoutSmart functional layout
- 159 days
- 156
- 9
Zillow last checked:
Listing updated:
Listed by:
Randi Platko 913-530-0587,
Prime Development Land Co LLC,
Jeff Sheppard 913-707-7437,
Prime Development Land Co LLC
Source: Heartland MLS as distributed by MLS GRID,MLS#: 2620053
Facts & features
Interior
Bedrooms & bathrooms
- Bedrooms: 4
- Bathrooms: 3
- Full bathrooms: 3
Primary bedroom
- Level: Main
Bedroom 2
- Level: Main
Bedroom 3
- Level: Lower
Bedroom 4
- Level: Lower
Primary bathroom
- Level: Main
Bathroom 2
- Level: Main
Bathroom 3
- Level: Lower
Dining room
- Level: Main
Other
- Level: Lower
Kitchen
- Level: Main
Laundry
- Level: Main
Living room
- Level: Main
Heating
- Forced Air
Cooling
- Electric
Appliances
- Laundry: Laundry Room, Main Level
Features
- Flooring: Carpet, Tile, Wood
- Windows: Thermal Windows
- Basement: Basement BR,Finished,Full,Sump Pump
- Number of fireplaces: 1
- Fireplace features: Living Room
Interior area
- Total structure area: 2,614
- Total interior livable area: 2,614 sqft
- Finished area above ground: 1,545
- Finished area below ground: 1,069
Property
Parking
- Total spaces: 2
- Parking features: Attached
- Attached garage spaces: 2
Features
- Patio & porch: Deck- Covered
Lot
- Size: 8,516 Square Feet
Details
- Parcel number: 999999
Construction
Type & style
- Home type: SingleFamily
- Architectural style: Traditional
- Property subtype: Villa
Materials
- Stone Trim, Stucco & Frame
- Roof: Composition
Condition
- Under Construction
- New construction: Yes
- Year built: 2026
Utilities & green energy
- Sewer: Public Sewer
- Water: Public
Community & HOA
Community
- Subdivision: Crestwood Village
HOA
- Has HOA: Yes
- Amenities included: Trail(s)
- Services included: Maintenance Structure, Maintenance Grounds, Snow Removal
- HOA fee: $267 monthly
Location
- Region: Olathe
Financial & listing details
- Price per square foot: $240/sqft
- Annual tax amount: $8,792
- Date on market: 5/14/2026
- Listing terms: Cash,Conventional
- Ownership: Private
Estimated market value
Not available
Estimated sales range
Not available
Not available
Price history
| Date | Event | Price |
|---|---|---|
| 5/14/2026 | Listed for sale | $628,000-6.5%$240/sqft |
Source:  Heartland MLS as distributed by MLS GRID #2620053 Report a problem Heartland MLS as distributed by MLS GRID #2620053 Report a problem | ||
| 11/20/2023 | Listing removed | -- |
Source: Heartland MLS as distributed by MLS GRID #2456069 Report a problem | ||
| 9/22/2023 | Pending sale | $671,485$257/sqft |
Source: Heartland MLS as distributed by MLS GRID #2456069 Report a problem | ||
| 9/22/2023 | Listed for sale | $671,485$257/sqft |
Source: Heartland MLS as distributed by MLS GRID #2456069 Report a problem | ||
Public tax history
Tax history is unavailable.
Monthly payment
Est. payment
Payment breakdown
Explore the cost of this home by adjusting the details. Changes won't be saved.Climate risks
Neighborhood: 66062
Nearby schools
Schools provided by the listing agent
- Elementary: Regency Place
- Middle: California Trail
- High: Olathe East
Source: Heartland MLS as distributed by MLS GRID. This data may not be complete. We recommend contacting the local school district to confirm school assignments for this home.


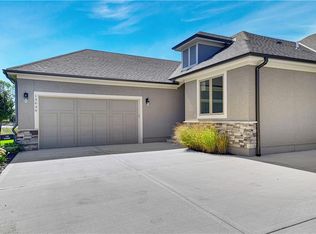

Similar homes
- $628,0004 bd3 ba2.6k sqft15017 W 130th St, Olathe, KS 66062New Construction
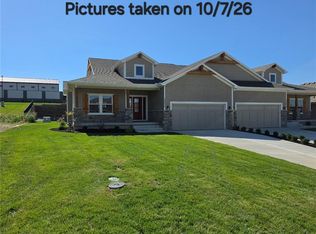 MLS ID #2618267, Randi Platko, Prime Development Land Co LLC. Heartland MLS as distributed by MLS GRID
 - $628,0004 bd3 ba2.6k sqft15019 W 130th St, Olathe, KS 66062New Construction
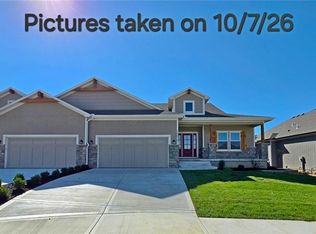 MLS ID #2619196, Randi Platko, Prime Development Land Co LLC. Heartland MLS as distributed by MLS GRID
 - $625,3554 bd3 ba2.8k sqft22180 W 116th Ter, Olathe, KS 66061New Construction
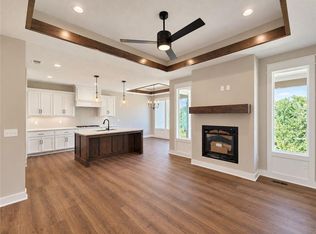 Heartland MLS as distributed by MLS GRID
 - $621,2904 bd3 ba2.6k sqft22182 W 116th Ter, Olathe, KS 66061New Construction
 Heartland MLS as distributed by MLS GRID
