Pond front home sitting on a large wide lot in desirable Atchafalaya Trace Subdivision right off of I-10 in Breaux Bridge. The home has a few custom touches and upgrades that aren't found in other new construction homes in the area, including a large brick archway between the kitchen and dining, custom blinds, and an extended cement slab on the back patio. The spacious living room features a ventless gas fireplace creates a warm and inviting focal point. The kitchen is equipped with a freestanding gas range, stainless steel appliances, pendant lighting, quartz countertops, an under-mount sink, custom built wood cabinetry, a large walk-in pantry, and a charming brick archway.The primary suite offers a comfortable retreat with a tile shower and fiberglass base in the ensuite bathroom, plus a mini-split system for an extra-chilly primary bedroom. Vinyl flooring flows throughout the home, with tile in the wet areas. The rear entry includes custom cubbies, creating the perfect drop zone for everyday organization.Step outside to enjoy the large pond front yard and the extended concrete back patio and extended shade covers. Built with energy efficiency and best building practices in mind, this home is designed to help homeowners save on utility costs while providing a comfortable and healthier living environment. From the thoughtful finishes to the functional layout and outdoor living space, this home has so much to offer!
Pending
$345,000
1305 Bayou Trce, Breaux Bridge, LA 70517
3beds
1,836sqft
Single Family Residence
Built in 2024
0.29 Acres Lot
$344,100 Zestimate®
$188/sqft
$46/mo HOA
What's special
Charming brick archwayCustom built wood cabinetryPond front homeFunctional layoutExtended shade coversStainless steel appliancesQuartz countertops
- 56 days
- 142
- 1
Likely to sell faster than
Zillow last checked:
Listing updated:
Listed by:
Jamie Knight 337-654-3174,
Real Broker, LLC 337-534-0555
Source: RAA,MLS#: 2600008002
Facts & features
Interior
Bedrooms & bathrooms
- Bedrooms: 3
- Bathrooms: 2
- Full bathrooms: 2
Rooms
- Room types: Dining Room, Kitchen, Living Room, Bedroom 2, Bedroom 3
Heating
- Central
Cooling
- Central Air, Other
Appliances
- Included: Dishwasher, Disposal, Microwave, Gas Stove Con
- Laundry: Electric Dryer Hookup, Washer Hookup
Features
- High Ceilings, Crown Molding, Separate Shower, Walk-In Closet(s), Kitchen Island, Walk-in Pantry, Dual Closets, Double Vanity, Quartz Counters
- Flooring: Tile, Vinyl Plank
- Number of fireplaces: 1
- Fireplace features: 1 Fireplace, Ventless, Gas
Interior area
- Total structure area: 2,519
- Total interior livable area: 1,836 sqft
Property
Parking
- Total spaces: 2
- Parking features: Garage, Garage Faces Front
- Garage spaces: 2
- Has uncovered spaces: Yes
Features
- Stories: 1
- Patio & porch: Covered, Open, Porch
- Exterior features: Lighting
- Fencing: None
- Has view: Yes
- View description: Water
- Has water view: Yes
- Water view: Water
- Waterfront features: Waterfront, Walk To, Pond
Lot
- Size: 0.29 Acres
- Dimensions: 100' x 130'
- Features: 0 to 0.5 Acres, Level, Waterfront, Landscaped
Details
- Parcel number: 775880
Construction
Type & style
- Home type: SingleFamily
- Architectural style: French,Traditional
- Property subtype: Single Family Residence
Materials
- Brick Veneer, HardiPlank Type, Stucco, Frame
- Foundation: Slab
- Roof: Composition
Condition
- Resale
- Year built: 2024
Details
- Builder name: Manuel Builders
- Warranty included: Yes
Utilities & green energy
- Electric: Elec: SLEMCO
- Gas: Gas: Atmos
- Sewer: Public Sewer
Community & HOA
Community
- Subdivision: Atchafalaya Trace
HOA
- Has HOA: Yes
- Amenities included: Management, Recreation Facilities
- Services included: Maintenance Grounds
- HOA fee: $550 annually
Location
- Region: Breaux Bridge
Financial & listing details
- Price per square foot: $188/sqft
- Date on market: 8/27/2026
- Electric utility on property: Yes
Estimated market value
$344,100
$327,000 - $361,000
$2,193/mo
Price history
| Date | Event | Price |
|---|---|---|
| 9/22/2026 | Pending sale | $345,000$188/sqft |
Source:  RAA #2600008002 Report a problem RAA #2600008002 Report a problem | ||
| 8/27/2026 | Listed for sale | $345,000+6.3%$188/sqft |
Source: RAA #2600008002 Report a problem | ||
| 8/16/2024 | Sold | -- |
Source: RAA #24005250 Report a problem | ||
| 7/17/2024 | Pending sale | $324,500$177/sqft |
Source: RAA #24005250 Report a problem | ||
| 5/18/2024 | Listed for sale | $324,500$177/sqft |
Source: Manuel Builders Report a problem | ||
Public tax history
Tax history is unavailable.
Monthly payment
Est. payment
Payment breakdown
Explore the cost of this home by adjusting the details. Changes won't be saved.Climate risks
Neighborhood: 70517
Nearby schools
Schools provided by the listing agent
- Elementary: Breaux Bridge
- Middle: Breaux Bridge Jr High
- High: Breaux Bridge
Source: RAA. This data may not be complete. We recommend contacting the local school district to confirm school assignments for this home.

Similar homes
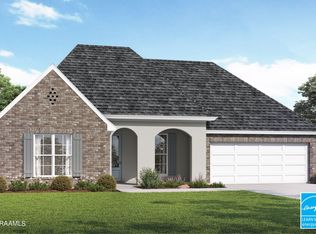
- $339,9003 bd2 ba1.8k sqft230 Whispering Meadows Rd, Broussard, LA 70518For Sale

 MLS ID #2600008582, Lindsey Reed, Real Broker, LLC. RAA
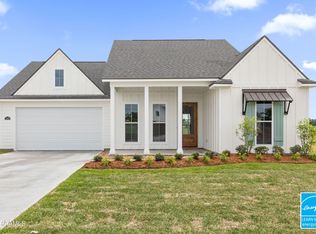
 - $345,0004 bd2 ba1.8k sqft617 Easy Rock Landing Dr, Broussard, LA 70518For Sale
 MLS ID #2600007641, Lynne Gautreaux, Compass. RAA
 - $349,9993 bd2 ba1.8k sqft324 Redfern St, Lafayette, LA 70508For Sale
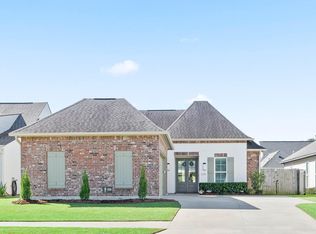 MLS ID #2600009438, Laurie Kraemer, eXp Realty, LLC. RAA
 - $323,9003 bd2 ba1.6k sqft408 Rue Gambetta, Lafayette, LA 70507New Construction
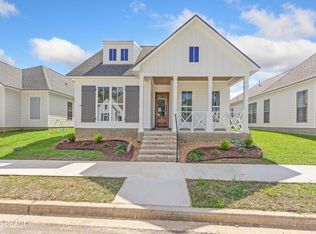 RAA
RAA - $350,0004 bd2 ba1.9k sqft415 Easy Rock Landing Dr, Broussard, LA 70518For SaleMLS ID #2600004400, Paul Tylock, eXp Realty, LLC. RAA
- $353,0003 bd2 ba1.7k sqft409 Rue Gambetta, Lafayette, LA 70507New ConstructionRAA
- $294,5003 bd2 ba1.7k sqft102 Rue Gambetta, Lafayette, LA 70507For SaleMLS ID #2600007762, Debbie D Greene, Compass. RAA
- $359,9003 bd2 ba2k sqft417 Rue Gambetta, Lafayette, LA 70507New ConstructionRAA
- $340,0004 bd2 ba2k sqft203 Cane Creek Dr, Broussard, LA 70518For SaleMLS ID #2500006639, Bryan L Chase, WelChase Realty. RAA
- $349,9003 bd2 ba2k sqft125 Croft Row, Lafayette, LA 70503For SaleMLS ID #2600006372, Reba Crochet, Crochet Properties, Inc. RAA
- $378,0003 bd2 ba1.8k sqft311 Benson Grove Dr, Youngsville, LA 70592For SaleMLS ID #2600006889, Mike Immel, Reology Real Estate, LLC. RAA
- $365,0003 bd2 ba1.7k sqft108 Shadow Bend Dr, Broussard, LA 70518For SaleMLS ID #2600004448, MaryBeth Walsh, NextHome Cutting Edge Realty. RAA
- $339,9004 bd3 ba1.6k sqft203 Olivewood Dr, Lafayette, LA 70508For SaleMLS ID #2600008261, Tashiah M Lewis, Real Broker, LLC. RAA
- $334,9003 bd3 ba1.8k sqft100 Wishing Well Dr, Broussard, LA 70518New ConstructionRAA
- $315,0004 bd3 ba2k sqft207 Beringer Dr, Duson, LA 70529For SaleMLS ID #2600007954, Shana K Grossie, Coldwell Banker Trahan Real Estate Group. RAA
- $334,9004 bd3 ba1.9k sqft102 Wishing Well Dr, Broussard, LA 70518New ConstructionRAA
- $345,0004 bd3 ba1.9k sqft102 San Domingo Dr, Youngsville, LA 70592For SaleMLS ID #2600007105, Lizzie Herter, HUNCO Real Estate. RAA
- $395,0003 bd3 ba2.1k sqft288 Christian Point Rd, Opelousas, LA 70570For SaleMLS ID #2600007684, Krystal L Jones, Keller Williams Realty Acadiana. RAA
- $375,9994 bd2 ba1.8k sqft728 Lafittes Landing Pass, Lafayette, LA 70508New ConstructionRAA
- $383,6303 bd2 ba1.9k sqft102 Lisburn Dr, Lafayette, LA 70507New ConstructionRAA
