Spacious 2 story home with over 3000 sq ft. Room for all. Great floorplan. with 5 spacious bedrooms, 3.5 baths and 2 living areas. The spacious living area flows seamlessly into the kitchen and dining space, creating the perfect setting for entertaining or everyday living. The kitchen is equipped granite countertops, stainless steel appliances, a large center island with seating, and a nice walk in pantry.
The master bedroom serves as a relaxing retreat, featuring a soaking tub, separate shower, dual vanities, and ample closet space. The additional bedrooms are generously sized, and the loft upstairs provides flexibility as a secondary living area, hobbie or game room. The covered patio offers the perfect spot to enjoy your morning coffee or unwind in the evenings while taking in the peaceful surroundings and the kids will love spending their summers at the community pool and park which is located just a short walk from the home. Privacy fenced yard and storage shed adds practical utility. Don't miss this one, it need a little TLC but has great potential.
Active
$342,000
1305 Blue Leaf Dr, Temple, TX 76502
5beds
3,077sqft
Single Family Residence
Built in 2017
7,226 Square Feet Lot
$-- Zestimate®
$111/sqft
$30/mo HOA
What's special
Privacy fenced yardStainless steel appliancesSoaking tubPeaceful surroundingsAmple closet spaceWalk in pantryDual vanities
- 1 day |
- 41 |
- 5 |
Zillow last checked:
Listing updated:
Listed by:
Mary Willingham (254)200-2583,
Bluebonnet Realty
Source: Central Texas MLS,MLS#: 621325 Originating MLS: Fort Hood Area Association of REALTORS
Originating MLS: Fort Hood Area Association of REALTORSFacts & features
Interior
Bedrooms & bathrooms
- Bedrooms: 5
- Bathrooms: 4
- Full bathrooms: 3
- 1/2 bathrooms: 1
Primary bedroom
- Level: Main
Bedroom
- Level: Upper
Bedroom 2
- Level: Main
Bedroom 3
- Level: Main
Bedroom 4
- Level: Upper
Breakfast room nook
- Level: Main
Dining room
- Level: Main
Living room
- Level: Main
Loft
- Level: Upper
Heating
- Central, Electric, Multiple Heating Units
Cooling
- Central Air, Electric, 2 Units
Appliances
- Included: Double Oven, Dishwasher, Electric Cooktop, Electric Water Heater, Water Heater, Some Electric Appliances, Cooktop, Microwave
- Laundry: Inside, Laundry Room
Features
- Breakfast Bar, Ceiling Fan(s), Dining Area, Separate/Formal Dining Room, Double Vanity, High Ceilings, Primary Downstairs, Multiple Living Areas, MultipleDining Areas, Main Level Primary, Separate Shower, Walk-In Closet(s), Breakfast Area, Granite Counters, Kitchen Island, Kitchen/Dining Combo, Pantry, Walk-In Pantry
- Flooring: Carpet, Ceramic Tile
- Attic: Access Only
- Has fireplace: No
- Fireplace features: None
Interior area
- Total interior livable area: 3,077 sqft
Video & virtual tour
Property
Parking
- Total spaces: 2
- Parking features: Attached, Garage
- Attached garage spaces: 2
Features
- Levels: One
- Stories: 1
- Patio & porch: Covered, Patio
- Exterior features: Covered Patio, Storage
- Pool features: Community, None
- Fencing: Wood
- Has view: Yes
- View description: None
- Body of water: None
Lot
- Size: 7,226 Square Feet
Details
- Additional structures: Storage
- Parcel number: 467336
- Special conditions: Real Estate Owned
Construction
Type & style
- Home type: SingleFamily
- Architectural style: Traditional
- Property subtype: Single Family Residence
Materials
- Brick Veneer, HardiPlank Type, Masonry, Stone Veneer
- Foundation: Slab
- Roof: Composition,Shingle
Condition
- Year built: 2017
Utilities & green energy
- Sewer: Public Sewer
- Water: Public
- Utilities for property: None
Community & HOA
Community
- Features: Playground, Community Pool, Curbs
- Subdivision: Lake Pointe Ph Ii-A3
HOA
- Has HOA: Yes
- HOA fee: $90 quarterly
- HOA name: Lake Pointe Residential Community
Location
- Region: Temple
Financial & listing details
- Price per square foot: $111/sqft
- Tax assessed value: $12,211
- Annual tax amount: $339
- Date on market: 7/31/2026
- Cumulative days on market: 2 days
- Listing agreement: Exclusive Right To Sell
- Listing terms: Cash,Conventional,FHA,Texas Vet,USDA Loan,VA Loan
- Road surface type: Paved
Foreclosure details
Estimated market value
Not available
Estimated sales range
Not available
Not available
Price history
| Date | Event | Price |
|---|---|---|
| 8/20/2019 | Sold | -- |
Source:  Central Texas MLS #377997 Report a problem Central Texas MLS #377997 Report a problem | ||
| 7/13/2019 | Pending sale | $255,000$83/sqft |
Source: Barry Ratliff, Broker #377997 Report a problem | ||
| 7/1/2019 | Price change | $255,000+4.1%$83/sqft |
Source: Barry Ratliff, Broker #377997 Report a problem | ||
| 6/28/2019 | Price change | $245,000-4.3%$80/sqft |
Source: Barry Ratliff, Broker #377997 Report a problem | ||
| 6/22/2019 | Price change | $255,900-1.5%$83/sqft |
Source: Barry Ratliff, Broker #377997 Report a problem | ||
| 6/14/2019 | Price change | $259,900-1.5%$84/sqft |
Source: Barry Ratliff, Broker #377997 Report a problem | ||
| 6/11/2019 | Price change | $263,900-0.4%$86/sqft |
Source: Barry Ratliff, Broker #377997 Report a problem | ||
| 6/4/2019 | Price change | $264,900-1.5%$86/sqft |
Source: Barry Ratliff, Broker #377997 Report a problem | ||
| 5/28/2019 | Price change | $268,900-0.4%$87/sqft |
Source: Barry Ratliff, Broker #377997 Report a problem | ||
| 5/4/2019 | Price change | $269,900-5.3%$88/sqft |
Source: Keller Williams Advantage #370721 Report a problem | ||
| 2/28/2019 | Listed for sale | $285,000$93/sqft |
Source: Keller Williams Advantage #370721 Report a problem | ||
Public tax history
| Year | Property taxes | Tax assessment |
|---|---|---|
| 2016 | $339 +23% | $12,211 +20% |
| 2015 | $276 | $10,176 |
Find assessor info on the county website
Monthly payment
Climate risks
Neighborhood: 76502
Nearby schools
GreatSchools rating
- 5/10James L Burrell Elementary SchoolGrades: K-5Distance: 0.9 mi
- 6/10North Belton Middle SchoolGrades: 6-8Distance: 0.9 mi
- 7/10Lake Belton High SchoolGrades: 9-12Distance: 0.6 mi
Schools provided by the listing agent
- District: Belton ISD
Source: Central Texas MLS. This data may not be complete. We recommend contacting the local school district to confirm school assignments for this home.
- $352,600-- bd-- ba3k sqft1305 Blue Leaf Dr, Temple, TX 76502Off Market
- $235,000-- bd-- ba1.6k sqft1233 Blue Leaf Dr, Temple, TX 76502Off Market
- $264,900-- bd-- ba1.8k sqft1309 Blue Leaf Dr, Temple, TX 76502Off Market
- $224,8003 bd2 ba1.4k sqft1313 Blue Leaf Dr, Temple, TX 76502Off Market

- $--5 bd3 ba3.3k sqft1231 Blue Leaf Dr, Temple, TX 76502Sold
- $377,3005 bd3 ba3.3k sqft1231 Blue Leaf Dr, Temple, TX 76502Off Market
- $--4 bd3 ba2.8k sqft1304 Cozy Creek Dr, Temple, TX 76502Sold
- $308,7005 bd3 ba2.7k sqft1308 Cozy Creek Dr, Temple, TX 76502Off Market
A local agent can set up tours, give advice and negotiate with sellers.
Similar homes
- $350,0005 bd3 ba3k sqft1219 Cozy Creek Dr, Temple, TX 76502Active
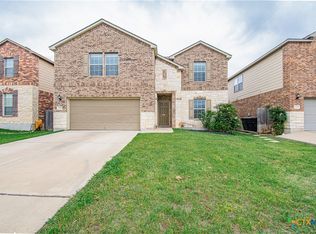
 MLS ID #614076, Michelle Rivera, JL Saenz Real Estate. Central Texas MLS
 - $--3 bd2 ba1.6k sqft1443 Paddle Creek Ln, Temple, TX 76502Auction
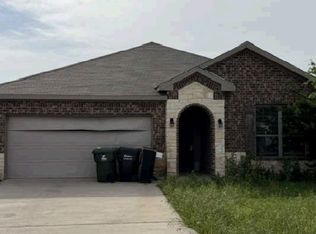 Xome
Xome - $345,0006 bd4 ba2.6k sqft4409 Brutus Ln, Temple, TX 76502Active
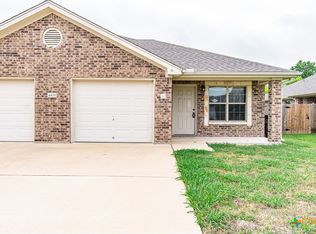 MLS ID #620799, Lynn M. Smith, StarPointe Realty CTX, LLC. Central Texas MLS
 - $336,9004 bd3 ba2k sqft8401 Split Trail Cv, Temple, TX 76502Active
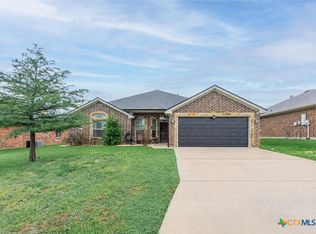 MLS ID #612430, Rebecca Taylor, Veterans Real Estate. Central Texas MLS
 - $269,9005 bd3 ba3.5k sqft8504 Sage Meadow Dr, Temple, TX 76502ActiveMLS ID #612443, Patrick Narvaiz, Compass RE Texas, LLC. Central Texas MLS
- $279,9003 bd3 ba2.5k sqft1320 Kiskadee Branch Dr, Temple, TX 76502ActiveMLS ID #616694, Louis Parker, Clearwater Realty. Central Texas MLS
- $275,0003 bd2 ba1.7k sqft4408 Austin Cir, Temple, TX 76502ActiveMLS ID #621315, Patricia Jones, Mersal Realty. Central Texas MLS
- $--3 bd2 ba1.7k sqft1903 S 13th St, Temple, TX 76504AuctionXome
- $349,9996 bd4 ba2.6k sqft5010 205th Loop, Temple, TX 76502ActiveMLS ID #612012, Victor Olvera, Bison Creek Real Estate LLC. Central Texas MLS
- $289,9004 bd3 ba1.8k sqft1125 Lakeway Crossing Dr, Temple, TX 76502For SaleMLS ID #93411337, Susan Alger, Realty Texas LLC. HAR
- $350,0004 bd2 ba2.1k sqft703 Ridgeview Dr, Temple, TX 76502For SaleMLS ID #34364241, Amber Mezzacappa, Keller Williams Realty. HAR
- $449,9996 bd4 ba3.4k sqft1811 Ashburn Dr, Temple, TX 76502ActiveMLS ID #612291, Victor Olvera, Bison Creek Real Estate LLC. Central Texas MLS
- $--4 bd3 ba2.2k sqft3609 Las Cienega Blvd, Temple, TX 76502AuctionServiceLink Auction
- $270,0004 bd2 ba1.5k sqft1121 Aurora Grove Bnd, Temple, TX 76502ActiveMLS ID #602732, Jared Hartmann, Magnolia Realty Temple Belton. Central Texas MLS
- $249,9003 bd2 ba1.6k sqft4302 Box Canyon Dr, Temple, TX 76502ActiveMLS ID #620908, Leta Stokes, Texas Partners Real Estate. Central Texas MLS
- $340,0004 bd2 ba1.8k sqft7101 Touchstone Dr, Temple, TX 76502ActiveCentral Texas MLS
- $275,0003 bd2 ba1.5k sqft1003 Ridgeview Dr, Temple, TX 76502ActiveMLS ID #620409, Victoria Dwyer, Century 21 Randall Morris & As. Central Texas MLS
- $409,0004 bd2 ba2k sqft2008 Yarrow Rd, Temple, TX 76502New ConstructionCarothers Executive Homes
- $420,0004 bd3 ba2.1k sqft2029 Horse Cane, Temple, TX 76502New ConstructionCarothers Executive Homes
- $415,0005 bd3 ba2.8k sqft575 Sp Terry Rd, Belton, TX 76513For Sale By Owner
