Welcome to this beautifully maintained upstairs condo offering comfort, style, and an abundance of natural light. Freshly painted throughout, this open and bright home features tile flooring that flows seamlessly through the main living areas, creating a clean and inviting space perfect for everyday living and entertaining.
The spacious living room opens to sliding glass doors that lead out to your private balcony — the perfect spot to enjoy your morning coffee or unwind in the evening. Just off the living area, the quaint kitchen offers a pantry for extra storage, and a cozy breakfast nook that makes mealtime feel warm and inviting.
This home features two generously sized bedrooms. The primary suite is a true retreat with vinyl flooring, fresh paint, ceiling fan, blinds, and custom built-in shelving. You’ll love the walk-in closet and the beautifully updated primary bathroom complete with a modern walk-in shower. The secondary bedroom is also impressively sized and is complemented by its own updated bathroom, offering comfort and privacy for guests or family members.
Additional highlights include a detached one-car garage located below the unit for convenience and extra storage. The well-maintained community offers a sparkling pool, perfect for relaxing and enjoying sunny days.
Move-in ready and thoughtfully updated, this upstairs condo combines functionality, comfort, and charm — a wonderful place to call home.
Under contract
Listed by: Fiv Realty Co. • Tyir Heywood • Contact: tyir@providentrealestate.com
$393,000
1305 Brentwood Cir Unit D, Corona, CA 92882
2beds
1,014sqft
Condominium
Built in 1981
-- sqft lot
$-- Zestimate®
$388/sqft
$554/mo HOA
What's special
Sparkling poolPrivate balconyAbundance of natural lightFreshly painted throughoutPantry for extra storageOpen and bright homeCozy breakfast nook
- 185 days
- 37
- 0
Zillow last checked:
Listing updated:
Listed by:
Tyir Heywood DRE #02134612 tyir@providentrealestate.com,
Fiv Realty Co.,
Nazar Kalayji DRE #01479494 951-394-0820,
Fiv Realty Co.
Source: CRMLS,MLS#: IG26041036 Originating MLS: California Regional MLS
Originating MLS: California Regional MLSFacts & features
Interior
Bedrooms & bathrooms
- Bedrooms: 2
- Bathrooms: 2
- Full bathrooms: 2
- Main level bathrooms: 2
- Main level bedrooms: 2
Rooms
- Room types: Kitchen, Living Room, Other
Other
- Features: Walk-In Closet(s)
Heating
- Central
Cooling
- Central Air
Appliances
- Laundry: None
Features
- Ceiling Fan(s), Open Floorplan, Walk-In Closet(s)
- Has fireplace: No
- Fireplace features: None
- Common walls with other units/homes: 2+ Common Walls
Interior area
- Total interior livable area: 1,014 sqft
Property
Parking
- Total spaces: 1
- Parking features: Door-Single, Garage
- Garage spaces: 1
Features
- Levels: One
- Stories: 1
- Entry location: 2
- Pool features: Association
- Spa features: None
- Has view: Yes
- View description: Neighborhood
Lot
- Size: 871 Square Feet
- Features: No Landscaping, Near Public Transit
Details
- Parcel number: 112021063
- Special conditions: Real Estate Owned
Construction
Type & style
- Home type: Condo
- Property subtype: Condominium
- Attached to another structure: Yes
Condition
- New construction: No
- Year built: 1981
Utilities & green energy
- Sewer: Public Sewer
- Water: Public
Community & HOA
Community
- Features: Curbs, Sidewalks
- Subdivision: Oakview Condominiums
HOA
- Has HOA: Yes
- Amenities included: Pool
- HOA fee: $554 monthly
- HOA name: Oakview
- HOA phone: 951-784-0999
Location
- Region: Corona
Financial & listing details
- Price per square foot: $388/sqft
- Tax assessed value: $400,000
- Date on market: 2/26/2026
- Cumulative days on market: 185 days
- Listing terms: Cash,Conventional,VA Loan
Foreclosure details
Estimated market value
Not available
Estimated sales range
Not available
$2,457/mo
Price history
| Date | Event | Price |
|---|---|---|
| 12/8/2025 | Sold | $390,000-6%$385/sqft |
Source: Public Record Report a problem | ||
| 7/16/2024 | Sold | $415,000-3.5%$409/sqft |
Source:  CRMLS #OC24074254 Report a problem CRMLS #OC24074254 Report a problem | ||
| 7/9/2024 | Pending sale | $429,900$424/sqft |
Source: CRMLS #OC24074254 Report a problem | ||
| 6/8/2024 | Contingent | $429,900$424/sqft |
Source: CRMLS #OC24074254 Report a problem | ||
| 5/6/2024 | Price change | $429,900-4.3%$424/sqft |
Source: CRMLS #OC24074254 Report a problem | ||
| 4/15/2024 | Listed for sale | $449,000+798%$443/sqft |
Source: CRMLS #OC24074254 Report a problem | ||
| 6/24/1996 | Sold | $50,000$49/sqft |
Source: Public Record Report a problem | ||
Public tax history
| Year | Property taxes | Tax assessment |
|---|---|---|
| 2026 | -- | $400,000 -3.6% |
| 2025 | $4,710 +443% | $415,000 +409.9% |
| 2024 | $867 +1.5% | $81,395 +2% |
| 2023 | $854 +2% | $79,800 +2% |
| 2022 | $838 +2.1% | $78,237 +2% |
| 2021 | $821 +1.2% | $76,704 +1% |
| 2020 | $811 +2.5% | $75,919 +2% |
| 2019 | $792 +2.4% | $74,431 +2% |
| 2018 | $773 +2.6% | $72,973 +2% |
| 2017 | $754 | $71,543 +2% |
| 2016 | $754 +3.6% | $70,141 +1.5% |
| 2015 | $728 +3.7% | $69,089 +2% |
| 2014 | $702 | $67,738 +0.5% |
| 2013 | -- | $67,433 +2% |
| 2012 | -- | $66,112 +2% |
| 2011 | -- | $64,817 +0.8% |
| 2010 | -- | $64,334 -0.2% |
| 2009 | -- | $64,489 +2% |
| 2008 | -- | $63,226 +2% |
| 2007 | -- | $61,988 +2% |
| 2006 | -- | $60,773 +2% |
| 2005 | -- | $59,582 +3.9% |
| 2003 | -- | $57,345 +2% |
| 2002 | -- | $56,222 +2% |
| 2001 | $538 +1.6% | $55,121 +2% |
| 2000 | $530 | $54,041 |
Find assessor info on the county website
Monthly payment
Climate risks
Neighborhood: 92882
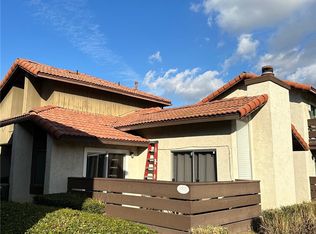

Similar homes
- $410,0002 bd2 ba1k sqft1456 Chalgrove Dr Unit C, Corona, CA 92882For Sale
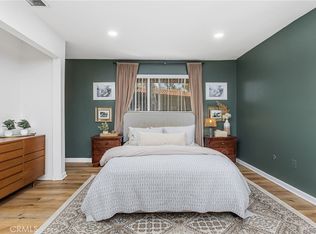 MLS ID #IG26126400, Kelly Perla, Oscar Tortola Group Real Estate Services. CRMLS
 - $389,9002 bd2 ba1k sqft1324 Brentwood Cir Unit B, Corona, CA 92882For Sale
 MLS ID #IG26122096, Robert Livingston, Realty World Main Street. CRMLS
 - $499,9002 bd2 ba1k sqft3195 Altura Ct Unit 201, Corona, CA 92882For Sale
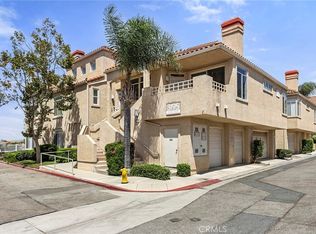 MLS ID #PW26184420, Cindy Berg, Century 21 Discovery. CRMLS
 - $535,0003 bd2 ba1.4k sqft1312 Camelot Dr, Corona, CA 92882For Sale
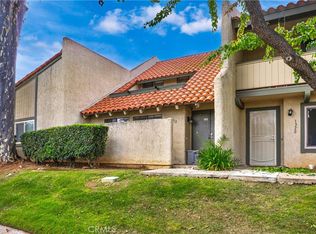 MLS ID #SW26087096, Kris Hansen, Coldwell Banker Assoc.Brks-CL. CRMLS
Local buyer's agents are ready to help
