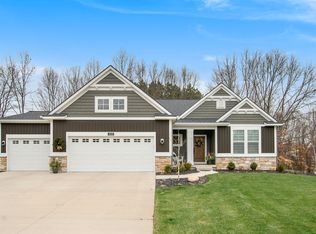
Tucked inside one of Grand Haven's most desirable newer communities, this 2024-built home was designed for people who actually live in their space. Open, airy, and flooded with natural light with a kitchen that means business. Matte black Café appliances, a layout that flows, and five bedrooms that flex for whatever life calls for next. Outside, a 16×24 stamped concrete patio, black aluminum fence, and underground sprinkling mean you spend your weekends enjoying the backyard, not maintaining it. LG ThinQ laundry already in place. Every detail, thought of. Walking trails out your door. Lake Michigan beaches, downtown Grand Haven's shops and restaurants just minutes away. Showings begin on 6/9/2026
Pending
Price cut: $50.1K (7/6)
$699,900
13059 Pine Glen Dr, Grand Haven, MI 49417
5beds
3,285sqft
Single Family Residence
Built in 2024
0.34 Acres Lot
$687,100 Zestimate®
$213/sqft
$20/mo HOA
What's special
- 85 days
- 371
- 8
Zillow last checked:
Listing updated:
Listed by:
Milisa Cully 810-522-7662,
RE/MAX Lakeshore 616-396-1400
Source: MichRIC,MLS#: 26027363
Facts & features
Interior
Bedrooms & bathrooms
- Bedrooms: 5
- Bathrooms: 4
- Full bathrooms: 3
- 1/2 bathrooms: 1
- Main level bedrooms: 1
Primary bedroom
- Level: Main
- Area: 216
- Dimensions: 13.50 x 16.00
Bedroom 2
- Level: Upper
- Area: 145.8
- Dimensions: 13.50 x 10.80
Bedroom 3
- Level: Upper
- Area: 139.52
- Dimensions: 10.11 x 13.80
Bedroom 4
- Level: Upper
- Area: 126.25
- Dimensions: 12.50 x 10.10
Bedroom 5
- Level: Upper
- Area: 122.33
- Dimensions: 12.10 x 10.11
Kitchen
- Level: Main
- Area: 329.55
- Dimensions: 19.50 x 16.90
Living room
- Level: Main
- Area: 300.69
- Dimensions: 15.11 x 19.90
Office
- Level: Main
- Area: 142.41
- Dimensions: 10.10 x 14.10
Heating
- Forced Air
Cooling
- Central Air
Appliances
- Included: Humidifier, Cooktop, Dishwasher, Disposal, Dryer, Microwave, Oven, Refrigerator, Washer
- Laundry: Gas Dryer Hookup, Washer Hookup
Features
- Center Island
- Windows: Low-Emissivity Windows, Screens, Insulated Windows, Window Treatments
- Basement: Walk-Out Access
- Number of fireplaces: 1
- Fireplace features: Living Room
Interior area
- Total structure area: 2,696
- Total interior livable area: 3,285 sqft
- Finished area below ground: 0
Video & virtual tour
Property
Parking
- Total spaces: 3
- Parking features: Attached
- Garage spaces: 3
Features
- Stories: 2
Lot
- Size: 0.34 Acres
- Dimensions: 50.67 x 293.15
Details
- Parcel number: 700712476097
Construction
Type & style
- Home type: SingleFamily
- Architectural style: Traditional
- Property subtype: Single Family Residence
Materials
- Concrete, Vinyl Siding
- Roof: Composition,Shingle
Condition
- New construction: No
- Year built: 2024
Details
- Builder name: Eastbrook Homes
Utilities & green energy
- Sewer: Public Sewer
- Water: Public
- Utilities for property: Natural Gas Connected, Cable Connected
Community & HOA
HOA
- Has HOA: Yes
- Amenities included: Playground
- Services included: Snow Removal
- HOA fee: $240 annually
- HOA phone: 616-594-0797
Location
- Region: Grand Haven
Financial & listing details
- Price per square foot: $213/sqft
- Tax assessed value: $340,400
- Annual tax amount: $5,891
- Date on market: 6/9/2026
- Listing terms: Cash,Conventional
Estimated market value
$687,100
$653,000 - $721,000
$4,206/mo
Price history
| Date | Event | Price |
|---|---|---|
| 8/3/2026 | Pending sale | $699,900$213/sqft |
Source:  MichRIC #26027363 Report a problem MichRIC #26027363 Report a problem | ||
| 7/6/2026 | Price change | $699,900-6.7%$213/sqft |
Source: MichRIC #26027363 Report a problem | ||
| 6/9/2026 | Listed for sale | $750,000-1.2%$228/sqft |
Source: MichRIC #26027363 Report a problem | ||
| 5/28/2026 | Listing removed | $759,000$231/sqft |
Source: MichRIC #26019431 Report a problem | ||
| 5/22/2026 | Price change | $759,000-2.1%$231/sqft |
Source: MichRIC #26019431 Report a problem | ||
| 5/1/2026 | Listed for sale | $775,000+16.7%$236/sqft |
Source: MichRIC #26019431 Report a problem | ||
| 2/24/2025 | Sold | $664,125+567.4%$202/sqft |
Source: Public Record Report a problem | ||
| 10/24/2024 | Sold | $99,510$30/sqft |
Source: Public Record Report a problem | ||
Public tax history
| Year | Property taxes | Tax assessment |
|---|---|---|
| 2025 | $105 -0.1% | $224,505 +9138.9% |
| 2024 | $105 | $2,430 +5% |
| 2023 | -- | $2,315 |
Find assessor info on the county website
Monthly payment
Est. payment
Payment breakdown
Explore the cost of this home by adjusting the details. Changes won't be saved.Climate risks
Neighborhood: 49417
Similar homes
- $659,9004 bd3 ba2k sqft12623 Manchester Dr, Grand Haven, MI 49417For Sale

 MLS ID #26042706, Mary Lynn Bovee, Greenridge Realty (Grand Haven). MichRIC
 - $549,9004 bd3 ba2.4k sqft1400 Taylor Ave, Grand Haven, MI 49417For Sale
 MLS ID #26042142, Stacey Ruwe, HomeRealty, LLC. MichRIC
 - $614,9993 bd4 ba2.8k sqft1032 Arlington Ave, Grand Haven, MI 49417New Construction
 MLS ID #26043361, Sandi L Gentry, RE/MAX Lakeshore. MichRIC
 - from $545,0002 bd2 ba1.7k sqftThe Spruce Plan, Lincoln Pines, Grand Haven, MI 49417New Construction
 Eastbrook Homes
 - $829,0004 bd4 ba3.9k sqft16033 Waterleaf Trl, Spring Lake, MI 49456For SaleMLS ID #26034964, Christopher J Peel, Greenridge Realty. MichRIC
- $579,0005 bd3 ba2.8k sqft9404 Shoreway Dr, West Olive, MI 49460For SaleMLS ID #26020546, Dean Kreps, Greenridge Realty Holland. MichRIC
- $650,0004 bd3 ba3k sqft2803 Pinehill Dr, Holland, MI 49424For SaleMLS ID #26011766, Mark D Gleason, Coldwell Banker Woodland Schmidt Grand Haven. MichRIC
- $739,9004 bd4 ba2.7k sqft7438 Polk St, Hudsonville, MI 49426New ConstructionMLS ID #26028171, The Brad VanderZwaag Team, West Edge Real Estate LLC. MichRIC
- $890,0005 bd3 ba3.2k sqft16528 Hemlock Dr, Spring Lake, MI 49456For SaleMLS ID #26033681, Steven Koleno, Beycome Brokerage Realty LLC. MichRIC
- $585,0007 bd4 ba3.4k sqft6384 Colorado Ct, Norton Shores, MI 49444For SaleMLS ID #26029095, Trevor Bartkowiak, RE/MAX Lakeshore. MichRIC
- $615,0004 bd3 ba2.9k sqft7460 Thistle St, Allendale, MI 49401For SaleMLS ID #26013099, Luke Scott Bouman, HomeRealty Holland. MichRIC
- $649,9004 bd3 ba2.6k sqft4767 Lexem Dr, Hudsonville, MI 49426New ConstructionMLS ID #26041188, The Brad VanderZwaag Team, West Edge Real Estate LLC. MichRIC
- $570,0006 bd4 ba3.2k sqft10699 Antelope Dr, Zeeland, MI 49464For SaleMLS ID #26039362, Rachel L Gallegos, Keller Williams Harbortown. MichRIC
- $550,0005 bd4 ba3k sqft6587 Alward Dr, Hudsonville, MI 49426For SaleMLS ID #26039055, Leandro Robles, Coldwell Banker Schmidt Realtors. MichRIC
