A rare combination of meticulous care, timeless character and East Nashville lifestyle. This one-owner, Craftsman-inspired home offers 3 bedrooms, 2.5 baths and 1,624 square feet of inviting living space, plus an attached garage, a standout feature in East Nashville. Beautiful hardwood floors bring warmth and character throughout, while the home has been exceptionally maintained with pride of ownership evident throughout. Multiple outdoor living areas extend the home beyond its walls, creating inviting spaces to relax, entertain and enjoy the seasons. The fenced backyard adds another layer of privacy and functionality, perfect for gatherings, gardening, pets or simply unwinding at home. And when you are ready to head out, the restaurants, coffee shops, neighborhood hangouts and creative energy that make East Nashville so distinctive are close at hand. Well cared for. Full of character. Ready to welcome you home.
Active
Price cut: $15K (10/1)
$534,900
1306 Chester Ave, Nashville, TN 37206
3beds
1,624sqft
Horizontal Property Regime - Detached, Residential
Built in 2014
1,306 Square Feet Lot
$-- Zestimate®
$329/sqft
$-- HOA
What's special
Privacy and functionalityAttached garageFenced backyardCraftsman-inspired homeBeautiful hardwood floors
- 59 days
- 533
- 85
Zillow last checked:
Listing updated:
Listed by:
Ty Asbury 615-916-0215,
Benchmark Realty, LLC 615-432-2919
Source: RealTracs MLS as distributed by MLS GRID,MLS#: 3596627
Facts & features
Interior
Bedrooms & bathrooms
- Bedrooms: 3
- Bathrooms: 3
- Full bathrooms: 2
- 1/2 bathrooms: 1
- Main level bedrooms: 1
Heating
- Central, Electric
Cooling
- Central Air, Electric
Appliances
- Included: Electric Oven, Electric Range, Dishwasher, Disposal, Dryer, Microwave, Refrigerator, Washer
Features
- Ceiling Fan(s), Entrance Foyer, Walk-In Closet(s)
- Flooring: Wood, Tile
- Basement: None
Interior area
- Total structure area: 1,624
- Total interior livable area: 1,624 sqft
- Finished area above ground: 1,624
Property
Parking
- Total spaces: 3
- Parking features: Attached
- Attached garage spaces: 1
- Uncovered spaces: 2
Features
- Levels: One
- Stories: 2
- Patio & porch: Porch, Covered, Patio
- Exterior features: Balcony
- Fencing: Back Yard
Lot
- Size: 1,306 Square Feet
- Dimensions: .1
- Features: Level
- Topography: Level
Details
- Parcel number: 072140I00100CO
- Special conditions: Standard
Construction
Type & style
- Home type: SingleFamily
- Architectural style: Craftsman
- Property subtype: Horizontal Property Regime - Detached, Residential
Materials
- Hardboard Siding
- Roof: Asphalt
Condition
- New construction: No
- Year built: 2014
Utilities & green energy
- Sewer: Public Sewer
- Water: Public
- Utilities for property: Electricity Available, Water Available
Community & HOA
Community
- Security: Security System, Smoke Detector(s)
- Subdivision: Chester Cottages
HOA
- Has HOA: No
Location
- Region: Nashville
Financial & listing details
- Price per square foot: $329/sqft
- Tax assessed value: $497,300
- Annual tax amount: $3,499
- Date on market: 9/22/2026
- Electric utility on property: Yes
Estimated market value
Not available
Estimated sales range
Not available
Not available
Price history
| Date | Event | Price |
|---|---|---|
| 10/1/2026 | Price change | $534,900-2.7%$329/sqft |
Source:  RealTracs MLS as distributed by MLS GRID #3596627 Report a problem | ||
| 9/22/2026 | Listed for sale | $549,900+96.5%$339/sqft |
Source: RealTracs MLS as distributed by MLS GRID #3596627 Report a problem | ||
| 1/30/2015 | Sold | $279,900$172/sqft |
Source: RealTracs MLS as distributed by MLS GRID #1602214 Report a problem | ||
Public tax history
| Year | Property taxes | Tax assessment |
|---|---|---|
| 2025 | $3,499 +10.7% | $124,325 +28% |
| 2024 | $3,160 | $97,125 |
| 2023 | $3,160 | $97,125 |
| 2022 | $3,160 -1% | $97,125 |
| 2021 | $3,193 -2.2% | $97,125 +25.6% |
| 2020 | $3,265 +33.8% | $77,350 |
| 2019 | $2,440 | $77,350 |
| 2018 | $2,440 0% | $77,350 |
| 2017 | $2,440 | $77,350 +27.4% |
| 2016 | $2,440 -11% | $60,700 |
| 2015 | $2,741 | $60,700 |
Find assessor info on the county website
Monthly payment
Est. payment
Payment breakdown
Explore the cost of this home by adjusting the details. Changes won't be saved.Climate risks
Neighborhood: South Inglewood
Nearby schools
Schools provided by the listing agent
- Elementary: Inglewood Elementary
- Middle: Isaac Litton Middle
- High: Stratford STEM Magnet School Upper Campus
Source: RealTracs MLS as distributed by MLS GRID. This data may not be complete. We recommend contacting the local school district to confirm school assignments for this home.


Similar homes
- $624,9004 bd3 ba2.1k sqft1110 Douglas Ave, Nashville, TN 37206For Sale
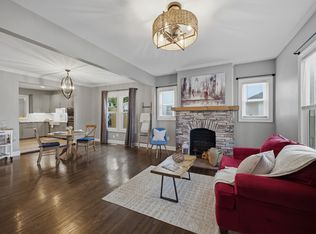
 MLS ID #3637313, Matthew Hutfles. RealTracs MLS as distributed by MLS GRID
- $549,0004 bd2 ba1.6k sqft1996 Rosecliff Dr, Nashville, TN 37206For Sale
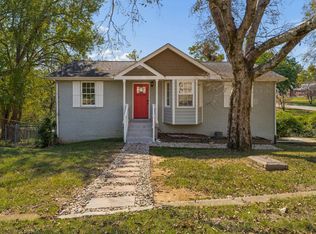 MLS ID #3628667, Michelle Maldonado. RealTracs MLS as distributed by MLS GRID
- $565,0003 bd2 ba1.2k sqft1413 Porter Rd, Nashville, TN 37206For Sale
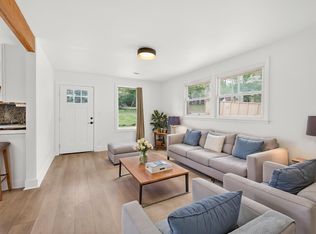 MLS ID #3621633, Bill Lurwick. RealTracs MLS as distributed by MLS GRID
- $545,0003 bd2 ba2k sqft2408 Inga St, Nashville, TN 37206For Sale
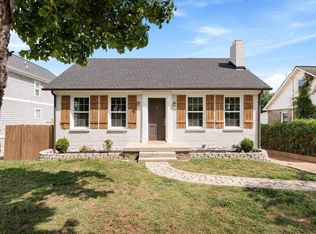 MLS ID #3620227, Jaden Ismael Porto. RealTracs MLS as distributed by MLS GRID
- $430,0003 bd3 ba1.4k sqft2424 Inga St, Nashville, TN 37206For SaleMLS ID #3302540, Martin (Marty) Kerrigan. RealTracs MLS as distributed by MLS GRID
- $580,0003 bd2 ba1.7k sqft2208 Carter Ave, Nashville, TN 37206For SaleMLS ID #3631245, Jeremy Urquhart. RealTracs MLS as distributed by MLS GRID
- $609,9003 bd3 ba1.9k sqft1904 Scott Ave, Nashville, TN 37206For SaleMLS ID #3305179, Bobby Johnson. RealTracs MLS as distributed by MLS GRID
- $556,2003 bd3 ba1.6k sqft1025 Chester Ave, Nashville, TN 37206For SaleMLS ID #3516455, Deneen Murphy. RealTracs MLS as distributed by MLS GRID
- $635,0003 bd2 ba2k sqft1300 Greenwood Ave, Nashville, TN 37206For SaleMLS ID #3525609, John C. Rochford. RealTracs MLS as distributed by MLS GRID
- $524,9003 bd2 ba1.6k sqft2228 Scott Ave, Nashville, TN 37216For SaleMLS ID #3523738, Tyler C. King. RealTracs MLS as distributed by MLS GRID
- $450,0003 bd2 ba1.3k sqft2405 Inga St, Nashville, TN 37206For SaleMLS ID #3627644, Chris Gangone. RealTracs MLS as distributed by MLS GRID
- $620,0003 bd3 ba1.9k sqft1811 Cahal Ave, Nashville, TN 37206For SaleMLS ID #3618670, Dawn Doll. RealTracs MLS as distributed by MLS GRID
- $699,9003 bd3 ba2.1k sqft1413 Straightway Ave, Nashville, TN 37206For SaleMLS ID #3601880, Jesus (Jesse) Gonzalez. RealTracs MLS as distributed by MLS GRID
- $615,0003 bd3 ba1.6k sqft1124B Sharpe Ave, Nashville, TN 37206For SaleMLS ID #3630725, Rachel Reinert. RealTracs MLS as distributed by MLS GRID
- $700,0004 bd4 ba2.3k sqft504 Hobson Chapel Pl, Nashville, TN 37206For SaleMLS ID #3636052, Kortney Wilson. RealTracs MLS as distributed by MLS GRID
- $609,9004 bd3 ba2k sqft1610 Essex Ave, Nashville, TN 37216For SaleMLS ID #3301743, Ryan Maxwell. RealTracs MLS as distributed by MLS GRID
- $774,4294 bd2 ba2k sqft1912 Franklin Ave, Nashville, TN 37206For Sale
 MLS ID #248536, Cheryl Farley, Chord Real Estate. UCMLS
- $435,0004 bd2 ba1.5k sqft822 Douglas Ave, Nashville, TN 37206For SaleMLS ID #3319987, Jaclyn Capozzolo. RealTracs MLS as distributed by MLS GRID
- $775,0003 bd4 ba2.1k sqft2420 Little Ave, Nashville, TN 37206For SaleMLS ID #3633689, Brady O'Rourke. RealTracs MLS as distributed by MLS GRID
- $625,0003 bd3 ba1.6k sqft1422B Huffine St, Nashville, TN 37216For SaleMLS ID #3598468, Crystal Morgan. RealTracs MLS as distributed by MLS GRID
