Discover a captivating Tudor Revival treasure crafted by the esteemed Hitchcock & Hitchcock firm under architect Wilbur A. Hitchcock, and formerly the UW President's residence. Fresh from a $450,000 renovation, it fuses classic charm with today's conveniences. Spanning three city lots right across from the UW Campus, this adaptable home can serve as a spacious family retreat or a profitable investment with four fully legal, city-approved rental units—each with its own kitchen. Key enhancements feature updated wiring and pipes, a new roof and floors, three modern furnaces, elegant granite countertops, a revitalized irrigation setup—plus six convenient parking spots. Inside, enjoy seven bedrooms plus a versatile office space, distributed across the four distinct units, along with a serene sunroom and a secluded backyard ideal for entertaining - complete with 30 peonies. As a rental property, it has generated more than $7,000 monthly in rent, supporting traditional tenancies or short-term options like Airbnb. A harmonious mix of heritage, functionality, and income potential.
Pending
Price cut: $55K (5/12)
$975,000
1306 E Ivinson Ave Uppr #, Laramie, WY 82070
7beds
4,922sqft
:
Get pre-qualified$5,870/mo
City Residential, Residential
Built in 1937
10,454 Square Feet Lot
$909,000 Zestimate®
$198/sqft
$-- HOA
What's special
Seven bedroomsThree modern furnacesRevitalized irrigation setupSpanning three city lotsNew roofUpdated wiring and pipesTudor revival treasure
- 180 days |
- 89 |
- 0 |
Zillow last checked:
Listing updated:
Listed by:
Mariah Jeffery 307-316-2239,
Coldwell Banker, The Property Exchange
Source: Cheyenne BOR,MLS#: 99804
Facts & features
Interior
Bedrooms & bathrooms
- Bedrooms: 7
- Bathrooms: 5
- Full bathrooms: 4
- 1/2 bathrooms: 1
- Main level bathrooms: 2
Primary bedroom
- Level: Upper
- Area: 216
- Dimensions: 12 x 18
Bedroom 2
- Level: Upper
- Area: 154
- Dimensions: 11 x 14
Bedroom 3
- Level: Upper
- Area: 132
- Dimensions: 11 x 12
Bedroom 4
- Level: Main
Bedroom 5
- Level: Main
Bathroom 1
- Features: Full
- Level: Upper
Bathroom 2
- Features: Full
- Level: Upper
Bathroom 3
- Features: Full
- Level: Main
Bathroom 4
- Features: 1/2
- Level: Main
Bathroom 5
- Features: Full
- Level: Basement
Dining room
- Level: Main
- Area: 182
- Dimensions: 13 x 14
Living room
- Level: Main
- Area: 330
- Dimensions: 15 x 22
Basement
- Area: 1893
Heating
- Forced Air, Natural Gas
Cooling
- None
Appliances
- Included: Dishwasher, Dryer, Range, Refrigerator, Washer
- Laundry: In Basement
Features
- Separate Dining
- Basement: Partially Finished
- Has fireplace: Yes
- Fireplace features: Four +, Wood Burning
Interior area
- Total structure area: 4,922
- Total interior livable area: 4,922 sqft
- Finished area above ground: 3,029
Property
Parking
- Total spaces: 1
- Parking features: 1 Car Attached
- Attached garage spaces: 1
Accessibility
- Accessibility features: None
Features
- Levels: One and One Half
- Stories: 1.5
- Fencing: Fenced
Lot
- Size: 10,454 Square Feet
- Dimensions: 10416
- Features: Sprinklers In Front, Sprinklers In Rear
Construction
Type & style
- Home type: SingleFamily
- Property subtype: City Residential, Residential
Materials
- Stucco
- Foundation: Basement
- Roof: Composition/Asphalt
Condition
- New construction: No
- Year built: 1937
Utilities & green energy
- Electric: Other
- Gas: Black Hills Energy
- Sewer: City Sewer
- Water: Public
Community & HOA
Community
- Subdivision: Grand Avenue
HOA
- Services included: None
Location
- Region: Laramie
Financial & listing details
- Price per square foot: $198/sqft
- Annual tax amount: $4,400
- Price range: $975K - $975K
- Date on market: 2/11/2026
- Listing agreement: N
- Listing terms: Cash,Conventional,VA Loan
- Inclusions: Dishwasher, Dryer, Range/Oven, Refrigerator, Washer
- Exclusions: N
Estimated market value
$909,000
$864,000 - $954,000
$3,304/mo
Price history
| Date | Event | Price |
|---|---|---|
| 7/2/2026 | Pending sale | $975,000$198/sqft |
Source:  Cheyenne BOR #99804 Report a problem Cheyenne BOR #99804 Report a problem | ||
| 5/12/2026 | Price change | $975,000-5.3%$198/sqft |
Source: Cheyenne BOR #99804 Report a problem | ||
| 2/11/2026 | Listed for sale | $1,030,000-14.2%$209/sqft |
Source: Cheyenne BOR #99804 Report a problem | ||
| 6/1/2025 | Listing removed | $1,200,000$244/sqft |
Source: Laramie BOR #250028 Report a problem | ||
| 1/18/2025 | Listed for sale | $1,200,000$244/sqft |
Source: Laramie BOR #250029 Report a problem | ||
| 3/24/2021 | Listing removed | -- |
Source: Owner Report a problem | ||
| 7/21/2017 | Listing removed | $2,300 |
Source: Owner Report a problem | ||
| 6/21/2017 | Listed for rent | $2,300 |
Source: Owner Report a problem | ||
Public tax history
Tax history is unavailable.
Monthly payment
Est. payment
Payment breakdown
Explore the cost of this home by adjusting the details. Changes won't be saved.Climate risks
Neighborhood: 82070
Nearby schools
GreatSchools rating
- NABeitel Elementary SchoolGrades: K-5Distance: 0.5 mi
- 7/10Laramie Middle SchoolGrades: 6-8Distance: 1.2 mi
- 7/10Laramie High SchoolGrades: 9-12Distance: 1.7 mi
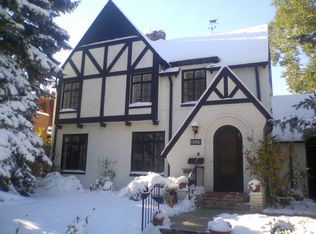
- $829,1004 bd2 ba2.4k sqft1306 Ivinson Ave, Laramie, WY 82070Off Market
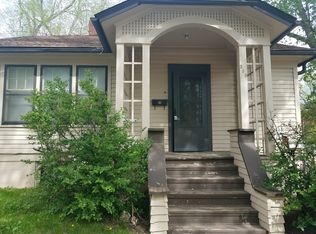
- $334,1002 bd1 ba950 sqft209 S 13th St, Laramie, WY 82070Off Market
- $--1 bd1 ba-- sqft1303 E Grand Ave, Laramie, WY 82070Off Market
- $436,9834 bd3 ba4.4k sqft1316 E Ivinson Ave, Laramie, WY 82070Off Market

- $692,4005 bd3 ba2.9k sqft1316 Ivinson Ave, Laramie, WY 82070Off Market
- $547,600-- bd3 ba2.7k sqft213 S 13th St, Laramie, WY 82070Off Market
- $--1 bd1 ba600 sqft213 S 13th St #A, Laramie, WY 82070Off Market
- $--1 bd1 ba600 sqft213 S 13th St #B, Laramie, WY 82070Off Market
A local agent can set up tours, give advice and negotiate with sellers.
Similar homes
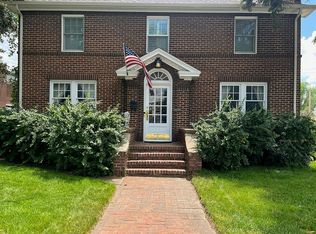
- $875,0005 bd4 ba3.4k sqft1500 E Grand Ave, Laramie, WY 82070For Sale By Owner
- $703,100-- bd-- ba-- sqft1109 E Flint St, Laramie, WY 82072Off Market
- $935,0005 bd3 ba4.4k sqft715 Sally Port Rd, Laramie, WY 82070For Sale
 MLS ID #260399, Dodie Heggie. Laramie BOR
 - $748,0005 bd3 ba3.9k sqft703 Sally Port Rd, Laramie, WY 82070For Sale

 MLS ID #20263957, Joseph Wootan, ListWithFreedom.com. WYOMLS
 - $525,0007 bd2 ba2.7k sqft607 S 10th St, Laramie, WY 82070For SaleMLS ID #260412, Robert Schutterle. Laramie BOR
- $635,0005 bd4 ba3.2k sqft1305 Steele St, Laramie, WY 82070For SaleMLS ID #260322, Lisa Moehrke. Laramie BOR
- $975,0004 bd3 ba3.2k sqft5848 Arsenal Ct, Laramie, WY 82070For SaleMLS ID #260301, Duane Toro. Laramie BOR
- $675,0004 bd4 ba4.3k sqft5203 Meadow Ln, Laramie, WY 82070For SaleMLS ID #260355, Heidi Schutterle. Laramie BOR
- $555,0005 bd3 ba3.5k sqft2455 Park Ave, Laramie, WY 82070For SaleMLS ID #260539, Brenda Whitman. Laramie BOR
- $950,0005 bd6 ba3.6k sqft122 Stevenson Rd, Laramie, WY 82070For SaleMLS ID #260214, Walter Hammontree. Laramie BOR
- $736,5004 bd3 ba4.6k sqft5935 Bastion Rd, Laramie, WY 82070For SaleMLS ID #260324, Kimberly Ruckman. Laramie BOR
- $940,0006 bd3 ba3.5k sqft47 Timber Canyon Rd, Laramie, WY 82072For SaleMLS ID #260610, Andrea Valma. Laramie BOR
- $1,025,0005 bd3 ba3k sqft4748 Tom Tucker Ln, Laramie, WY 82070New ConstructionMLS ID #260278, Boone Gladney. Laramie BOR
- $1,300,0005 bd3 ba3k sqft4276 W Curtis St, Laramie, WY 82070For Sale
 MLS ID #101013, Brenton Leavitt, RE/MAX Capitol Properties. Cheyenne BOR
 - $799,0005 bd3 ba3.3k sqft5831 Bastion Rd, Laramie, WY 82070For SaleMLS ID #260313, Kimberly Ruckman. Laramie BOR
- $875,0004 bd3 ba3.1k sqft1030 Artillery Heights Rd, Laramie, WY 82070New ConstructionMLS ID #260127, Duane Toro. Laramie BOR
- $725,0008 bd-- ba3.7k sqft1560 Westview Ct, Laramie, WY 82070For SaleMLS ID #250243, Robert Schutterle. Laramie BOR
- $550,0006 bd-- ba2.7k sqft802 S 10th St, Laramie, WY 82070For SaleMLS ID #260223, Cele Montgomery. Laramie BOR
- $585,0005 bd3 ba3.3k sqft1059 Bonita Dr, Laramie, WY 82072For SaleMLS ID #260525, John Lucero. Laramie BOR
- $625,0006 bd4 ba3.7k sqft3310 Hayford Ave, Laramie, WY 82072For SaleMLS ID #260410, Kerry McIntyre. Laramie BOR
