This charming Fairyland home with a new roof sits on a level half-acre corner lot in the heart of Lookout Mountain. With 5 bedrooms and 4 baths, it pairs timeless character with generous living space. A stone-accented exterior opens to hardwood floors, a formal living room with fireplace, a separate dining room, and a second living area with a bay window and its own fireplace.
The kitchen is the true heart of the home, featuring tile floors, a travertine backsplash, double wall ovens, and a gas range. It flows into a breakfast room and a brick-floored great room with yet another fireplace.
The main-level primary suite offers a walk-in closet and a skylit bath with double vanity, soaking tub, and separate tiled shower. A second bedroom and full bath are also on the main floor, with three more bedrooms and two baths upstairs.
Outside, a patio with pergola overlooks the backyard, perfect for grilling or unwinding. All of this is within walking distance of Fairyland Elementary, Lookout Mountain Club, Starbucks, and Rock City.
New price: $699,000, sold as-is, $22K below a recent appraisal.
For sale
Price cut: $50.9K (11/11)
$699,000
1306 Elfin Rd, Lookout Mountain, GA 30750
5beds
3,872sqft
Single Family Residence
Built in 1932
0.48 Acres Lot
$708,600 Zestimate®
$181/sqft
$-- HOA
What's special
Main-level primary suiteHardwood floorsNew roofStone-accented exteriorSeparate dining roomBreakfast roomLevel half-acre corner lot
- 33 days
- 3,195
- 283
Zillow last checked:
Listing updated:
Listed by:
Paul Carter 423-660-2773,
Real Estate Partners Chattanooga LLC
Source: Greater Chattanooga Realtors,MLS#: 1544339
Facts & features
Interior
Bedrooms & bathrooms
- Bedrooms: 5
- Bathrooms: 4
- Full bathrooms: 4
Heating
- Central, Natural Gas
Cooling
- Central Air, Electric
Appliances
- Included: Disposal, Double Oven, Dishwasher, Gas Cooktop, Gas Range, Gas Water Heater, Microwave, Refrigerator, Wall Oven
- Laundry: Laundry Closet, Electric Dryer Hookup, Gas Dryer Hookup, Washer Hookup
Features
- Built-in Features, Bookcases, Crown Molding, Double Vanity, Entrance Foyer, Eat-in Kitchen, Granite Counters, His and Hers Closets, High Speed Internet, Kitchen Island, Pantry, Primary Downstairs, Storage, Walk-In Closet(s), Separate Shower, Tub/shower Combo, En Suite, Breakfast Room, Separate Dining Room, Connected Shared Bathroom
- Flooring: Brick, Hardwood, Tile
- Windows: Skylight(s), Vinyl Frames
- Basement: Unfinished,Cellar
- Number of fireplaces: 2
- Fireplace features: Gas Starter, Gas Log, Great Room, Living Room
Interior area
- Total structure area: 3,872
- Total interior livable area: 3,872 sqft
- Finished area above ground: 3,872
Property
Parking
- Parking features: Asphalt, Driveway, Off Street, Paved
Features
- Levels: Two
- Patio & porch: Patio
- Exterior features: Rain Gutters
- Has view: Yes
- View description: Other
Lot
- Size: 0.48 Acres
- Dimensions: 140 x 150
- Features: Corner Lot, Level, Near Golf Course
Details
- Parcel number: 4007 003
- Special conditions: Standard
Construction
Type & style
- Home type: SingleFamily
- Property subtype: Single Family Residence
Materials
- Other, Stone
- Foundation: Block
- Roof: Asphalt,Shingle
Condition
- New construction: No
- Year built: 1932
Utilities & green energy
- Sewer: Public Sewer
- Water: Public
- Utilities for property: Cable Available, Electricity Connected, Phone Available, Sewer Connected
Community & HOA
Community
- Security: Smoke Detector(s)
- Subdivision: Fairyland
HOA
- Has HOA: No
Location
- Region: Lookout Mountain
Financial & listing details
- Price per square foot: $181/sqft
- Tax assessed value: $606,806
- Annual tax amount: $6,617
- Date on market: 10/9/2026
- Listing terms: Cash,Conventional
- Road surface type: Asphalt, Paved
Estimated market value
$708,600
$673,000 - $744,000
$3,868/mo
Price history
| Date | Event | Price |
|---|---|---|
| 11/11/2026 | Price change | $699,000-6.8%$181/sqft |
Source: Greater Chattanooga Realtors #1544339 Report a problem | ||
| 10/28/2026 | Price change | $749,900-3.2%$194/sqft |
Source: Greater Chattanooga Realtors #1544339 Report a problem | ||
| 10/9/2026 | Listed for sale | $775,000+70.9%$200/sqft |
Source: Greater Chattanooga Realtors #1544339 Report a problem | ||
| 4/15/2021 | Sold | $453,500+0.8%$117/sqft |
Source: Greater Chattanooga Realtors #1330883 Report a problem | ||
| 2/16/2021 | Pending sale | $450,000$116/sqft |
Source: Keller Williams Realty Greater Downtown #1330883 Report a problem | ||
| 2/12/2021 | Listed for sale | $450,000+20%$116/sqft |
Source: Keller Williams Realty Greater Downtown #1330883 Report a problem | ||
| 11/1/2010 | Sold | $375,000-5.1%$97/sqft |
Source: Public Record Report a problem | ||
| 6/9/2010 | Price change | $395,000-3.4%$102/sqft |
Source: Herman Walldorf & Company Inc. #1142720 Report a problem | ||
| 3/13/2010 | Listed for sale | $409,000+9.1%$106/sqft |
Source: Herman Walldorf & Company Inc. #1142720 Report a problem | ||
| 8/4/2008 | Listing removed | $375,000$97/sqft |
Source: Z57 #1096332 Report a problem | ||
| 4/23/2008 | Listed for sale | $375,000+31.6%$97/sqft |
Source: Z57 #1096332 Report a problem | ||
| 11/18/2002 | Sold | $285,000$74/sqft |
Source: Agent Provided Report a problem | ||
Public tax history
| Year | Property taxes | Tax assessment |
|---|---|---|
| 2025 | $7,067 +1% | $242,722 +5.3% |
| 2024 | $6,997 +1.5% | $230,455 +2.5% |
| 2023 | $6,891 +4.5% | $224,812 +24.6% |
| 2022 | $6,595 +2.6% | $180,467 +14.9% |
| 2021 | $6,428 +17.3% | $157,122 +25.4% |
| 2020 | $5,482 +2.5% | $125,272 |
| 2019 | $5,347 -7.6% | $125,272 |
| 2018 | $5,785 +38.9% | $125,272 |
| 2017 | $4,165 | $125,272 |
| 2016 | $4,165 +20.6% | $125,272 +7.6% |
| 2015 | $3,454 +6.5% | $116,407 |
| 2014 | $3,243 | $116,407 |
| 2013 | $3,243 | $116,407 |
| 2012 | -- | -- |
| 2011 | -- | -- |
| 2010 | -- | -- |
| 2009 | -- | -- |
Find assessor info on the county website
Monthly payment
Est. payment
Payment breakdown
Explore the cost of this home by adjusting the details. Changes won't be saved.Climate risks
Neighborhood: 30750
Nearby schools
Schools provided by the listing agent
- Elementary: Fairyland Elementary School
- Middle: Chattanooga Valley Middle
- High: Ridgeland High School
Source: Greater Chattanooga Realtors. This data may not be complete. We recommend contacting the local school district to confirm school assignments for this home.
- $421,000-- bd2 ba2.2k sqft202 Wendy Trl, Lookout Mountain, GA 30750Off Market
- $816,0004 bd4 ba2.9k sqft1308 Elfin Rd, Lookout Mountain, GA 30750Off Market
- $706,5005 bd3 ba3.3k sqft201 Wendy Trl, Lookout Mountain, GA 30750Off Market
- $475,8003 bd3 ba1.6k sqft205 Rock City Trl, Lookout Mountain, GA 30750Off Market
Similar homes
- $749,9004 bd3 ba3.1k sqft1204 Aladdin Rd, Lookout Mountain, GA 30750For Sale
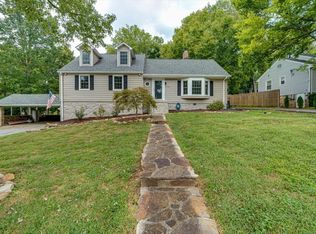 MLS ID #1543306, Rebekah Hughes. Greater Chattanooga Realtors
- $649,0004 bd2 ba2.8k sqft214 Hardy Rd, Lookout Mountain, GA 30750For Sale
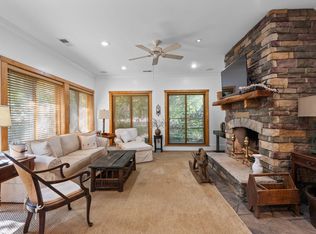 MLS ID #1545093, Louellen Smith. Greater Chattanooga Realtors
- $--4 bd3 ba2.4k sqft2 E Wotring St, Rossville, GA 30741Auction
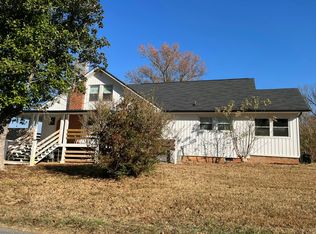 Auction.com 2
- $719,0005 bd2 ba2.7k sqft39 Brown Rd, Rossville, GA 30741For Sale
 MLS ID #1544697, Leslie May. Greater Chattanooga Realtors
