Located at the top of Lookout Mountain in the heart of desirable Fairyland, this move-in-ready, one-level home offers approximately 2,845 sq ft with a flowing floor plan ideal for everyday living and entertaining. Features include a formal living room with fireplace, separate dining room, updated kitchen with custom cabinetry and granite countertops, breakfast area, and spacious family room with stamped concrete flooring, and an Isokern stacked-stone fireplace. The main-level primary suite adds convenience. Enjoy the level, fenced backyard from the covered deck or screened porch. Updates include a remodeled kitchen, bathroom updates, new roof and gutters, privacy fence, tankless water heater, natural gas service, and sealed crawlspace and attic. With generous living spaces, thoughtful updates, and a sought-after Fairyland location, this home is a must-see!
.
For sale
$649,000
214 Hardy Rd, Lookout Mountain, GA 30750
4beds
2,845sqft
Single Family Residence
Built in 1954
0.31 Acres Lot
$611,900 Zestimate®
$228/sqft
$-- HOA
What's special
Isokern stacked-stone fireplaceLevel fenced backyardCovered deckMain-level primary suiteGenerous living spacesNew roof and guttersSeparate dining room
- 19 days
- 1,446
- 81
Likely to sell faster than
Zillow last checked:
Listing updated:
Listed by:
Louellen Smith 423-667-7262,
Keller Williams Realty,
John Foreman 423-779-4140,
Keller Williams Realty
Source: Greater Chattanooga Realtors,MLS#: 1545093
Facts & features
Interior
Bedrooms & bathrooms
- Bedrooms: 4
- Bathrooms: 2
- Full bathrooms: 2
Primary bedroom
- Level: First
Bedroom
- Level: First
Bedroom
- Level: First
Bedroom
- Level: First
Bathroom
- Description: Full Bathroom
- Level: First
Bathroom
- Description: Full Bathroom
- Level: First
Dining room
- Level: First
Family room
- Level: First
Living room
- Level: First
Other
- Description: Foyer: Level: First
Other
- Description: Breakfast Room: Level: First
Utility room
- Description: Laundry/Utility
- Level: First
Heating
- Central, Electric
Cooling
- Central Air, Electric
Appliances
- Included: Disposal, Double Oven, Dishwasher, Electric Range, Electric Water Heater, Refrigerator, Tankless Water Heater
- Laundry: Electric Dryer Hookup, Gas Dryer Hookup, Washer Hookup
Features
- Entrance Foyer, Eat-in Kitchen, Granite Counters, Primary Downstairs, Sound System, Separate Shower, Tub/shower Combo, Breakfast Room, Separate Dining Room
- Flooring: Hardwood
- Windows: Wood Frames
- Basement: Crawl Space,Unfinished
- Number of fireplaces: 2
- Fireplace features: Den, Family Room, Living Room, Wood Burning
Interior area
- Total structure area: 2,845
- Total interior livable area: 2,845 sqft
- Finished area above ground: 2,845
Property
Parking
- Total spaces: 4
- Parking features: Kitchen Level
- Attached garage spaces: 2
- Carport spaces: 2
- Covered spaces: 4
Features
- Levels: One
- Patio & porch: Covered, Deck, Patio
- Exterior features: None
- Pool features: None
- Fencing: Fenced
Lot
- Size: 0.31 Acres
- Dimensions: 100 x 140
- Features: Gentle Sloping, Level
Details
- Parcel number: 4007 028
Construction
Type & style
- Home type: SingleFamily
- Property subtype: Single Family Residence
Materials
- Brick, Fiber Cement
- Foundation: Brick/Mortar
- Roof: Shingle
Condition
- New construction: No
- Year built: 1954
Utilities & green energy
- Sewer: Public Sewer
- Water: Public
- Utilities for property: Cable Available, Electricity Available, Phone Available, Sewer Connected
Community & HOA
Community
- Features: Sidewalks, Tennis Court(s)
- Security: Smoke Detector(s)
- Subdivision: Fairyland
HOA
- Has HOA: No
Location
- Region: Lookout Mountain
Financial & listing details
- Price per square foot: $228/sqft
- Tax assessed value: $529,001
- Annual tax amount: $5,768
- Date on market: 10/23/2026
- Listing terms: Cash,Conventional,FHA
Estimated market value
$611,900
$581,000 - $642,000
$3,542/mo
Price history
| Date | Event | Price |
|---|---|---|
| 10/23/2026 | Listed for sale | $649,000+136%$228/sqft |
Source: Greater Chattanooga Realtors #1545093 Report a problem | ||
| 10/10/2015 | Listing removed | $275,000$97/sqft |
Source: Real Estate Partners of Chattanooga #1226703 Report a problem | ||
| 10/7/2015 | Listed for sale | $275,000+5%$97/sqft |
Source: Real Estate Partners of Chattanooga #1226703 Report a problem | ||
| 8/28/2015 | Sold | $262,000-8.1%$92/sqft |
Source: Greater Chattanooga Realtors #1226703 Report a problem | ||
| 8/27/2015 | Price change | $285,000+3.6%$100/sqft |
Source: Keller Williams - Chattanooga - Downtown #1218597 Report a problem | ||
| 5/12/2015 | Listed for sale | $275,000-3.5%$97/sqft |
Source: Keller Williams - Chattanooga - Downtown #1226703 Report a problem | ||
| 10/24/2014 | Listed for sale | $285,000+5.9%$100/sqft |
Source: Keller Williams Realty #1218597 Report a problem | ||
| 10/14/2010 | Listing removed | $269,000$95/sqft |
Source: Herman Walldorf & Company Inc. #1139852 Report a problem | ||
| 9/17/2010 | Price change | $269,000-3.6%$95/sqft |
Source: Herman Walldorf & Company Inc. #1139852 Report a problem | ||
| 3/25/2010 | Price change | $279,000-2.1%$98/sqft |
Source: Herman Walldorf & Company Inc. #1139852 Report a problem | ||
| 1/17/2010 | Listed for sale | $285,000-13.4%$100/sqft |
Source: Herman Walldorf & Company Inc. #1139852 Report a problem | ||
| 9/27/2009 | Listing removed | $329,000$116/sqft |
Source: Robinson Real Estate Inc. #1116496 Report a problem | ||
| 4/14/2009 | Listed for sale | $329,000-2.9%$116/sqft |
Source: Robinson Real Estate Inc. #1116496 Report a problem | ||
| 9/25/2008 | Listed for sale | $339,000$119/sqft |
Source: Robinson Real Estate Inc. #1116496 Report a problem | ||
Public tax history
| Year | Property taxes | Tax assessment |
|---|---|---|
| 2025 | $6,219 +2.3% | $211,600 +6.8% |
| 2024 | $6,078 +3.6% | $198,118 +4.7% |
| 2023 | $5,865 +7.4% | $189,278 +28.4% |
| 2022 | $5,460 +6.2% | $147,412 +19.3% |
| 2021 | $5,142 +15.4% | $123,594 +23.6% |
| 2020 | $4,456 +2.5% | $99,975 |
| 2019 | $4,348 -6.7% | $99,975 +0.9% |
| 2018 | $4,659 +41.4% | $99,074 |
| 2017 | $3,295 | $99,074 |
| 2016 | $3,295 +20.6% | $99,074 +20.9% |
| 2015 | $2,732 +19.7% | $81,918 |
| 2014 | $2,282 | $81,918 |
| 2013 | $2,282 | $81,918 |
| 2012 | -- | -- |
| 2011 | -- | -- |
| 2010 | -- | -- |
| 2009 | -- | -- |
Find assessor info on the county website
Monthly payment
Est. payment
Payment breakdown
Explore the cost of this home by adjusting the details. Changes won't be saved.Climate risks
Neighborhood: 30750
Nearby schools
Schools provided by the listing agent
- Elementary: Fairyland Elementary School
- Middle: Chattanooga Valley Middle
- High: Ridgeland High School
Source: Greater Chattanooga Realtors. This data may not be complete. We recommend contacting the local school district to confirm school assignments for this home.
- $426,7003 bd2 ba1.8k sqft212 Hardy Rd, Lookout Mountain, GA 30750Off Market
- $481,6003 bd3 ba2k sqft216 Hardy Rd, Lookout Mountain, GA 30750Off Market
- $401,0003 bd2 ba1.8k sqft213 Pied Piper Trl, Lookout Mountain, GA 30750Off Market
- $426,2003 bd2 ba1.7k sqft215 Pied Piper Trl, Lookout Mountain, GA 30750Off Market

Similar homes
- $699,0005 bd4 ba3.8k sqft1306 Elfin Rd, Lookout Mountain, GA 30750For Sale
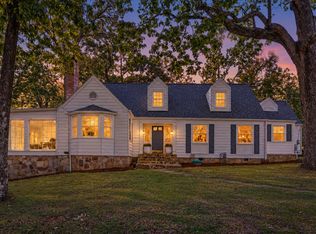 MLS ID #1544339, Paul Carter. Greater Chattanooga Realtors
- $749,9004 bd3 ba3.1k sqft1204 Aladdin Rd, Lookout Mountain, GA 30750For Sale
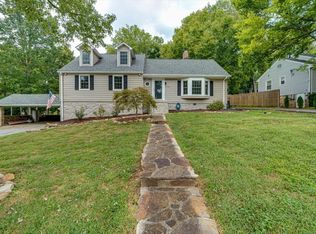 MLS ID #1543306, Rebekah Hughes. Greater Chattanooga Realtors
- $--4 bd3 ba2.4k sqft2 E Wotring St, Rossville, GA 30741Auction
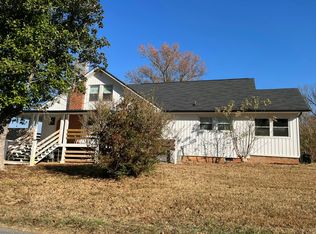 Auction.com 2
- $615,0004 bd3 ba3.4k sqft3586 Willow Lake Cir, Chattanooga, TN 37419For Sale
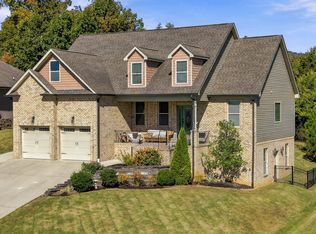 MLS ID #1545323, Ashley Ballezzi. Greater Chattanooga Realtors
