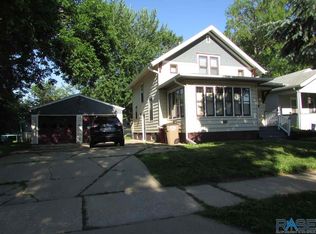
This fully renovated ranch takes the guesswork out of homeownership - move-in ready from day one, with historic charm paired with the comfort and convenience of an entirely new home underneath a classic exterior.
Step inside to an open-concept living and dining space anchored by a striking wood-slat accent wall with a built-in linear fireplace and a floating bench - a warm, welcoming spot that makes everyday living easy and inviting. Durable, easy-care luxury vinyl plank flooring flows throughout the living room, dining nook, and both bedrooms, giving the whole home a clean, cohesive feel with none of the upkeep worries of an older floor.
The fully refreshed kitchen offers crisp white cabinetry, a subway tile backsplash, and updated appliances - everything in place and ready to cook on from the moment you move in. A dedicated dining nook with custom floating shelves adds a comfortable spot for everyday meals. Both bedrooms are well-proportioned and move-in ready, and the fully remodeled bathroom is a true highlight - a tiled walk-in shower with a sliding glass door, matte black fixtures, and a backlit LED mirror bring an easy, spa-like start to the day. Main-level stacked laundry means no trips to the basement - just everyday convenience, right where you need it.
Outside, fresh coastal-blue siding, updated windows, a brand-new roof, and a welcoming covered entry with a new concrete walkway mean the big-ticket items are already handled - so you can settle in without a list of projects waiting. The spacious backyard offers plenty of room to relax, garden, or entertain, giving you outdoor space to enjoy right away.
With every major system and finish already updated, this is a rare chance to skip the renovation altogether and simply move in and enjoy - comfortable, convenient, and ready for whatever comes next.
For sale
$219,500
1306 S Norton Ave, Sioux Falls, SD 57105
2beds
716sqft
Single Family Residence
Built in 1890
4,325 Square Feet Lot
$-- Zestimate®
$307/sqft
$-- HOA
What's special
Brand-new roofUpdated windowsFloating benchUpdated appliancesFresh coastal-blue sidingMatte black fixturesMain-level stacked laundry
- 25 days
- 923
- 43
Zillow last checked:
Listing updated:
Listed by:
Chad L Theisen,
Berkshire Hathaway HomeServices Midwest Realty - Sioux Falls 605-274-1034
Source: Realtor Association of the Sioux Empire,MLS#: 22606324
Facts & features
Interior
Bedrooms & bathrooms
- Bedrooms: 2
- Bathrooms: 1
- 3/4 bathrooms: 1
Heating
- Natural Gas, 90% Efficient
Cooling
- Central Air
Appliances
- Included: Electric Range, Microwave, Refrigerator, Washer, Dryer
Features
- Main Floor Laundry
- Flooring: Vinyl
- Basement: Crawl Space
- Number of fireplaces: 1
- Fireplace features: Electric
Interior area
- Total interior livable area: 716 sqft
- Finished area above ground: 716
- Finished area below ground: 0
Property
Features
- Patio & porch: Patio
- Fencing: Partial
Lot
- Size: 4,325 Square Feet
- Dimensions: 31x130
- Features: City Lot
Details
- Parcel number: 41584
Construction
Type & style
- Home type: SingleFamily
- Architectural style: Ranch
- Property subtype: Single Family Residence
Materials
- Vinyl Siding
- Foundation: Other
- Roof: Composition
Condition
- Year built: 1890
Utilities & green energy
- Sewer: Public Sewer
- Water: Public
Community & HOA
Community
- Subdivision: Oberts Mckinnon
HOA
- Has HOA: No
Location
- Region: Sioux Falls
Financial & listing details
- Price per square foot: $307/sqft
- Tax assessed value: $109,500
- Annual tax amount: $1,824
- Date on market: 8/16/2026
- Road surface type: Curb and Gutter
Estimated market value
Not available
Estimated sales range
Not available
Not available
Price history
| Date | Event | Price |
|---|---|---|
| 8/16/2026 | Listed for sale | $219,500$307/sqft |
Source: | ||
Public tax history
| Year | Property taxes | Tax assessment |
|---|---|---|
| 2025 | $1,752 +4.4% | $109,500 +5.9% |
| 2024 | $1,679 +5.7% | $103,400 +16.3% |
| 2023 | $1,587 -0.7% | $88,900 +4.8% |
| 2022 | $1,598 +17.9% | $84,800 +21.5% |
| 2021 | $1,355 +48.3% | $69,800 +21.8% |
| 2020 | $914 +5.6% | $57,300 +32.2% |
| 2018 | $865 -2.4% | $43,356 +3% |
| 2017 | $887 +2.5% | $42,105 +0.9% |
| 2016 | $865 -0.4% | $41,747 +5.2% |
| 2015 | $869 +0.9% | $39,671 |
| 2014 | $861 +6.9% | $39,671 +3.9% |
| 2013 | $805 | $38,178 |
| 2012 | $805 | $38,178 |
| 2011 | -- | $38,178 +2.2% |
| 2010 | -- | $37,355 |
| 2009 | $748 | $37,355 |
| 2008 | -- | $37,355 +6.3% |
| 2007 | -- | $35,127 |
Find assessor info on the county website
Monthly payment
Est. payment
Payment breakdown
Explore the cost of this home by adjusting the details. Changes won't be saved.Climate risks
Neighborhood: Augustana
Nearby schools
Schools provided by the listing agent
- Elementary: Lowell ES
- Middle: Edison MS
- High: Roosevelt HS
- District: Sioux Falls
Source: Realtor Association of the Sioux Empire. This data may not be complete. We recommend contacting the local school district to confirm school assignments for this home.