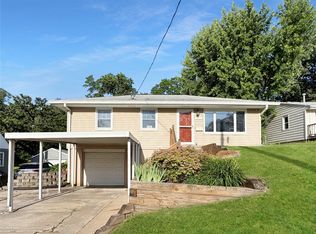
Move right in and enjoy this 2 bedroom ranch on a spacious corner lot in Des Moines. Recent improvements include new LVP flooring throughout the main level along with fresh interior and exterior paint. The functional floor plan offers a bright living room that flows into the dining area and kitchen. The kitchen features granite countertops, painted cabinetry, and included appliances. The main level has 2 bedrooms that offer comfortable space and a full bath. The unfinished lower level provides great storage and the opportunity to add future living space. A detached 1 car garage adds convenience, and several bigger items have already been done, including a newer roof, replacement windows, radon mitigation system, and updated mechanicals. Conveniently located near Easter Lake, parks, trails, shopping, dining, downtown Des Moines, and major highways. Come take a look today!
Pending
$200,000
1306 Southlawn Dr, Des Moines, IA 50315
2beds
864sqft
:
Get pre-qualified$1,439/mo
Single Family Residence
Built in 1956
9,016 Square Feet Lot
$195,200 Zestimate®
$231/sqft
$-- HOA
What's special
Included appliancesReplacement windowsSpacious corner lotGranite countertopsNewer roofPainted cabinetry
- 49 days |
- 38 |
- 1 |
Zillow last checked:
Listing updated:
Listed by:
Kevin Cochran (515)419-8887,
EXP Realty, LLC,
Rachelle Cochran 515-991-8518,
EXP Realty, LLC
Source: DMMLS,MLS#: 743170 Originating MLS: Des Moines Area Association of REALTORS
Originating MLS: Des Moines Area Association of REALTORSFacts & features
Interior
Bedrooms & bathrooms
- Bedrooms: 2
- Bathrooms: 1
- Full bathrooms: 1
- Main level bedrooms: 2
Heating
- Forced Air, Gas, Natural Gas
Cooling
- Central Air
Appliances
- Included: Dryer, Microwave, Refrigerator, Stove, Washer
Features
- Basement: Unfinished
Interior area
- Total structure area: 864
- Total interior livable area: 864 sqft
- Finished area below ground: 432
Property
Parking
- Total spaces: 1
- Parking features: Detached, Garage, One Car Garage
- Garage spaces: 1
Features
- Stories: 1
Lot
- Size: 9,016 Square Feet
- Dimensions: 64 x 140
Details
- Parcel number: 12000539000000
- Zoning: N3A
Construction
Type & style
- Home type: SingleFamily
- Architectural style: Ranch
- Property subtype: Single Family Residence
Materials
- Wood Siding
- Foundation: Block
- Roof: Asphalt,Shingle
Condition
- Resale
- New construction: No
- Year built: 1956
Utilities & green energy
- Sewer: Public Sewer
- Water: Public
Community & HOA
HOA
- Has HOA: No
Location
- Region: Des Moines
Financial & listing details
- Price per square foot: $231/sqft
- Tax assessed value: $183,900
- Annual tax amount: $3,466
- Date on market: 6/16/2026
- Cumulative days on market: 51 days
- Listing terms: Cash,Conventional,FHA,VA Loan
- Road surface type: Concrete
Estimated market value
$195,200
$185,000 - $205,000
$1,459/mo
Price history
| Date | Event | Price |
|---|---|---|
| 6/18/2026 | Pending sale | $200,000$231/sqft |
Source:  DMMLS #743170 Report a problem DMMLS #743170 Report a problem | ||
| 6/16/2026 | Listed for sale | $200,000+6.4%$231/sqft |
Source: DMMLS #743170 Report a problem | ||
| 4/4/2024 | Sold | $187,900-1.1%$217/sqft |
Source: DMMLS #690167 Report a problem | ||
| 3/2/2024 | Pending sale | $189,900$220/sqft |
Source: DMMLS #690167 Report a problem | ||
| 2/29/2024 | Listed for sale | $189,900+75.8%$220/sqft |
Source: DMMLS #690167 Report a problem | ||
| 7/28/2011 | Sold | $108,000-6.1%$125/sqft |
Source: Public Record Report a problem | ||
| 6/9/2011 | Listed for sale | $115,000+14.4%$133/sqft |
Source: Iowa Realty Co., Inc. #385576 Report a problem | ||
| 5/13/2008 | Sold | $100,500$116/sqft |
Source: Public Record Report a problem | ||
Public tax history
| Year | Property taxes | Tax assessment |
|---|---|---|
| 2025 | $3,282 +14.3% | $183,900 +12.5% |
| 2024 | $2,872 -3.6% | $163,500 |
| 2023 | $2,980 +0.9% | $163,500 +20.8% |
| 2022 | $2,954 +4.1% | $135,300 |
| 2021 | $2,838 -3.5% | $135,300 +10.6% |
| 2020 | $2,942 +7.7% | $122,300 |
| 2019 | $2,732 +1.2% | $122,300 +11% |
| 2018 | $2,700 | $110,200 |
| 2017 | $2,700 +10.2% | $110,200 +8.4% |
| 2016 | $2,450 | $101,700 |
| 2015 | $2,450 +4.8% | $101,700 +1.5% |
| 2014 | $2,338 | $100,200 |
| 2013 | -- | $100,200 -1% |
| 2012 | -- | $101,200 |
| 2011 | -- | $101,200 -1.8% |
| 2010 | -- | $103,100 |
| 2009 | -- | $103,100 +1.4% |
| 2008 | -- | $101,700 |
| 2007 | -- | $101,700 +12.7% |
| 2006 | -- | $90,200 |
| 2005 | -- | $90,200 +11.4% |
| 2003 | -- | $80,970 +16.4% |
| 2002 | -- | $69,550 |
| 2001 | -- | $69,550 |
Find assessor info on the county website
Monthly payment
Est. payment
Payment breakdown
Explore the cost of this home by adjusting the details. Changes won't be saved.Climate risks
Neighborhood: Watrous South
Nearby schools
GreatSchools rating
- 3/10Wright Elementary SchoolGrades: K-5Distance: 0.5 mi
- 3/10Brody Middle SchoolGrades: 6-8Distance: 1.9 mi
- 2/10Lincoln High SchoolGrades: 9-12Distance: 2.1 mi
Schools provided by the listing agent
- District: Des Moines Independent
Source: DMMLS. This data may not be complete. We recommend contacting the local school district to confirm school assignments for this home.
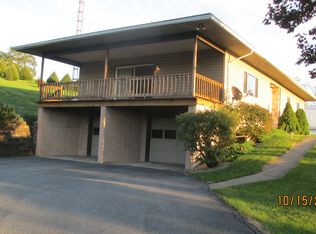
- $237,0002 bd2 ba864 sqft1304 Southlawn Dr, Des Moines, IA 50315Pending
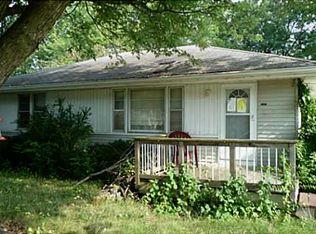
- $199,6003 bd1 ba864 sqft1302 Southlawn Dr, Des Moines, IA 50315Off Market
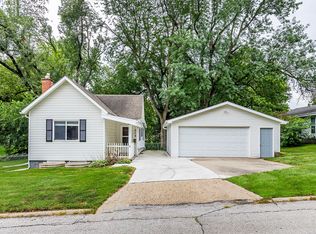
- $174,3003 bd1 ba864 sqft1307 Wall Ave, Des Moines, IA 50315Off Market
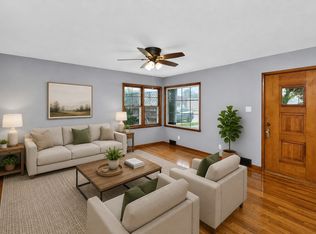
- $196,9003 bd2 ba1.2k sqft1305 Wall Ave, Des Moines, IA 50315Off Market
- $235,7004 bd1 ba1.1k sqft5712 SW 13th Pl, Des Moines, IA 50315Off Market
- $202,4002 bd1 ba864 sqft1300 Southlawn Dr, Des Moines, IA 50315Off Market
- $203,1002 bd1 ba1.1k sqft1303 Wall Ave, Des Moines, IA 50315Off Market
- $199,4003 bd1 ba864 sqft1307 Southlawn Dr, Des Moines, IA 50315Off Market
A local agent can set up tours, give advice and negotiate with sellers.
Similar homes
- $190,0002 bd1 ba808 sqft618 Loomis Ave, Des Moines, IA 50315For Sale
 MLS ID #746510, Steve Clark, VIA Group, REALTORS. DMMLS
 - $205,0002 bd1 ba1k sqft6406 SW 16th St, Des Moines, IA 50315For Sale
 MLS ID #740208, Tracy Tran, Realty ONE Group Impact. DMMLS
 - $209,9003 bd1 ba778 sqft1104 Rittenhouse St, Des Moines, IA 50315For Sale
 MLS ID #746364, GREG WEINSCHENK, Iowa Realty Beaverdale. DMMLS
 - $194,9003 bd1 ba864 sqft3617 SW 2nd St, Des Moines, IA 50315For Sale
 MLS ID #742291, Celeste Rose, Real Broker, LLC. DMMLS
 - $220,0004 bd2 ba986 sqft616 Creston Ave, Des Moines, IA 50315For SaleMLS ID #746051, Dennis Diaz Rodas, Century 21 Signature. DMMLS
- $249,9003 bd2 ba1.1k sqft5614 SW 7th St, Des Moines, IA 50315For SaleMLS ID #738582, Misty Darling, BH&G Real Estate Innovations. DMMLS
- $169,9002 bd1 ba648 sqft105 E Wall Ave, Des Moines, IA 50315For SaleMLS ID #742121, CONNIE RIDGWAY, Iowa Realty Mills Crossing. DMMLS
- $227,5003 bd1 ba1.1k sqft2343 SE 5th St, Des Moines, IA 50315For SaleMLS ID #742247, Ryan Mathews, RE/MAX Revolution. DMMLS
- $240,0003 bd2 ba1k sqft3 E Bell Ave, Des Moines, IA 50315For SaleMLS ID #744664, Sara Summy, Iowa Realty Beaverdale. DMMLS
- $164,9003 bd2 ba969 sqft712 E Rose Ave, Des Moines, IA 50315For SaleMLS ID #742136, Beth Ernst, Keller Williams Realty GDM. DMMLS
- $245,0004 bd2 ba875 sqft4319 SE 5th St, Des Moines, IA 50315For SaleMLS ID #744895, Josh Riekenberg, Iowa Realty Waukee. DMMLS
- $179,9003 bd2 ba1.1k sqft1214 York St, Des Moines, IA 50316For Sale
 MLS ID #70919, Jason Rude, Rude Realty. CIBR
 - $224,9003 bd1 ba1k sqft5950 SE 19th St, Des Moines, IA 50320For SaleMLS ID #743395, Frank Hanson, Iowa Realty Mills Crossing. DMMLS
- $184,0002 bd1 ba907 sqft3938 57th St, Des Moines, IA 50310For SaleMLS ID #746649, Mi So, RE/MAX Cornerstone. DMMLS
- $200,0003 bd1 ba1k sqft1521 E Glenwood Dr, Des Moines, IA 50320For SaleMLS ID #737876, Brooklin Griffis, RE/MAX Precision. DMMLS
- $215,0002 bd1 ba924 sqft1146 56th St, Des Moines, IA 50311For SaleMLS ID #744123, Joe Hand, Keller Williams Realty GDM. DMMLS
- $209,9002 bd1 ba1k sqft3200 47th St, Des Moines, IA 50310For SaleMLS ID #737847, Joshua Jenkins, RE/MAX Precision. DMMLS
- $195,5003 bd1 ba1.1k sqft4108 3rd St, Des Moines, IA 50313For SaleMLS ID #744773, Michael Volquardsen, Local Realty Company. DMMLS
- $184,0002 bd1 ba898 sqft2808 School St, Des Moines, IA 50311For SaleMLS ID #740205, Dan Rozga, RE/MAX Concepts. DMMLS
- $165,0002 bd1 ba680 sqft820 Maple St, West Des Moines, IA 50265For SaleMLS ID #746732, Alen Agic, RE/MAX Concepts. DMMLS
