Located on a quiet cul-de-sac, this charming 2 bedroom 2 bathroom home is move-in ready and sits on almost half an acre. Enjoy the scenery and very spacious backyard that has loads of potential! This home comes with a hot tub, and 3 sheds. Located minutes away from Redstone Arsenal, Ditto Landing, shopping, dining, parks and more! Don't miss your chance to see this house!
Pending
$225,000
13066 Hermosa Dr SW, Huntsville, AL 35803
2beds
1,058sqft
:
Get pre-qualified$1,448/mo
SingleFamily
Built in 1991
0.4 Acres Lot
$-- Zestimate®
$213/sqft
$-- HOA
What's special
Hot tubVery spacious backyardAlmost half an acreQuiet cul-de-sacSprinkler system
- 85 days |
- 502 |
- 31 |
Listed by:
Property Owner (256) 566-7686
Facts & features
Interior
Bedrooms & bathrooms
- Bedrooms: 2
- Bathrooms: 2
- Full bathrooms: 2
Heating
- Forced air, Electric
Cooling
- Central
Appliances
- Included: Dishwasher, Garbage disposal, Range / Oven, Refrigerator
Features
- Flooring: Other, Carpet
- Basement: None
- Has fireplace: Yes
Interior area
- Total interior livable area: 1,058 sqft
Property
Parking
- Total spaces: 6
- Parking features: Garage - Attached, Off-street
Features
- Exterior features: Stone, Vinyl
- Has spa: Yes
- Has view: Yes
- View description: Water
- Has water view: Yes
- Water view: Water
Lot
- Size: 0.4 Acres
Details
- Parcel number: 2406134003060000
Construction
Type & style
- Home type: SingleFamily
Materials
- masonry
- Foundation: Slab
- Roof: Shake / Shingle
Condition
- New construction: No
- Year built: 1991
Community & HOA
Location
- Region: Huntsville
Financial & listing details
- Price per square foot: $213/sqft
- Tax assessed value: $180,100
- Annual tax amount: $997
- Date on market: 5/6/2026
Estimated market value
Not available
Estimated sales range
Not available
$1,357/mo
Price history
| Date | Event | Price |
|---|---|---|
| 7/15/2026 | Pending sale | $225,000$213/sqft |
Source: Owner Report a problem | ||
| 5/6/2026 | Listed for sale | $225,000+4.7%$213/sqft |
Source: Owner Report a problem | ||
| 11/4/2022 | Sold | $215,000+4.9%$203/sqft |
Source:  ValleyMLS #1820069 Report a problem ValleyMLS #1820069 Report a problem | ||
| 10/12/2022 | Contingent | $205,000$194/sqft |
Source: ValleyMLS #1820069 Report a problem | ||
| 10/7/2022 | Listed for sale | $205,000+65.3%$194/sqft |
Source: ValleyMLS #1820069 Report a problem | ||
| 12/21/2018 | Sold | $124,000$117/sqft |
Source: ValleyMLS #1106916 Report a problem | ||
| 12/6/2018 | Pending sale | $124,000$117/sqft |
Source: Keller Williams Huntsville #1106916 Report a problem | ||
| 11/13/2018 | Listed for sale | $124,000$117/sqft |
Source: Keller Williams Realty #1106916 Report a problem | ||
Public tax history
| Year | Property taxes | Tax assessment |
|---|---|---|
| 2025 | $997 -2.1% | $18,020 -2% |
| 2024 | $1,018 +15.9% | $18,380 +5.1% |
| 2023 | $878 | $17,480 +23.6% |
| 2022 | -- | $14,140 +8.8% |
| 2021 | $754 -46.3% | $13,000 -46.3% |
| 2020 | $1,405 +188.6% | $24,220 +162.7% |
| 2019 | $487 | $9,220 +0.4% |
| 2018 | $487 +4.2% | $9,180 +3.4% |
| 2017 | $467 | $8,880 |
| 2016 | $467 | $8,880 |
| 2015 | $467 -3.6% | $8,880 -3.3% |
| 2014 | $484 | $9,180 |
| 2013 | -- | $9,180 -9.8% |
| 2012 | -- | $10,180 -1.9% |
| 2011 | -- | $10,380 |
Find assessor info on the county website
Monthly payment
Est. payment
Payment breakdown
Explore the cost of this home by adjusting the details. Changes won't be saved.Climate risks
Neighborhood: Autumn Ridge
Nearby schools
GreatSchools rating
- 9/10Farley Elementary SchoolGrades: PK-5Distance: 1.3 mi
- 10/10Challenger Middle SchoolGrades: 6-9Distance: 2.4 mi
- 8/10Virgil Grissom High SchoolGrades: 9-12Distance: 3 mi
Schools provided by the listing agent
- Elementary: FARLEY
- Middle: CHALLENGER
- High: GRISSOM HIGH SCHOOL
Source: The MLS. This data may not be complete. We recommend contacting the local school district to confirm school assignments for this home.
- $219,7003 bd2 ba1.1k sqft13068 Hermosa Dr SW, Huntsville, AL 35803Off Market

- $216,8003 bd2 ba1.1k sqft13064 Hermosa Dr SW, Huntsville, AL 35803Off Market
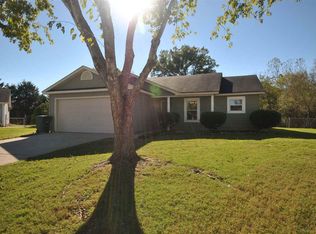
- $251,7003 bd2 ba1.5k sqft2613 Reabok Cir SW, Huntsville, AL 35803Off Market

- $215,0003 bd2 ba1.1k sqft13070 Hermosa Dr SW, Huntsville, AL 35803Sold

- $229,700-- bd0 ba1.5k sqft2611 Reabok Cir SW, Huntsville, AL 35803Off Market
- $243,7003 bd2 ba1.1k sqft13065 Hermosa Dr SW, Huntsville, AL 35803Off Market
- $199,800-- bd0 ba1k sqft13072 Hermosa Dr SW, Huntsville, AL 35803Off Market
- $245,3003 bd2 ba1.4k sqft2609 Reabok Cir SW, Huntsville, AL 35803Off Market
A local agent can set up tours, give advice and negotiate with sellers.
Similar homes
- $215,0003 bd2 ba1k sqft13847 Mariellen Rd SW, Huntsville, AL 35803For Sale
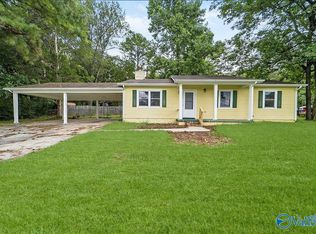 MLS ID #21924605, Dena Puliatti. ValleyMLS
 - $240,0003 bd3 ba1.4k sqft14015 Galveston Cir SW, Huntsville, AL 35803For Sale
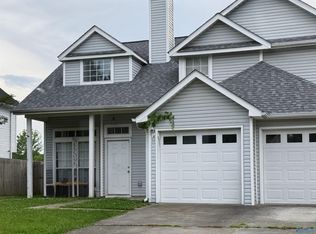 MLS ID #21924636, Ben Wales. ValleyMLS
 - $240,0003 bd2 ba1.2k sqft707 Shirley Ct SE, Huntsville, AL 35803For Sale
 MLS ID #21924635, Ben Wales. ValleyMLS
 - $240,0003 bd2 ba1.4k sqft13906 Creely Dr SW, Huntsville, AL 35803For Sale
 MLS ID #21922763, Jason Conchin. ValleyMLS
 - $234,9003 bd2 ba1.4k sqft12013 Bell Mountain Dr SW, Huntsville, AL 35803For SaleMLS ID #21921326, David Couture. ValleyMLS
- $240,0003 bd2 ba1.4k sqft1012 Riverchase Rd SE, Huntsville, AL 35803For SaleMLS ID #21921140, Blake Cantrell. ValleyMLS
- $244,0003 bd2 ba1.5k sqft1000 Heard Dr SE, Huntsville, AL 35803For SaleMLS ID #21915974, Kathy Passon. ValleyMLS
- $225,0003 bd1 ba1.1k sqft7302 Chadwell Rd SW, Huntsville, AL 35802For SaleMLS ID #21921256, Susan Baldwin. ValleyMLS
- $--3 bd1 ba1.3k sqft112 McMeans Ln, Huntsville, AL 35811AuctionAuction.com 2
- $224,9003 bd2 ba1k sqft331 Jack Coleman Dr NW, Huntsville, AL 35805For SaleMLS ID #21910567, Jason Grey. ValleyMLS
- $--3 bd2 ba1.3k sqft418 River Bend Dr SW, Huntsville, AL 35824AuctionServiceLink Auction
- $330,0003 bd2 ba1.5k sqft9624 Dortmund Dr SE, Huntsville, AL 35803For SaleMLS ID #21924024, Danielle Justice. ValleyMLS
- $--3 bd2 ba1.4k sqft18 Lower Dry Creek Rd, Laceys Spring, AL 35754AuctionAuction.com 1
- $199,5003 bd2 ba1.5k sqft4103 Talwell Dr SW, Huntsville, AL 35805For SaleMLS ID #21923340, Phillip Drummond. ValleyMLS
- $260,0003 bd2 ba1.3k sqft203 Drake Ave SW, Huntsville, AL 35801For SaleMLS ID #21918413, John Fudge. ValleyMLS
- $229,9003 bd2 ba1.2k sqft2020 Center Springs Rd, Somerville, AL 35670For SaleMLS ID #21919221, Deborah Rena Hill. ValleyMLS
- $219,9002 bd2 ba1.2k sqft412 Ewing St NW, Huntsville, AL 35805For SaleMLS ID #21897356, Cliff Glansen. ValleyMLS
- $232,0003 bd2 ba1.1k sqft239 Falcon Ridge Dr, Huntsville, AL 35811For SaleMLS ID #21920045, Amber Dent. ValleyMLS
- $235,0003 bd2 ba1.5k sqft3908 Maysville Rd, Huntsville, AL 35811For SaleMLS ID #21917655, Duke Davila. ValleyMLS
- $184,9002 bd2 ba1.5k sqft3522 Conger Rd SW, Huntsville, AL 35805For SaleMLS ID #21909947, Robert Lewis. ValleyMLS
