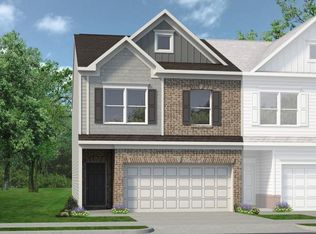
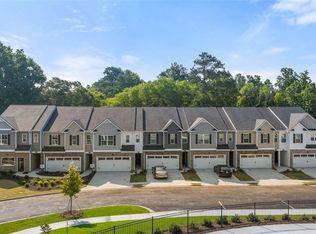
Step into elegance and opportunity with this stunning residence—located in one of the few new communities in Lawrenceville, proudly zoned for the highly sought-after Grayson High School District, along with top-rated Sterling Elementary and Couch Middle. This is the only new home development directly on Sugarloaf Parkway, offering unmatched convenience and long-term growth potential How we support you: Down payment assistance available, along with some of the lowest fixed-rate mortgages in the industry. Luxury Meets Lifestyle: This beautiful 3-bedroom, 2.5-bath home has been thoughtfully designed with modern living in mind. The expansive primary suite easily accommodates a king bed and includes a spacious walk-in closet. Unwind in your spa-inspired ensuite bath, crafted to be your private retreat. A Chef’s Dream Kitchen: Entertain in style with a gourmet kitchen featuring premium finishes, perfect for hosting intimate dinners or lively holiday gatherings. The open-concept layout and soaring windows flood the home with natural light, creating a bright, inviting atmosphere throughout. Resort-Style Community Amenities Enjoy resort-like living every day with: Sparkling pool & cabana Scenic sidewalks & playgrounds Dog park & manicured grounds Refreshing water features Unbeatable Location Just minutes from shopping, dining, and recreation: The Shoppes at Web Gin – 7 min Sprouts – 7 min Tribble Mill Park with trails – 7 min Publix – 8 min Kroger – 6 min Sam’s Club – 10 min Target – 11 min Sugarloaf Mills – 13 min Almost sold out, now is the time.
Active
Price cut: $14.3K (8/13)
$346,900
1307 Aura Lane Dr, Lawrenceville, GA 30045
3beds
--sqft
Townhouse, Residential
Built in 2025
1,306 Square Feet Lot
$346,800 Zestimate®
$--/sqft
$215/mo HOA
What's special
Sparkling pool and cabanaOpen-concept layoutRefreshing water featuresBright inviting atmosphere throughoutSpacious walk-in closetSpa-inspired ensuite bathScenic sidewalks and playgrounds
- 183 days
- 89
- 0
Zillow last checked:
Listing updated:
Listed by:
JANICE WILLIAMS,
D.R.. Horton Realty of Georgia, Inc 678-509-0555
Source: FMLS GA,MLS#: 7725824
Facts & features
Interior
Bedrooms & bathrooms
- Bedrooms: 3
- Bathrooms: 3
- Full bathrooms: 2
- 1/2 bathrooms: 1
Rooms
- Room types: Attic, Family Room, Laundry, Other
Primary bedroom
- Features: Oversized Master, Roommate Floor Plan
- Level: Oversized Master, Roommate Floor Plan
Bedroom
- Features: Oversized Master, Roommate Floor Plan
Primary bathroom
- Features: Separate His/Hers, Separate Tub/Shower
Dining room
- Features: Dining L, Great Room
Kitchen
- Features: Kitchen Island, Pantry, Pantry Walk-In
Heating
- Central, Electric
Cooling
- Ceiling Fan(s), Central Air, Electric
Appliances
- Included: Dishwasher, Electric Water Heater, Microwave
- Laundry: Laundry Room, Upper Level
Features
- Double Vanity, High Ceilings 9 ft Lower, High Ceilings 9 ft Main, High Ceilings 9 ft Upper, Tray Ceiling(s), Walk-In Closet(s)
- Flooring: Carpet, Laminate, Other
- Windows: Double Pane Windows, Insulated Windows
- Basement: None
- Attic: Pull Down Stairs
- Has fireplace: No
- Fireplace features: None
- Common walls with other units/homes: 2+ Common Walls
Interior area
- Total structure area: 0
- Finished area above ground: 1,858
- Finished area below ground: 0
Video & virtual tour
Property
Parking
- Total spaces: 2
- Parking features: Attached, Garage, Garage Door Opener
- Attached garage spaces: 2
Accessibility
- Accessibility features: None
Features
- Levels: Two
- Stories: 2
- Patio & porch: Patio
- Exterior features: Other, No Dock
- Pool features: None
- Spa features: None
- Fencing: None
- Has view: Yes
- View description: Other
- Waterfront features: None
- Body of water: None
Lot
- Size: 1,306 Square Feet
- Features: Other
Details
- Additional structures: None
- Parcel number: R5118 464
- Other equipment: None
- Horse amenities: None
Construction
Type & style
- Home type: Townhouse
- Architectural style: Craftsman,Townhouse
- Property subtype: Townhouse, Residential
- Attached to another structure: Yes
Materials
- Brick Front, Other
- Foundation: Slab
- Roof: Composition
Condition
- New Construction
- New construction: Yes
- Year built: 2025
Details
- Warranty included: Yes
Utilities & green energy
- Electric: None
- Sewer: Public Sewer
- Water: Public
- Utilities for property: Underground Utilities
Green energy
- Energy efficient items: Windows
- Energy generation: None
Community & HOA
Community
- Features: Homeowners Assoc, Playground, Pool, Sidewalks, Street Lights
- Security: Carbon Monoxide Detector(s), Fire Alarm, Smoke Detector(s)
- Subdivision: Inverness At Sugarloaf
HOA
- Has HOA: Yes
- Services included: Maintenance Grounds, Maintenance Structure, Swim
- HOA fee: $215 monthly
Location
- Region: Lawrenceville
Financial & listing details
- Annual tax amount: $850
- Date on market: 2/27/2026
- Cumulative days on market: 183 days
- Ownership: Fee Simple
- Road surface type: Asphalt, Concrete
Estimated market value
$346,800
$329,000 - $364,000
$3,004/mo
Price history
| Date | Event | Price |
|---|---|---|
| 8/13/2026 | Price change | $346,900-3.9% |
Source:  FMLS GA #7725824 Report a problem FMLS GA #7725824 Report a problem | ||
| 5/19/2026 | Price change | $361,150-7.7% |
Source: FMLS GA #7725824 Report a problem | ||
| 5/7/2026 | Price change | $391,150+10.1% |
Source: FMLS GA #7725824 Report a problem | ||
| 4/24/2026 | Price change | $355,165-1.4% |
Source: FMLS GA #7725824 Report a problem | ||
| 4/10/2026 | Price change | $360,165-1.5% |
Source: FMLS GA #7725824 Report a problem | ||
| 2/27/2026 | Listed for sale | $365,650 |
Source: FMLS GA #7725824 Report a problem | ||
Public tax history
Tax history is unavailable.
Monthly payment
Est. payment
Payment breakdown
Explore the cost of this home by adjusting the details. Changes won't be saved.Climate risks
Neighborhood: 30045
Nearby schools
Schools provided by the listing agent
- Elementary: Starling
- Middle: Couch
- High: Grayson
Source: FMLS GA. This data may not be complete. We recommend contacting the local school district to confirm school assignments for this home.
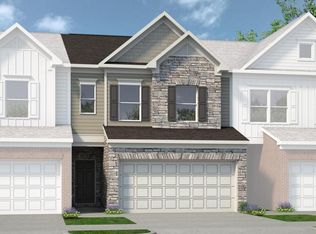

Similar homes
- $366,9903 bd3 ba1.9k sqft44 Jacobs Farm #20, Lawrenceville, GA 30045New Construction
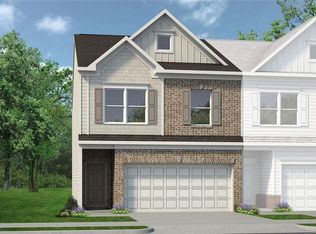
 FMLS GA
 - $354,9903 bd3 ba1.8k sqft1231 Brooks Ryan Run #85, Lawrenceville, GA 30043Active
 MLS ID #10828800, Jenny McReynolds, CCG Realty Group LLC. GAMLS
 - $379,9003 bd3 ba2k sqft771 Mason Grove Pkwy, Lawrenceville, GA 30043Active
 MLS ID #10799877, Clinton J Letendre, Market South Properties Inc.. GAMLS
 - $344,9903 bd3 ba2k sqft3277 Lake Carlton Rd SW, Loganville, GA 30052New Construction
 MLS ID #7815639, Mialani Lewis, Rockhaven Realty, LLC. FMLS GA
 - $434,9904 bd3 ba2k sqft527 Collier Mills Rd, Lawrenceville, GA 30045New ConstructionMLS ID #7821743, Somer Brooks, Rockhaven Realty, LLC. FMLS GA
- $332,9903 bd3 ba2k sqft3269 Lake Carlton Rd SW, Loganville, GA 30052New ConstructionMLS ID #7816375, Mialani Lewis, Rockhaven Realty, LLC. FMLS GA
- $332,9903 bd3 ba2k sqft3285 Lake Carlton Rd, Loganville, GA 30052New ConstructionMLS ID #7801320, Mialani Lewis, Rockhaven Realty, LLC. FMLS GA
- $385,0003 bd4 ba2k sqft515 Elm Bluff Way, Lawrenceville, GA 30043ActiveMLS ID #10762937, Richard Smith III, BHGRE Metro Brokers. GAMLS
- $339,9903 bd3 ba1.8k sqft547 Raelyns Way, Loganville, GA 30052New ConstructionFMLS GA
- $482,5004 bd4 ba3.1k sqft1076 Allspice Way, Lawrenceville, GA 30045ActiveMLS ID #10724872, Melvin Besares, BHGRE Metro Brokers. GAMLS
- $270,0003 bd3 ba1.5k sqft804 Arbor Gate Ln, Lawrenceville, GA 30044ActiveMLS ID #10708215, Gunju Olawole, HomeSmart. GAMLS
- $324,9903 bd3 ba1.8k sqft541 Raelyns Way, Loganville, GA 30052New ConstructionFMLS GA
- $324,9903 bd3 ba1.8k sqft545 Raelyns Way, Loganville, GA 30052New ConstructionFMLS GA
- $324,9903 bd3 ba1.8k sqft543 Raelyns Way, Loganville, GA 30052New ConstructionFMLS GA
- $324,9903 bd3 ba1.8k sqft539 Raelyns Way, Loganville, GA 30052New ConstructionFMLS GA
- $495,9905 bd4 ba2.8k sqft682 Ellis Spring Way, Lawrenceville, GA 30045New ConstructionMLS ID #7745123, Somer Brooks, Rockhaven Realty, LLC. FMLS GA
- $372,9903 bd3 ba1.8k sqft2639 Colville Ter, Ellenwood, GA 30294ActiveMLS ID #10717844, Key Hunter, Rockhaven Realty. GAMLS
- $299,9903 bd3 ba1.8k sqft537 Raelyns Way, Loganville, GA 30052New ConstructionFMLS GA
- $376,6143 bd3 ba1.6k sqft263 Barracks Way #877, Hoschton, GA 30548New ConstructionFMLS GA
- $339,9903 bd3 ba1.8k sqft7501 Clover Ln #124, Flowery Branch, GA 30542ActiveMLS ID #10813201, Jennifer Hall, CCG Realty Group LLC. GAMLS
