Newly added Privacy Fence for extra privacy, Spacious 5 bed, 3 bath home with lots of recent updates over the last few years! Features include a large eat-in kitchen, cozy living room with Buck stove fireplace, and a main-level primary suite. Upstairs offers additional bedrooms and a dedicated office space. Enjoy the beautiful covered back porch patio with ceiling fan perfect for relaxing or entertaining. Bonus 1 bed, 1 bath guest house with electric fireplace offers space for guests or rental income. Attached is a large garage/workshop, plus a separate storage shed for lawn equipment. Plenty of paved parking and charm throughout!
Pending
$374,500
1307 E Dolly Ann Dr, Covington, VA 24426
5beds
2,630sqft
:
Get pre-qualified$2,272/mo
Single Family Residence
Built in 1948
0.9 Acres Lot
$364,500 Zestimate®
$142/sqft
$-- HOA
What's special
Main-level primary suitePlenty of paved parkingLarge eat-in kitchenDedicated office space
- 226 days |
- 173 |
- 1 |
Zillow last checked:
Listing updated:
Listed by:
Kelly Campbell 540-691-5355,
Lytle Realty LLC 540-691-6414
Source: Rockbridge Highlands REALTORS®,MLS#: 139732
Facts & features
Interior
Bedrooms & bathrooms
- Bedrooms: 5
- Bathrooms: 3
- Full bathrooms: 3
Heating
- Forced Air, Heat Pump, Oil
Cooling
- Central Air
Appliances
- Included: As Is, Dishwasher, Dryer, Microwave, Refrigerator, Washer, Electric Range, Electric
- Laundry: Dryer Hookup, Washer Hookup
Features
- Ceiling Fan(s), Storage, Walk-In Closet(s), Workshop
- Flooring: Carpet, Tile, Wood, Laminate
- Windows: Skylight(s)
- Basement: Crawl Space
- Has fireplace: Yes
- Fireplace features: Family Room, Living Room
Interior area
- Total structure area: 2,630
- Total interior livable area: 2,630 sqft
Property
Parking
- Parking features: Paved Driveway
- Has uncovered spaces: Yes
Features
- Patio & porch: Covered Porch, Patio, Porch
- Exterior features: Garden Space
Lot
- Size: 0.9 Acres
Details
- Additional structures: Storage Shed, Workshop, Guest House
- Parcel number: 057B003000105A
- Zoning: Residential
- Zoning description: Residential
Construction
Type & style
- Home type: SingleFamily
- Property subtype: Single Family Residence
Materials
- Brick Veneer
- Roof: Shingle
Condition
- Year built: 1948
Utilities & green energy
- Sewer: Public Sewer
Community & HOA
Community
- Features: None
HOA
- Has HOA: No
Location
- Region: Covington
Financial & listing details
- Price per square foot: $142/sqft
- Tax assessed value: $302,700
- Annual tax amount: $1,931
- Date on market: 12/31/2025
Estimated market value
$364,500
$346,000 - $383,000
$2,006/mo
Price history
| Date | Event | Price |
|---|---|---|
| 7/8/2026 | Pending sale | $374,500$142/sqft |
Source:  Rockbridge Highlands REALTORS® #139732 Report a problem Rockbridge Highlands REALTORS® #139732 Report a problem | ||
| 4/24/2026 | Price change | $374,500-1.3%$142/sqft |
Source: Rockbridge Highlands REALTORS® #139732 Report a problem | ||
| 2/13/2026 | Price change | $379,500-1.4%$144/sqft |
Source: Rockbridge Highlands REALTORS® #139732 Report a problem | ||
| 12/31/2025 | Listed for sale | $385,000-1%$146/sqft |
Source: Rockbridge Highlands REALTORS® #139732 Report a problem | ||
| 9/11/2025 | Listing removed | $389,000$148/sqft |
Source: Rockbridge Highlands REALTORS® #139399 Report a problem | ||
| 8/7/2025 | Price change | $389,000-2.5%$148/sqft |
Source: Rockbridge Highlands REALTORS® #139399 Report a problem | ||
| 7/20/2025 | Price change | $399,000-6.1%$152/sqft |
Source: Rockbridge Highlands REALTORS® #139399 Report a problem | ||
| 7/5/2025 | Listed for sale | $425,000+25%$162/sqft |
Source: Rockbridge Highlands REALTORS® #139399 Report a problem | ||
| 9/18/2024 | Sold | $340,000+0%$129/sqft |
Source:  RVAR #906227 Report a problem RVAR #906227 Report a problem | ||
| 8/17/2024 | Pending sale | $339,999$129/sqft |
Source: RVAR #906227 Report a problem | ||
| 8/6/2024 | Listed for sale | $339,999-2.6%$129/sqft |
Source: RVAR #906227 Report a problem | ||
| 5/20/2024 | Listing removed | -- |
Source: RVAR #906227 Report a problem | ||
| 5/6/2024 | Price change | $349,000-10.3%$133/sqft |
Source: RVAR #906227 Report a problem | ||
| 4/16/2024 | Price change | $389,000-2.7%$148/sqft |
Source: RVAR #906227 Report a problem | ||
| 3/30/2024 | Listed for sale | $399,999$152/sqft |
Source: RVAR #906227 Report a problem | ||
Public tax history
| Year | Property taxes | Tax assessment |
|---|---|---|
| 2025 | $1,483 -21.4% | $302,700 +17.1% |
| 2024 | $1,887 | $258,500 |
| 2023 | $1,887 +0.9% | $258,500 +0.9% |
| 2022 | $1,870 | $256,200 |
| 2021 | $1,870 | $256,200 |
| 2020 | $1,870 | $256,200 -36.6% |
| 2018 | -- | $404,200 +51.2% |
| 2017 | -- | $267,300 -6.3% |
| 2016 | -- | $285,300 |
| 2015 | -- | -- |
| 2014 | -- | -- |
Find assessor info on the county website
Monthly payment
Est. payment
Payment breakdown
Explore the cost of this home by adjusting the details. Changes won't be saved.Climate risks
Neighborhood: 24426
Nearby schools
GreatSchools rating
- 4/10Mountain View Elementary SchoolGrades: PK-5Distance: 5 mi
- 2/10Clifton Middle SchoolGrades: 6-8Distance: 1.4 mi
- 2/10Alleghany High SchoolGrades: 9-12Distance: 3.1 mi
Schools provided by the listing agent
- Elementary: Mountain View
- Middle: Covington Middle
- High: Alleghany High
Source: Rockbridge Highlands REALTORS®. This data may not be complete. We recommend contacting the local school district to confirm school assignments for this home.
- $167,1002 bd1 ba1.2k sqft1301 E Dolly Ann Dr, Covington, VA 24426Off Market
- $204,5003 bd2 ba1.5k sqft1401 E Dolly Ann Dr, Covington, VA 24426Off Market
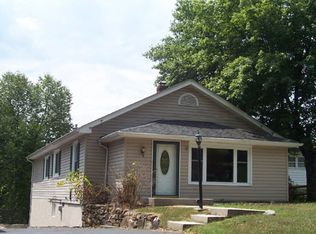
- $4,000-- bd-- ba-- sqft1304 Hatcher Ave, Covington, VA 24426Off Market
- $180,3003 bd2 ba2.1k sqft1306 Hatcher Ave, Covington, VA 24426Off Market
- $144,1002 bd1 ba1k sqft1403 E Dolly Ann Dr, Covington, VA 24426Off Market
- $138,7003 bd1 ba1k sqft1308 Hatcher Ave, Covington, VA 24426Off Market
- $205,7002 bd2 ba1k sqft1201 E Dolly Ann Dr, Covington, VA 24426Off Market
- $177,4002 bd1 ba1.5k sqft1405 E Dolly Ann Dr, Covington, VA 24426Off Market
A local agent can set up tours, give advice and negotiate with sellers.
Similar homes
- $369,0003 bd2 ba2.7k sqft248 S River Rd, Covington, VA 24426For Sale
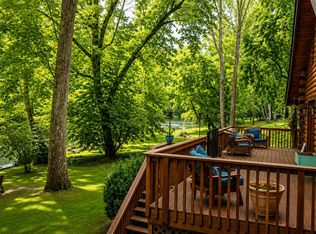
 MLS ID #929883, LISA M BROWN. RVAR
 - $438,0004 bd3 ba2.6k sqft306 Woodbrook Dr, Covington, VA 24426For Sale
 MLS ID #925079, DOMINIKA WILLIAMS. RVAR
 - $325,0003 bd2 ba2k sqft913 White Oak Dr, Covington, VA 24426For Sale
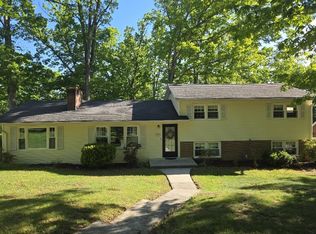 MLS ID #140014, Barry Calvert, Fresh Estates & Country Properties, Inc.. Rockbridge Highlands REALTORS®
 - $299,0004 bd3 ba2.8k sqft902 White Oak Dr, Covington, VA 24426For Sale
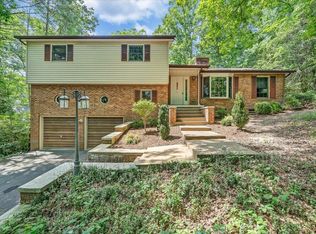 MLS ID #927746, CURT MARTIN. RVAR
 - $229,9003 bd2 ba1.4k sqft214 Chapel Dr, Covington, VA 24426For SaleMLS ID #140200, Katherine Lytle, Lytle Realty LLC. Rockbridge Highlands REALTORS®
- $360,0003 bd2 ba2.6k sqft401 Big Cedar Dr, Hot Springs, VA 24445For SaleMLS ID #928729, LISA M BROWN. RVAR
- $375,0003 bd2 ba1.6k sqft7812 Potts Creek Rd, Covington, VA 24426For SaleMLS ID #140175, Kelly Campbell, Lytle Realty LLC. Rockbridge Highlands REALTORS®
- $229,9004 bd2 ba1.9k sqft103 Ridgewood Cir, Covington, VA 24426For SaleMLS ID #140153, Katherine Lytle, Lytle Realty LLC. Rockbridge Highlands REALTORS®
- $396,9005 bd4 ba3.5k sqft72 Bath St, Clifton Forge, VA 24422For SaleMLS ID #928703, LISA MARIE SANTACATERINA. RVAR
- $285,0003 bd2 ba1.9k sqft208 Dustys Rd, Covington, VA 24426For Sale By Owner
- $369,5003 bd2 ba1.5k sqft2112 Cove Creek Rd, Covington, VA 24426For SaleMLS ID #140140, Tara Simmons Brewster, Greenway's Real Estate & Auction Inc. Rockbridge Highlands REALTORS®
- $214,9004 bd2 ba1.8k sqft223 W Locust St, Covington, VA 24426For SaleMLS ID #139976, Katherine Lytle, Lytle Realty LLC. Rockbridge Highlands REALTORS®
- $205,0005 bd2 ba2.2k sqft1312 N Alleghany Ave, Covington, VA 24426For SaleMLS ID #920437, LISA FRONTUS. RVAR
- $365,0004 bd3 ba2.2k sqft811 Ball Park Rd, Eagle Rock, VA 24085For SaleMLS ID #929351, JOHN WESLEY SMITH. RVAR
- $425,0004 bd3 ba2.9k sqft320 Alleghany St, Clifton Forge, VA 24422For SaleMLS ID #928842, LISA M BROWN. RVAR
- $405,0003 bd3 ba2.6k sqft65 Cubbley Rd, Hot Springs, VA 24445For SaleMLS ID #929325, DOMINIKA WILLIAMS. RVAR
- $359,9003 bd3 ba2.3k sqft394 Craig Creek Rd, Eagle Rock, VA 24085For SaleMLS ID #929145, KATHERINE HELENA LYTLE. RVAR
- $274,9004 bd2 ba1.8k sqft326 Rogers Rd, Covington, VA 24426For SaleMLS ID #929134, TRICIA ACORS MCBRYDE. RVAR
- $250,0003 bd2 ba1.4k sqft180 Old Country Rd, Covington, VA 24426For SaleMLS ID #139748, Lorene Kegley, B.A. Rupert Real Estate Inc. Rockbridge Highlands REALTORS®
- $429,0003 bd2 ba2.2k sqft1152 Hayslette Rd, Lexington, VA 24450For SaleMLS ID #140202, Lana H Nicely, Flint Realty LLC. Rockbridge Highlands REALTORS®
