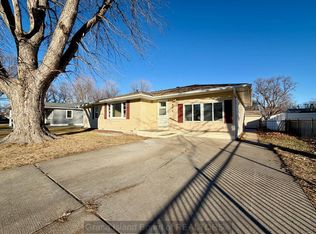
Step into the perfect blend of timeless character and modern updates in this beautifully maintained 3-bedroom, 2-bath home. Thoughtfully renovated while preserving its original charm, this move-in-ready property features a spacious two-stall attached garage and reflects pride of ownership throughout. Recent updates include a new water heater, refrigerator, dishwasher, and recently replaced concrete driveway and sidewalks. The beautifully landscaped, low-maintenance corner lot offers a backyard patio enclosed by a combination of privacy and black chain-link fencing—ideal for entertaining, pets, or play. Conveniently located just minutes from Libs Park, Hastings Lake, the YMCA, and the local high school, this home offers classic charm, modern conveniences, and an exceptional location. Schedule your showing today!
Pending
$269,900
1307 N Baltimore Ave, Hastings, NE 68901
3beds
1,731sqft
:
Get pre-qualified$1,788/mo
Single Family Residence
Built in 1945
10,454 Square Feet Lot
$-- Zestimate®
$156/sqft
$-- HOA
What's special
Spacious two-stall attached garage
- 25 days |
- 822 |
- 37 |
Likely to sell faster than
Zillow last checked:
Listing updated:
Listed by:
Bret Hobbiebrunken 402-560-4030,
Woods Bros Realty
Source: GPRMLS,MLS#: 22618545
Facts & features
Interior
Bedrooms & bathrooms
- Bedrooms: 3
- Bathrooms: 2
- Full bathrooms: 1
- 1/2 bathrooms: 1
- Main level bathrooms: 1
Primary bedroom
- Features: Wood Floor
- Level: Main
- Area: 154
- Dimensions: 11 x 14
Bedroom 2
- Features: Wood Floor
- Level: Main
- Area: 120
- Dimensions: 10 x 12
Bedroom 3
- Features: Wall/Wall Carpeting
- Level: Basement
- Area: 132
- Dimensions: 11 x 12
Primary bathroom
- Features: Full, Shower
Dining room
- Features: Wood Floor
- Level: Main
- Area: 110
- Dimensions: 10 x 11
Family room
- Features: Luxury Vinyl Plank
- Level: Basement
- Area: 228
- Dimensions: 12 x 19
Kitchen
- Features: Luxury Vinyl Tile
- Level: Main
- Area: 96
- Dimensions: 12 x 8
Living room
- Features: Wood Floor
- Level: Main
- Area: 240
- Dimensions: 12 x 20
Basement
- Area: 812
Heating
- Electric, Forced Air
Cooling
- Central Air
Appliances
- Included: Humidifier, Range, Refrigerator, Water Softener, Washer, Dishwasher, Dryer, Disposal, Microwave
- Laundry: Concrete Floor
Features
- Wet Bar, Exercise Room, Ceiling Fan(s), Drain Tile
- Flooring: Carpet, Concrete, Luxury Vinyl, Plank
- Basement: Egress
- Has fireplace: No
Interior area
- Total structure area: 1,731
- Total interior livable area: 1,731 sqft
- Finished area above ground: 990
- Finished area below ground: 741
Property
Parking
- Total spaces: 2
- Parking features: Attached, Garage Door Opener
- Attached garage spaces: 2
Features
- Patio & porch: Porch, Patio
- Exterior features: Sprinkler System
- Fencing: Chain Link,Full,Privacy
Lot
- Size: 10,454 Square Feet
- Dimensions: 135 x 75
- Features: Up to 1/4 Acre., City Lot, Corner Lot, Subdivided, Public Sidewalk, Curb and Gutter, Sloped, Paved
Details
- Additional structures: Shed(s)
- Parcel number: 010010784
- Other equipment: Air Purifier
Construction
Type & style
- Home type: SingleFamily
- Architectural style: Ranch,Bungalow
- Property subtype: Single Family Residence
Materials
- Vinyl Siding, Brick/Other, Shingle Siding, Block
- Foundation: Block, Concrete Perimeter
Condition
- Not New and NOT a Model
- New construction: No
- Year built: 1945
Utilities & green energy
- Sewer: Public Sewer
- Water: Public
- Utilities for property: Cable Available, Electricity Available, Natural Gas Available, Water Available, Sewer Available, Other
Community & HOA
Community
- Security: Security System
- Subdivision: Baltimore Heights Hastings
HOA
- Has HOA: No
Location
- Region: Hastings
Financial & listing details
- Price per square foot: $156/sqft
- Tax assessed value: $160,510
- Annual tax amount: $3,146
- Date on market: 7/2/2026
- Listing terms: VA Loan,FHA,Conventional,Cash
- Ownership: Fee Simple
- Electric utility on property: Yes
- Road surface type: Paved
Estimated market value
Not available
Estimated sales range
Not available
Not available
Price history
| Date | Event | Price |
|---|---|---|
| 7/9/2026 | Pending sale | $269,900$156/sqft |
Source:  GPRMLS #22618545 Report a problem GPRMLS #22618545 Report a problem | ||
| 7/2/2026 | Listed for sale | $269,900+217.5%$156/sqft |
Source: GPRMLS #22618545 Report a problem | ||
| 10/13/2010 | Sold | $85,000$49/sqft |
Source: Agent Provided Report a problem | ||
Public tax history
| Year | Property taxes | Tax assessment |
|---|---|---|
| 2025 | -- | $160,510 +5% |
| 2024 | $2,441 -18.6% | $152,906 +5.2% |
| 2023 | $2,998 -2.4% | $145,302 +6.6% |
| 2022 | $3,071 +10.4% | $136,327 +7.4% |
| 2021 | $2,782 +1% | $126,880 +10.7% |
| 2020 | $2,754 +13.1% | $114,570 +4.9% |
| 2018 | $2,436 +4.1% | $109,170 |
| 2017 | $2,339 | $109,170 +8.2% |
| 2016 | -- | $100,935 |
| 2011 | -- | -- |
| 2010 | $2,156 +2371.4% | $96,080 |
| 2009 | $87 | $96,080 |
Find assessor info on the county website
Monthly payment
Est. payment
Payment breakdown
Explore the cost of this home by adjusting the details. Changes won't be saved.Climate risks
Neighborhood: 68901
Nearby schools
GreatSchools rating
- 4/10Raymond A Watson Elementary SchoolGrades: PK-5Distance: 0.5 mi
- 4/10Hastings Middle SchoolGrades: 6-8Distance: 1.3 mi
- 3/10Hastings Senior High SchoolGrades: 9-12Distance: 0.5 mi
Schools provided by the listing agent
- Elementary: Watson Elementary
- Middle: Hastings
- High: Hastings High School
- District: Hastings Public Schools
Source: GPRMLS. This data may not be complete. We recommend contacting the local school district to confirm school assignments for this home.
- $178,9004 bd2 ba2.1k sqft1303 N Baltimore Ave, Hastings, NE 68901Off Market
- $342,4003 bd3 ba1.9k sqft1515 Crestmoor Dr, Hastings, NE 68901Off Market
- $120,0002 bd2 ba1.3k sqft1308 N Baltimore Ave, Hastings, NE 68901Sold

- $275,9003 bd3 ba1.3k sqft1504 Crestmoor Dr, Hastings, NE 68901Off Market

- $288,2002 bd2 ba2.1k sqft1512 Crestmoor Dr, Hastings, NE 68901Off Market
- $224,7003 bd2 ba1.4k sqft1314 N Baltimore Ave, Hastings, NE 68901Off Market
- $214,2003 bd2 ba1.2k sqft1302 N Baltimore Ave, Hastings, NE 68901Off Market
- $220,6003 bd2 ba1.2k sqft1504 Westwood Ter, Hastings, NE 68901Off Market
A local agent can set up tours, give advice and negotiate with sellers.
Similar homes
- $265,0003 bd2 ba1.5k sqft910 Jefferson Ave, Hastings, NE 68901For Sale
 MLS ID #20261058, Hector Rubio, Rubio Real Estate and Property Management LLC. Grand Island BOR
 - $265,0003 bd2 ba1.9k sqft1218 N Saint Joseph Ave, Hastings, NE 68901For Sale
 MLS ID #20262138, Maite Belau, Coldwell Banker Action Holdings. Grand Island BOR
 - $265,0003 bd2 ba2.1k sqft727 Valley Chase Ave, Hastings, NE 68901For Sale
 MLS ID #20260928, Jill Beyke, Nebraska Realty Hastings. REALTORS of Greater Mid-Nebraska MLS
 - $248,8003 bd2 ba2.2k sqft2001 W 6th St, Hastings, NE 68901For Sale
 MLS ID #20260912, Kristin Pavelka, Real Estate Group of Hastings, Inc.. REALTORS of Greater Mid-Nebraska MLS
 - $--3 bd1 ba1k sqft1003 E 3rd St, Hastings, NE 68901AuctionAuction.com 2
- $265,0004 bd2 ba2.2k sqft1408 N Saint Joseph Ave, Hastings, NE 68901For SaleMLS ID #20260699, Haylee White, Berkshire Hathaway HomeServices Da-Ly Realty. REALTORS of Greater Mid-Nebraska MLS
- $245,0004 bd2 ba2.1k sqft1514 W 5th St, Hastings, NE 68901For SaleMLS ID #20261042, Darla Bruna, North Shore Real Estate, Inc.. REALTORS of Greater Mid-Nebraska MLS
- $298,0004 bd3 ba2k sqft3135 Wendell Dr, Hastings, NE 68901For SaleMLS ID #20260998, Haylee White, Berkshire Hathaway HomeServices Da-Ly Realty. REALTORS of Greater Mid-Nebraska MLS
- $265,0002 bd2 ba1.7k sqft804 N 6th Ave, Hastings, NE 68901For SaleMLS ID #20260956, Darla Bruna, North Shore Real Estate, Inc.. REALTORS of Greater Mid-Nebraska MLS
- $265,0003 bd2 ba2.4k sqft924 Brentwood Ave, Hastings, NE 68901For SaleMLS ID #20260476, Jill Beyke, Nebraska Realty Hastings. REALTORS of Greater Mid-Nebraska MLS
- $245,0003 bd2 ba2k sqft904 E 4th St, Hastings, NE 68901For SaleMLS ID #20261016, Jenna King, Nebraska Realty Hastings. REALTORS of Greater Mid-Nebraska MLS
- $258,0004 bd2 ba1.6k sqft1113 N Colorado Ave, Hastings, NE 68901For SaleMLS ID #20250777, Ella McDonald, Summit Real Estate. Grand Island BOR
- $225,0003 bd2 ba1.5k sqft1220 E 5th St, Hastings, NE 68901For SaleMLS ID #20260964, Adam Schwinn, Nebraska Realty Hastings. REALTORS of Greater Mid-Nebraska MLS
- $284,0002 bd3 ba1.1k sqft3211 Park Lane Dr, Hastings, NE 68901For Sale By Owner
- $218,0003 bd2 ba1.7k sqft1916 W 6th St, Hastings, NE 68901For SaleMLS ID #20260985, Darla Bruna, North Shore Real Estate, Inc.. REALTORS of Greater Mid-Nebraska MLS
- $187,0004 bd2 ba1.8k sqft839 N Bellevue Ave, Hastings, NE 68901For SaleMLS ID #36688, Scott Boulware, Heritage Agency Real Estate. Nebraska Realtors Outstate
- $299,0002 bd2 ba2.3k sqft2760 S Baltimore Ave, Hastings, NE 68901For SaleMLS ID #20260717, Jacob Lovejoy, Keller Williams Heartland. REALTORS of Greater Mid-Nebraska MLS
- $269,0003 bd2 ba1.8k sqft801 N Adams Ave, Juniata, NE 68955For SaleMLS ID #20260766, Elizabeth Tillemans, Nebraska Realty Hastings. REALTORS of Greater Mid-Nebraska MLS
- $295,0005 bd2 ba1.9k sqft910 N Brass Ave, Juniata, NE 68955For SaleMLS ID #20261087, Jeanne Rewerts, Real Estate Group of Hastings, Inc.. REALTORS of Greater Mid-Nebraska MLS
- $154,0002 bd2 ba1.6k sqft1323 N Burlington Ave, Hastings, NE 68901For SaleMLS ID #20260848, Michael Engelhardt, Nebraska Realty Hastings. REALTORS of Greater Mid-Nebraska MLS
