Nestled at the end of a quiet cul-de-sac, this charming 3-bedroom, 2-bathroom split-entry home offers the perfect blend of privacy and potential. The exterior features classic siding complemented by attractive stone accents and a spacious two-car garage. Situated on a large lot, the property boasts an expansive, sprawling backyard that provides one of the largest spaces in the neighborhood, ideal for gardening, entertaining, or play!
Inside, the home provides a comfortable and functional layout with three bedrooms and two full bathrooms. While the main living areas are move-in ready, the basement contains a large unfinished area that serves as a blank canvas for your creative ideas. Whether you envision a massive family room, a home theater, or additional guest quarters, this space offers a fantastic opportunity to build immediate equity and customize the home to your exact needs.
New Roof in 2025 and AC unit in 2021
Located in a desirable New Richmond community, this home combines peaceful suburban living with convenient access to local amenities. You are just a short distance from neighborhood parks, scenic trails, and local schools. Do not miss the chance to own this versatile property that offers both immediate comfort and incredible future upside.
Pending
$324,900
1307 Osprey Ct, New Richmond, WI 54017
3beds
1,110sqft
:
Get pre-qualified$2,454/mo
Single Family
Built in 2013
0.27 Acres Lot
$325,100 Zestimate®
$293/sqft
$-- HOA
What's special
- 1 day |
- 22 |
- 2 |
Zillow last checked:
Listing updated:
Listed by:
Brian Smith 651-399-1751,
Coldwell Banker Realty
Source: NorthstarMLS as distributed by MLS GRID,MLS#: 7070156
Facts & features
Interior
Bedrooms & bathrooms
- Bedrooms: 3
- Bathrooms: 2
- Full bathrooms: 1
- 3/4 bathrooms: 1
Bedroom
- Level: Main
- Area: 99 Square Feet
- Dimensions: 9x11
Bedroom 2
- Level: Main
- Area: 121 Square Feet
- Dimensions: 11x11
Bedroom 3
- Level: Lower
- Area: 132 Square Feet
- Dimensions: 11x12
Dining room
- Level: Main
- Area: 99 Square Feet
- Dimensions: 9x11
Kitchen
- Level: Main
- Area: 121 Square Feet
- Dimensions: 11x11
Living room
- Level: Main
- Area: 195 Square Feet
- Dimensions: 15x13
Heating
- Forced Air
Cooling
- Central Air
Appliances
- Included: Dishwasher, Gas Water Heater, Microwave, Range, Refrigerator
Features
- Basement: Daylight
- Has fireplace: No
Interior area
- Total structure area: 1,960
- Total interior livable area: 1,110 sqft
- Finished area above ground: 960
- Finished area below ground: 150
Video & virtual tour
Property
Parking
- Total spaces: 2
- Parking features: Attached, Asphalt
- Attached garage spaces: 2
Accessibility
- Accessibility features: None
Features
- Levels: Multi/Split
- Fencing: Chain Link
Lot
- Size: 0.27 Acres
- Dimensions: 123 x 57 x 104 x 28 x 94 x 42
Details
- Foundation area: 960
- Parcel number: 261132200023
- Zoning description: Residential-Single Family
Construction
Type & style
- Home type: SingleFamily
- Property subtype: Single Family
Materials
- Roof: Age 8 Years or Less
Condition
- New construction: No
- Year built: 2013
Utilities & green energy
- Gas: Natural Gas
- Sewer: City Sewer/Connected
- Water: City Water - In Street
Community & HOA
HOA
- Has HOA: No
Location
- Region: New Richmond
Financial & listing details
- Price per square foot: $293/sqft
- Tax assessed value: $277,400
- Annual tax amount: $3,963
- Date on market: 7/23/2026
- Cumulative days on market: 60 days
Estimated market value
$325,100
$309,000 - $341,000
$2,249/mo
Price history
| Date | Event | Price |
|---|---|---|
| 7/23/2026 | Pending sale | $324,900$293/sqft |
Source:  NorthstarMLS as distributed by MLS GRID #7070156 Report a problem NorthstarMLS as distributed by MLS GRID #7070156 Report a problem | ||
| 7/16/2026 | Listing removed | $324,900$293/sqft |
Source: NorthstarMLS as distributed by MLS GRID #7070156 Report a problem | ||
| 7/7/2026 | Price change | $324,900-3%$293/sqft |
Source: NorthstarMLS as distributed by MLS GRID #7070156 Report a problem | ||
| 6/23/2026 | Price change | $335,000-2.9%$302/sqft |
Source: NorthstarMLS as distributed by MLS GRID #7070156 Report a problem | ||
| 6/19/2026 | Listed for sale | $345,000$311/sqft |
Source: NorthstarMLS as distributed by MLS GRID #7070156 Report a problem | ||
| 6/15/2026 | Pending sale | $345,000$311/sqft |
Source: NorthstarMLS as distributed by MLS GRID #7070156 Report a problem | ||
| 5/15/2026 | Listed for sale | $345,000+157.7%$311/sqft |
Source: NorthstarMLS as distributed by MLS GRID #7070156 Report a problem | ||
| 8/12/2013 | Sold | $133,900$121/sqft |
Source: NorthstarMLS as distributed by MLS GRID #4404083 Report a problem | ||
Public tax history
| Year | Property taxes | Tax assessment |
|---|---|---|
| 2025 | $4,446 +5.2% | $271,200 +6.8% |
| 2024 | $4,227 +7.3% | $253,900 +5.1% |
| 2023 | $3,939 +17.6% | $241,500 +17.2% |
| 2022 | $3,348 +10% | $206,100 +6.5% |
| 2021 | $3,043 -7% | $193,600 +41.1% |
| 2020 | $3,274 -11.4% | $137,200 |
| 2019 | $3,693 +4.6% | $137,200 |
| 2018 | $3,532 +11.3% | $137,200 |
| 2017 | $3,175 +3.7% | $137,200 |
| 2016 | $3,062 -1.3% | $137,200 |
| 2015 | $3,101 +2.3% | $137,200 |
| 2014 | $3,033 +569.9% | $137,200 +572.5% |
| 2013 | $453 | $20,400 |
Find assessor info on the county website
Monthly payment
Est. payment
Payment breakdown
Explore the cost of this home by adjusting the details. Changes won't be saved.Climate risks
Neighborhood: 54017
Nearby schools
GreatSchools rating
- 9/10New Richmond Paperjack Elementary SchoolGrades: K-5Distance: 0.5 mi
- 9/10New Richmond Middle SchoolGrades: 6-8Distance: 0.8 mi
- 4/10New Richmond High SchoolGrades: 9-12Distance: 0.7 mi
- $357,0003 bd2 ba1.7k sqft1313 Osprey Ct, New Richmond, WI 54017Off Market
- $330,0003 bd2 ba1.8k sqft1300 Osprey Ct, New Richmond, WI 54017Sold

- $357,800-- bd-- ba-- sqft1308 Blue Jay Pl, New Richmond, WI 54017Off Market
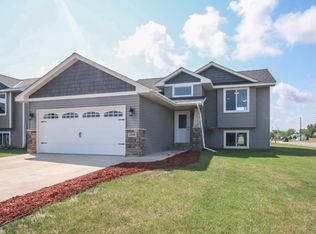
- $285,0002 bd1 ba972 sqft1308 Osprey Ct, New Richmond, WI 54017Sold

- $335,8005 bd2 ba1.8k sqft1323 Osprey Ct, New Richmond, WI 54017Off Market
- $340,0003 bd2 ba1.4k sqft1314 Blue Jay Pl, New Richmond, WI 54017Sold
- $301,3002 bd1 ba972 sqft1320 Blue Jay Pl, New Richmond, WI 54017Off Market
- $320,0003 bd2 ba1.8k sqft1316 Osprey Ct, New Richmond, WI 54017Sold
A local agent can set up tours, give advice and negotiate with sellers.
Similar homes
- $325,0002 bd2 ba1.3k sqft1528 Sequoia Ln, New Richmond, WI 54017For Sale

 MLS ID #7113466, Jean A. Lundgren, Keller Williams Integrity WI/MN. NorthstarMLS as distributed by MLS GRID
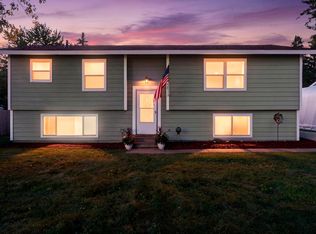
 - $345,0004 bd1 ba1.4k sqft681 Utah Ave, New Richmond, WI 54017For Sale
 MLS ID #7111749, Jenn Rosenow, Edina Realty, Inc.. NorthstarMLS as distributed by MLS GRID
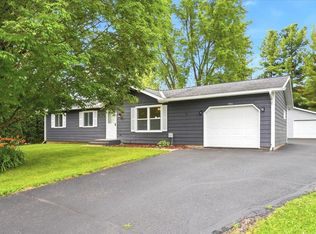
 - $329,9003 bd2 ba1.1k sqft784 Paperjack Dr, New Richmond, WI 54017For Sale
 MLS ID #7094444, Garrett Gorres, Compass Realty Group. NorthstarMLS as distributed by MLS GRID
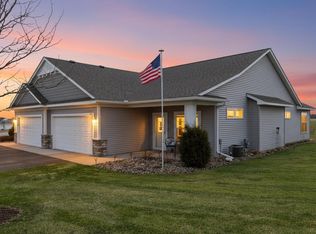
 - $348,5002 bd2 ba1.4k sqft1232 Naser Way, New Richmond, WI 54017For Sale
 MLS ID #7104800, Brian R. Beaubien, Edina Realty, Inc.. NorthstarMLS as distributed by MLS GRID
 - $339,9003 bd2 ba1.4k sqft1707 Squirrel Way, New Richmond, WI 54017For SaleMLS ID #7040287, Melissa Wiegele, Coldwell Banker Realty. NorthstarMLS as distributed by MLS GRID
- $399,0003 bd2 ba1.3k sqft1469 142nd St, New Richmond, WI 54017For SaleMLS ID #7097980, Nicholas Wilson, Applegate Inc. NorthstarMLS as distributed by MLS GRID
- $262,5003 bd2 ba1.5k sqft971 Sharptail Run, New Richmond, WI 54017For SaleMLS ID #7114044, Alison Blanchard, Compass Realty Group. NorthstarMLS as distributed by MLS GRID
- $425,0003 bd2 ba1.6k sqft1319 Violet St, New Richmond, WI 54017For SaleMLS ID #7098116, Meghan Elise Porter, Real Broker LLC. NorthstarMLS as distributed by MLS GRID
- $399,9002 bd2 ba1.2k sqft488 Gopher Ct, New Richmond, WI 54017For SaleMLS ID #7111155, Jonathan K. Lindstrom, RE/MAX Professionals. NorthstarMLS as distributed by MLS GRID
- $359,9002 bd2 ba1.3k sqft1340 Rose St, New Richmond, WI 54017New ConstructionNorthstarMLS as distributed by MLS GRID
- $389,9002 bd2 ba1.3k sqft364 Prairie Rd, New Richmond, WI 54017For SaleMLS ID #7087679, Kenneth J. Frank, Keller Williams Premier Realty. NorthstarMLS as distributed by MLS GRID
- $400,0002 bd2 ba1.5k sqft1001 Turner Ln, New Richmond, WI 54017For SaleMLS ID #7110530, Brian R. Beaubien, Edina Realty, Inc.. NorthstarMLS as distributed by MLS GRID
- $399,9003 bd2 ba1.3k sqft1748 Squirrel Way, New Richmond, WI 54017New ConstructionMLS ID #7073483, Amy Teal, JPW Realty. NorthstarMLS as distributed by MLS GRID
- from $405,9002 bd2 ba1.3k sqftAshlyn Plan, Meadow Crossing, New Richmond, WI 54017New ConstructionCreative Homes
- $369,9002 bd2 ba1.3k sqft1338 Rose St, New Richmond, WI 54017New ConstructionNorthstarMLS as distributed by MLS GRID
- $439,9003 bd2 ba1.5k sqft1780 Bobcat Way, New Richmond, WI 54017New ConstructionMLS ID #7105034, Amy Teal, JPW Realty. NorthstarMLS as distributed by MLS GRID
- $424,9003 bd2 ba1.3k sqft251 Prairie Rd, New Richmond, WI 54017New ConstructionMLS ID #7089019, Johnson Home Group, Coldwell Banker Realty. NorthstarMLS as distributed by MLS GRID
- $295,0003 bd2 ba1.4k sqft225 Helen St, Roberts, WI 54023For SaleMLS ID #7105330, Valerie King, Applegate Inc. NorthstarMLS as distributed by MLS GRID
- $414,9003 bd2 ba1.4k sqft453 Coyote Way, New Richmond, WI 54017New ConstructionMLS ID #7028468, Melissa Wiegele, Coldwell Banker Realty. NorthstarMLS as distributed by MLS GRID
- $310,0003 bd2 ba1.3k sqft1320 Marjorie St, Hammond, WI 54015For SaleMLS ID #7077433, Amy J. McCune, Realty ONE Group SIMPLIFIED. NorthstarMLS as distributed by MLS GRID
