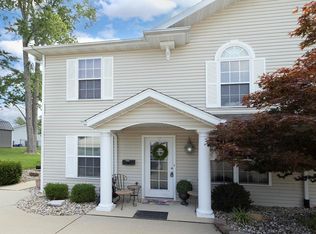
ENJOY CAREFREE LIVING WITH AN EXCELLENT LOCATION Near Highland's Town Square, Shopping, Dining, Hospital, & Schools; Featuring: Newer Condominium (Built 2007) With Eat-In Kitchen & Ceramic Tile Flooring, Oak Cabinets, & A Breakfast Island; Large Dining Area; Living Room & 2nd Bedroom With New Carpeting (Oct 26); Unit Designed With Washer & Dryer Hook-UP; Enjoy The View From Your Private Deck With Stairs Leading To Common Area FENCED BACK YARD; Thermal Tilt-In Windows; Newer Tankless Hot Water Heater; Storage Area Off Of Back Deck; Two Assigned/Adjacent Parking Spaces On North West Side of Property (One Covered/One Uncovered); LOCATED: 30 Minutes From SCOTT AFB & 35 Minutes To Downtown St. Louis
Pending
Listed by: RE/MAX Alliance • Phil R Hardas • 618-402-5715
$129,900
1307 Poplar St APT C, Highland, IL 62249
2beds
1,092sqft
Condominium
Built in 2007
-- sqft lot
$127,300 Zestimate®
$119/sqft
$110/mo HOA
What's special
Breakfast islandEat-in kitchenLarge dining areaThermal tilt-in windowsWasher and dryer hook-upCeramic tile flooringOak cabinets
- 33 days
- 168
- 14
Zillow last checked:
Listing updated:
Listed by:
Phil R Hardas 618-402-5715,
RE/MAX Alliance
Source: MARIS,MLS#: 26064251 Originating MLS: Southwestern Illinois Board of REALTORS
Facts & features
Interior
Bedrooms & bathrooms
- Bedrooms: 2
- Bathrooms: 1
- Full bathrooms: 1
- Main level bathrooms: 1
- Main level bedrooms: 2
Primary bedroom
- Features: Floor Covering: Carpeting
- Level: Main
- Area: 156
- Dimensions: 13x12
Bedroom 2
- Features: Floor Covering: Carpeting
- Level: Main
- Area: 110
- Dimensions: 11x10
Bathroom
- Features: Floor Covering: Ceramic Tile
- Level: Main
- Area: 90
- Dimensions: 10x9
Dining room
- Features: Floor Covering: Ceramic Tile
- Level: Main
- Area: 130
- Dimensions: 13x10
Kitchen
- Features: Floor Covering: Ceramic Tile
- Level: Main
- Area: 168
- Dimensions: 14x12
Laundry
- Description: Closet Design Located In Bathroom
- Level: Main
Living room
- Features: Floor Covering: Carpeting
- Level: Main
- Area: 225
- Dimensions: 15x15
Other
- Description: Foyer--Entry Area
- Level: Lower
Heating
- Electric
Cooling
- Central Air
Appliances
- Included: Dishwasher, Dryer, Range, Washer
- Laundry: Electric Dryer Hookup, Laundry Closet, Washer Hookup
Features
- Breakfast Bar, Ceiling Fan(s), Eat-in Kitchen, Entrance Foyer, High Speed Internet, Kitchen Island, Kitchen/Dining Room Combo, Shower
- Flooring: Carpet
- Basement: Crawl Space
- Has fireplace: No
Interior area
- Total structure area: 1,092
- Total interior livable area: 1,092 sqft
- Finished area above ground: 1,092
- Finished area below ground: 0
Property
Parking
- Total spaces: 1
- Parking features: Assigned, Detached Carport
- Carport spaces: 1
Features
- Levels: One
- Patio & porch: Deck
- Exterior features: Private Entrance
Lot
- Features: City Lot, Rectangular Lot
Details
- Parcel number: 012240409103001.03C
- Special conditions: Standard
Construction
Type & style
- Home type: Condo
- Architectural style: Traditional
- Property subtype: Condominium
Materials
- Vinyl Siding
- Roof: Architectural Shingle
Condition
- Updated/Remodeled
- New construction: No
- Year built: 2007
Utilities & green energy
- Electric: Single Phase
- Sewer: Public Sewer
- Water: Public
- Utilities for property: Cable Connected, Electricity Connected, Phone Available, Sewer Connected, Water Connected
Community & HOA
Community
- Subdivision: Rockway Place
HOA
- Has HOA: Yes
- Amenities included: None
- Services included: Insurance, Maintenance Grounds, Repairs, Common Area Maintenance, Exterior Maintenance
- HOA fee: $110 monthly
- HOA name: Rockway Place Condos
Location
- Region: Highland
Financial & listing details
- Price per square foot: $119/sqft
- Tax assessed value: $93,930
- Annual tax amount: $747
- Date on market: 10/16/2026
- Cumulative days on market: 33 days
- Listing terms: Cash,Conventional,FHA,USDA Loan,VA Loan
- Ownership: Private
- Electric utility on property: Yes
Estimated market value
$127,300
$121,000 - $134,000
$1,268/mo
Price history
| Date | Event | Price |
|---|---|---|
| 10/26/2026 | Pending sale | $129,900$119/sqft |
Source:  MARIS #26064251 Report a problem | ||
| 10/26/2026 | Contingent | $129,900$119/sqft |
Source: MARIS #26064251 Report a problem | ||
| 10/16/2026 | Listed for sale | $129,900+31.2%$119/sqft |
Source: MARIS #26064251 Report a problem | ||
| 7/22/2008 | Sold | $99,000$91/sqft |
Source: Public Record Report a problem | ||
Public tax history
| Year | Property taxes | Tax assessment |
|---|---|---|
| 2025 | -- | $31,310 +6.1% |
| 2024 | -- | $29,510 +10.4% |
| 2023 | -- | $26,720 +8.3% |
| 2022 | -- | $24,670 +6% |
| 2021 | -- | $23,280 +3.2% |
| 2020 | -- | $22,550 +1.4% |
| 2019 | $826 | $22,240 +6% |
| 2018 | -- | $20,980 |
| 2017 | $862 -66.4% | $20,980 -30.8% |
| 2016 | $2,565 | $30,320 -0.3% |
| 2015 | $2,565 | $30,420 |
| 2014 | $2,565 | $30,420 |
| 2013 | $2,565 | $30,420 -2.8% |
| 2012 | -- | $31,310 -2% |
| 2011 | -- | $31,940 |
| 2010 | -- | $31,940 +1.5% |
| 2009 | -- | $31,460 |
Find assessor info on the county website
Monthly payment
Est. payment
Payment breakdown
Explore the cost of this home by adjusting the details. Changes won't be saved.Climate risks
Neighborhood: 62249
Nearby schools
Schools provided by the listing agent
- Elementary: Highland Dist 5
- Middle: Highland Dist 5
- High: Highland
Source: MARIS. This data may not be complete. We recommend contacting the local school district to confirm school assignments for this home.
Similar homes
- $189,9003 bd2 ba1k sqft2125 Saint Michael Ct S, Highland, IL 62249For Sale
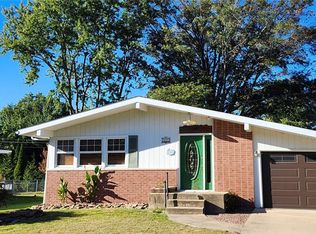
 MLS ID #26064025, Kevin M Huelsmann, RE/MAX Alliance. MARIS
- $69,0003 bd1 ba1.1k sqft1204 8th St, Highland, IL 62249For Sale
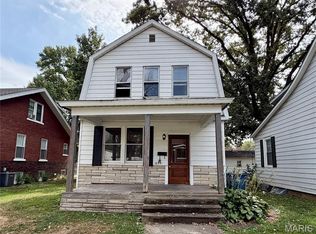 MLS ID #26063860, Chad Klein, Real Broker LLC. MARIS
- $127,5002 bd1 ba700 sqft110 McKinley St, Worden, IL 62097For Sale
 MLS ID #26070955, Lois M Cremin, Equity Realty Group, LLC. MARIS
- $130,0002 bd1 ba1k sqft201 W King St, Sorento, IL 62086Auction
 MLS ID #26065594, Wayne A Mollett, Seven Oaks Realty. MARIS
- $99,9002 bd2 ba1.2k sqft1941 Ramada Blvd, Collinsville, IL 62234For SaleMLS ID #26060731, Pam Cook, eXp Realty. MARIS
- $125,0003 bd2 ba1.6k sqft107 E Center St, Troy, IL 62294New ConstructionMLS ID #26067437, Chad H Doyle, RE/MAX Preferred. MARIS
- $123,0003 bd1 ba1.2k sqft1013 Main St, Pocahontas, IL 62275For SaleMLS ID #26051070, Dietrick R Davis, Keller Williams Marquee. MARIS
- $149,9004 bd1 ba1.4k sqft610 Elizabeth St, Beckemeyer, IL 62219For SaleMLS ID #26072732, Cindy Johnson, Strano & Associates. MARIS
- $150,0002 bd1 ba620 sqft401 N Mill St, Summerfield, IL 62289For SaleMLS ID #26069674, Kaleb Kues, Kues Bros. Realty, Ltd.. MARIS
- $139,9002 bd1 ba858 sqft1510 Ridge St, Carlyle, IL 62231For SaleMLS ID #26066756, Ed Kleber, Equity Realty Group, LLC. MARIS
- $160,0003 bd3 ba1.3k sqft1011 17th St, Carlyle, IL 62231For SaleMLS ID #26072920, Chad H Doyle, RE/MAX Preferred. MARIS
- $125,0002 bd1 ba1k sqft550 N Chestnut St, Breese, IL 62230For SaleMLS ID #26041070, Darin Revermann, Real Broker LLC. MARIS
- $153,0002 bd2 ba1.3k sqft1279 Ridgewood Ct, Collinsville, IL 62234For SaleMLS ID #26066509, Kathy A Kreutzberg, Legacy Realty & Auction, Llc. MARIS
- $130,0003 bd2 ba1k sqft222 N Locust St, Greenville, IL 62246For SaleMLS ID #26047309, Myra L Mollett, Seven Oaks Realty. MARIS
- $119,9001 bd1 ba828 sqft120 E Iowa St, Trenton, IL 62293For SaleMLS ID #26053036, Renee Meinhardt, Strano & Associates. MARIS
- $99,5002 bd1 ba868 sqft304 Eagle Rdg, O'Fallon, IL 62269For SaleMLS ID #26040240, Brad Copelin, Judy Dempcy Homes Powered by KW Pinnacle. MARIS
