Welcome to 1307 Reesling Drive in Mesquite, TX! This recently remodeled home is move-in ready and offers a fresh, updated look throughout. Step inside to a bright and inviting interior featuring modern finishes, updated flooring, fresh paint, and a beautifully refreshed kitchen designed for everyday living and entertaining.
The home offers a comfortable and functional floor plan with spacious living areas and updated bathrooms. The recent improvements give this property a clean, modern feel while still providing plenty of opportunity to make it your own.
Conveniently located in Mesquite with easy access to major highways, shopping, dining, schools, and entertainment. Whether you're a first-time homebuyer or simply looking for a beautifully updated home that's ready to enjoy, 1307 Reesling Drive is one you don't want to miss. Schedule your showing today!
For sale
Price cut: $7K (9/16)
$308,000
1307 Reesling Dr, Mesquite, TX 75150
4beds
1,934sqft
Single Family Residence
Built in 1981
8,624 Square Feet Lot
$305,900 Zestimate®
$159/sqft
$-- HOA
What's special
Modern finishesClean modern feelFresh paintUpdated bathroomsUpdated flooringBright and inviting interiorBeautifully refreshed kitchen
- 45 days
- 194
- 18
Zillow last checked:
Listing updated:
Listed by:
Sergio Bazan 0593221 214-531-8531,
RE/MAX New Horizon 214-537-5626
Source: NTREIS,MLS#: 21352025
Facts & features
Interior
Bedrooms & bathrooms
- Bedrooms: 4
- Bathrooms: 2
- Full bathrooms: 2
Primary bedroom
- Level: First
- Dimensions: 18 x 12
Bedroom
- Level: First
- Dimensions: 10 x 10
Bedroom
- Level: First
- Dimensions: 10 x 9
Bedroom
- Level: First
- Dimensions: 0 x 0
Breakfast room nook
- Level: First
- Dimensions: 10 x 9
Kitchen
- Level: First
- Dimensions: 11 x 6
Living room
- Level: First
- Dimensions: 21 x 15
Heating
- Central, Electric
Cooling
- Central Air, Electric
Appliances
- Included: Dishwasher, Electric Range, Disposal, Microwave
- Laundry: Dryer Hookup, ElectricDryer Hookup, Laundry in Utility Room
Features
- Chandelier, Decorative/Designer Lighting Fixtures, Cable TV
- Flooring: Carpet, Ceramic Tile
- Has basement: No
- Has fireplace: No
Interior area
- Total interior livable area: 1,934 sqft
Video & virtual tour
Property
Parking
- Parking features: Converted Garage, Driveway
Features
- Levels: One
- Stories: 1
- Pool features: None
- Fencing: Wood
Lot
- Size: 8,624 Square Feet
Details
- Parcel number: 38238750080150000
Construction
Type & style
- Home type: SingleFamily
- Architectural style: Traditional,Detached
- Property subtype: Single Family Residence
- Attached to another structure: Yes
Materials
- Brick
- Foundation: Slab
- Roof: Composition
Condition
- Resale
- Year built: 1981
Utilities & green energy
- Sewer: Public Sewer
- Water: Public
- Utilities for property: Electricity Available, Electricity Connected, Sewer Available, Separate Meters, Water Available, Cable Available
Community & HOA
Community
- Features: Sidewalks
- Subdivision: Willow Glen Rev
HOA
- Has HOA: No
Location
- Region: Mesquite
Financial & listing details
- Price per square foot: $159/sqft
- Tax assessed value: $250,070
- Annual tax amount: $5,866
- Date on market: 8/13/2026
- Cumulative days on market: 46 days
- Listing terms: Cash,Conventional,FHA,VA Loan
Estimated market value
$305,900
$291,000 - $321,000
$2,295/mo
Price history
| Date | Event | Price |
|---|---|---|
| 9/16/2026 | Price change | $308,000-2.2%$159/sqft |
Source: NTREIS #21352025 Report a problem | ||
| 8/13/2026 | Listed for sale | $315,000$163/sqft |
Source: NTREIS #21352025 Report a problem | ||
Public tax history
| Year | Property taxes | Tax assessment |
|---|---|---|
| 2025 | $5,866 +1.1% | $250,070 |
| 2024 | $5,802 +341.1% | $250,070 +3.7% |
| 2023 | $1,315 -5.9% | $241,240 |
| 2022 | $1,398 +20.7% | $241,240 +28.3% |
| 2021 | $1,159 +35.9% | $187,970 +41.1% |
| 2020 | $852 +6.9% | $133,220 +8.1% |
| 2019 | $797 -1.5% | $123,290 |
| 2018 | $809 -74.8% | $123,290 +7.7% |
| 2017 | $3,209 +13.8% | $114,450 +13.7% |
| 2016 | $2,821 +27.3% | $100,680 +23.3% |
| 2015 | $2,217 | $81,680 |
| 2014 | $2,217 | $81,680 |
| 2013 | -- | -- |
| 2012 | -- | -- |
| 2011 | -- | -- |
| 2010 | -- | -- |
| 2009 | -- | -- |
| 2008 | -- | -- |
| 2007 | -- | -- |
| 2005 | -- | -- |
| 2004 | -- | -- |
| 2003 | -- | -- |
| 2002 | -- | -- |
| 2001 | -- | -- |
Find assessor info on the county website
Monthly payment
Est. payment
Payment breakdown
Explore the cost of this home by adjusting the details. Changes won't be saved.Climate risks
Neighborhood: 75150
Nearby schools
Schools provided by the listing agent
- Elementary: Austin
- Middle: Kimbrough
- High: Poteet
- District: Mesquite ISD
Source: NTREIS. This data may not be complete. We recommend contacting the local school district to confirm school assignments for this home.
Similar homes
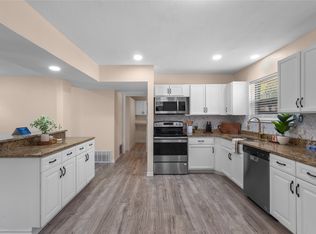
- $295,0004 bd2 ba1.6k sqft2107 Aloha Dr, Mesquite, TX 75150For Sale
 MLS ID #21388012, Carlos Miramontes. NTREIS
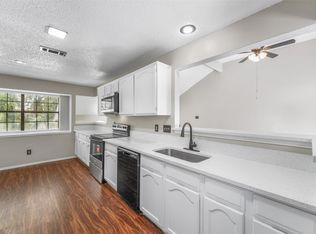
 - $295,0004 bd2 ba1.7k sqft3417 Flamingo Cir, Mesquite, TX 75150For Sale
 MLS ID #21343120, Diana Gonzalez. NTREIS
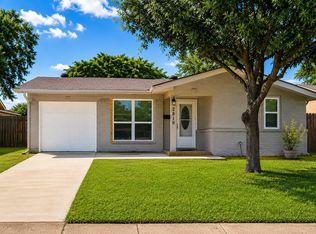
 - $339,0003 bd2 ba2.1k sqft1818 Cordova Dr, Mesquite, TX 75150For Sale
 MLS ID #21273500, Rene Burchell. NTREIS
 - $255,0004 bd2 ba1k sqft2819 Cary Dr, Mesquite, TX 75150For Sale
 MLS ID #21314334, Myro Sotomayor. NTREIS
