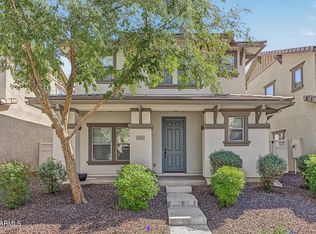
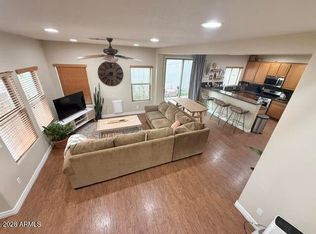
ASSUMABLE LOAN AT 6.125% with lender approval. TWO-STORY HOME WITH A PRIVATE SIDE YARD IN RAY RANCH! The main level features an open living & dining area, low-maintenance concrete flooring & a sliding glass door that extends the living space to the private yard. The adjoining kitchen offers abundant cabinetry, a center island & pantry, while an easily accessible laundry room & half bath complete the first floor. Upstairs, a loft provides flexible space for a media area, home office or hobbies. The primary bedroom includes a walk-in closet & attached ensuite with dual vanities, a separate soaking tub & walk-in shower. Two additional bedrooms share a full bath with a tub/shower combination. Outside, enjoy a private side yard with a patio & synthetic grass. A 2-car garage with direct home access completes the home Ray Ranch offers a community pool, park, green space & playground, with easy access to Loop 202, Phoenix-Mesa Gateway Airport, ASU Polytechnic Campus, shopping, dining & recreation!
For sale
Price cut: $5K (9/21)
$434,000
1307 S JOSHUA TREE Lane, Gilbert, AZ 85296
3beds
1,816sqft
Single Family Residence
Built in 2006
2,975 Square Feet Lot
$-- Zestimate®
$239/sqft
$152/mo HOA
What's special
Center islandPrivate side yardWalk-in showerEasily accessible laundry roomSeparate soaking tubTwo additional bedrooms
- 43 days
- 179
- 1
Zillow last checked:
Listing updated:
Listed by:
Kim Panozzo 480-307-8326,
HomeSmart,
Asher Lutz 480-310-0079,
HomeSmart
Source: ARMLS,MLS#: 7069113
Facts & features
Interior
Bedrooms & bathrooms
- Bedrooms: 3
- Bathrooms: 3
- Full bathrooms: 2
- 1/2 bathrooms: 1
Heating
- Electric
Cooling
- Central Air, Ceiling Fan(s), Programmable Thmstat
Appliances
- Included: Dryer, Washer, Refrigerator, Built-in Microwave, Dishwasher, Disposal, Electric Range, Electric Oven
- Laundry: Inside, Engy Star (See Rmks)
Features
- High Speed Internet, Double Vanity, Upstairs, Breakfast Bar, 9+ Flat Ceilings, Kitchen Island, Pantry, Full Bth Master Bdrm, Separate Shwr & Tub, Laminate Counters
- Flooring: Carpet, Laminate, Concrete
- Windows: Solar Screens, Double Pane Windows
- Has basement: No
- Has fireplace: No
- Common walls with other units/homes: No Common Walls
Interior area
- Total structure area: 1,816
- Total interior livable area: 1,816 sqft
Property
Parking
- Total spaces: 2
- Parking features: Garage Door Opener, Direct Access
- Garage spaces: 2
Features
- Stories: 2
- Patio & porch: Covered, Patio
- Spa features: None
- Fencing: Block,Wrought Iron
Lot
- Size: 2,975 Square Feet
- Features: Borders Common Area, North/South Exposure, Gravel/Stone Front, Synthetic Grass Back
Details
- Parcel number: 30428419
Construction
Type & style
- Home type: SingleFamily
- Property subtype: Single Family Residence
Materials
- Stucco, Wood Frame, Painted
- Roof: Tile,Concrete
Condition
- Year built: 2006
Details
- Builder name: KB HOMES
Utilities & green energy
- Sewer: Public Sewer
Community & HOA
Community
- Features: Pool, Playground, Biking/Walking Path
- Subdivision: RAY RANCH 3
HOA
- Has HOA: Yes
- Services included: Maintenance Grounds, Front Yard Maint
- HOA fee: $152 monthly
- HOA name: Ray Ranch
- HOA phone: 480-567-9791
Location
- Region: Gilbert
Financial & listing details
- Price per square foot: $239/sqft
- Tax assessed value: $367,700
- Annual tax amount: $1,362
- Date on market: 8/27/2026
- Cumulative days on market: 43 days
- Listing terms: VA Loan,Cash,Conventional,FHA
- Ownership: Fee Simple
Estimated market value
Not available
Estimated sales range
Not available
Not available
Price history
| Date | Event | Price |
|---|---|---|
| 9/21/2026 | Price change | $434,000-1.1%$239/sqft |
Source:  ARMLS #7069113 Report a problem ARMLS #7069113 Report a problem | ||
| 8/27/2026 | Listed for sale | $439,000-2.3%$242/sqft |
Source: ARMLS #7069113 Report a problem | ||
| 11/5/2024 | Sold | $449,500$248/sqft |
Source: ARMLS #6757493 Report a problem | ||
| 9/21/2024 | Listed for sale | $449,500+114.1%$248/sqft |
Source: ARMLS #6757493 Report a problem | ||
| 11/13/2006 | Sold | $209,900$116/sqft |
Source: Public Record Report a problem | ||
Public tax history
| Year | Property taxes | Tax assessment |
|---|---|---|
| 2025 | $1,339 -6.5% | $36,770 -1.3% |
| 2024 | $1,431 -0.6% | $37,270 +122.2% |
| 2023 | $1,439 +3% | $16,775 -29.5% |
| 2022 | $1,398 -4.6% | $23,810 +5.4% |
| 2021 | $1,465 +3.2% | $22,580 +8.7% |
| 2020 | $1,420 +3.9% | $20,780 +12.4% |
| 2019 | $1,367 | $18,480 +8.1% |
| 2018 | $1,367 +3.8% | $17,100 +6.8% |
| 2017 | $1,317 +12.9% | $16,010 +5.3% |
| 2016 | $1,167 +1.4% | $15,210 +7.3% |
| 2015 | $1,151 | $14,180 +26.5% |
| 2014 | -- | $11,210 +14% |
| 2013 | -- | $9,830 -6.9% |
| 2012 | -- | $10,560 -9.5% |
| 2011 | -- | $11,670 -13.9% |
| 2010 | -- | $13,550 -21.4% |
| 2009 | -- | $17,250 -24.3% |
| 2008 | -- | $22,800 +418.2% |
| 2007 | -- | $4,400 +22.2% |
| 2006 | -- | $3,600 +9.8% |
| 2005 | -- | $3,280 |
Find assessor info on the county website
Monthly payment
Est. payment
Payment breakdown
Explore the cost of this home by adjusting the details. Changes won't be saved.Climate risks
Neighborhood: Ray Ranch
Nearby schools
Schools provided by the listing agent
- Elementary: Gateway Pointe Elementary
- Middle: Cooley Middle School
- High: Williams Field High School
- District: Higley Unified School District
Source: ARMLS. This data may not be complete. We recommend contacting the local school district to confirm school assignments for this home.
Similar homes
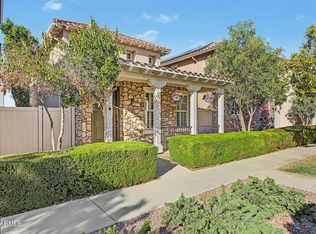
- $399,9003 bd3 ba1.5k sqft3881 E GIDEON Way, Gilbert, AZ 85296For Sale
 MLS ID #7091131, Justin Cook, RE/MAX Fine Properties. ARMLS
 - $438,0003 bd3 ba1.8k sqft3837 E KENT Avenue, Gilbert, AZ 85296For Sale
 MLS ID #7070191, Eric S Crane, DeLex Realty. ARMLS
 - $424,0003 bd3 ba1.8k sqft988 S DEERFIELD Lane, Gilbert, AZ 85296For Sale
 MLS ID #7088882, Carol Lynn Letcher, Desert Properties Realty. ARMLS
 - $438,8003 bd3 ba1.6k sqft3863 E JASPER Drive, Gilbert, AZ 85296For Sale
 MLS ID #7054135, Aleksandar Eremija, ProSmart Realty. ARMLS
