WONDERFUL 3 BEDROOM 2.5 BATH HOME LOCATED IN THE COMMUNITY OF RAY RANCH. CLOSE TO EVERYTHING! THE FRONT COVERED PATIO OVER LOOKS THE GREENBELT WITH LOTS OF TREES. THE COMMUNITY FEATURES GREENBELTS THROUGHOUT, PARKS, PLAY AREAS FOR THE KIDDOS AND A COMMUNITY POOL. IT ALSO HAS A SPACIOUS PRIVATE PATIO. THIS PARTICULAR HOME HAS A TWO CAR GARAGE IN THE BACK. DIRECT ACCESS INTO THE HOUSE. IT HAS A GREAT ROOM FLOOR PLAN WHICH IS IDEAL. THE FLOORING CONSIST OF WOOD VINYL PLANK FLOORING, TILE AND CARPET. WINDOW COVERINGS THROUGHOUT. GRANITE COUNTER TOPS IN THE KTCHEN WITH STAINLESS STEEL APPLIANCES. NICE COZY HOME!
For sale
Price cut: $1.1K (9/16)
$438,800
3863 E JASPER Drive, Gilbert, AZ 85296
3beds
1,661sqft
Single Family Residence
Built in 2006
2,975 Square Feet Lot
$-- Zestimate®
$264/sqft
$152/mo HOA
What's special
Great room floor planNice cozy homeCommunity poolWindow coverings throughoutSpacious private patioStainless steel appliances
- 99 days
- 152
- 2
Zillow last checked:
Listing updated:
Listed by:
Aleksandar Eremija 602-697-9999,
ProSmart Realty
Source: ARMLS,MLS#: 7054135
Facts & features
Interior
Bedrooms & bathrooms
- Bedrooms: 3
- Bathrooms: 3
- Full bathrooms: 2
- 1/2 bathrooms: 1
Heating
- Natural Gas
Cooling
- Central Air
Appliances
- Included: Gas Stub for Range, Built-in Microwave, Dishwasher, Disposal, Gas Range, Gas Oven, Gas Cooktop, Electric Cooktop
- Laundry: Inside
Features
- High Speed Internet, Granite Counters, Double Vanity, Upstairs, Breakfast Bar, 9+ Flat Ceilings, Pantry, Full Bth Master Bdrm, Separate Shwr & Tub
- Flooring: Carpet, Laminate, Tile
- Windows: Low Emissivity Windows, Double Pane Windows
- Has basement: No
- Has fireplace: No
Interior area
- Total structure area: 1,661
- Total interior livable area: 1,661 sqft
Property
Parking
- Total spaces: 2
- Parking features: Garage Door Opener, Direct Access, Rear Vehicle Entry
- Garage spaces: 2
Features
- Stories: 2
- Patio & porch: Patio
- Spa features: None
- Fencing: Other
Lot
- Size: 2,975 Square Feet
- Features: Desert Front, Synthetic Grass Back
Details
- Parcel number: 30428364
Construction
Type & style
- Home type: SingleFamily
- Architectural style: Contemporary
- Property subtype: Single Family Residence
Materials
- Stucco, Wood Frame, Painted
- Roof: Tile
Condition
- Year built: 2006
Details
- Builder name: KB
Utilities & green energy
- Sewer: Public Sewer
Community & HOA
Community
- Features: Pool, Playground
- Subdivision: RAY RANCH 3
HOA
- Has HOA: Yes
- Services included: Maintenance Grounds, Front Yard Maint
- HOA fee: $152 monthly
- HOA name: United Community Mgn
- HOA phone: 480-567-9791
Location
- Region: Gilbert
Financial & listing details
- Price per square foot: $264/sqft
- Tax assessed value: $347,800
- Annual tax amount: $1,285
- Date on market: 7/14/2026
- Cumulative days on market: 99 days
- Listing terms: VA Loan,Cash,Conventional,FHA
- Ownership: Fee Simple
Estimated market value
Not available
Estimated sales range
Not available
Not available
Price history
| Date | Event | Price |
|---|---|---|
| 9/16/2026 | Price change | $438,800-0.3%$264/sqft |
Source:  ARMLS #7054135 Report a problem ARMLS #7054135 Report a problem | ||
| 8/7/2026 | Price change | $439,900-0.5%$265/sqft |
Source: ARMLS #7054135 Report a problem | ||
| 7/31/2026 | Price change | $442,000-0.7%$266/sqft |
Source: ARMLS #7054135 Report a problem | ||
| 7/15/2026 | Listed for sale | $445,000-0.4%$268/sqft |
Source: ARMLS #7054135 Report a problem | ||
| 3/27/2024 | Sold | $446,765-0.1%$269/sqft |
Source: ARMLS #6649260 Report a problem | ||
| 3/26/2024 | Pending sale | $447,000$269/sqft |
Source: ARMLS #6649260 Report a problem | ||
| 3/23/2024 | Price change | $447,000+2.2%$269/sqft |
Source: ARMLS #6649260 Report a problem | ||
| 1/28/2024 | Listed for sale | $437,500+103.5%$263/sqft |
Source: ARMLS #6649260 Report a problem | ||
| 3/22/2016 | Sold | $215,000$129/sqft |
Source: ARMLS #5401736 Report a problem | ||
| 2/20/2016 | Listed for sale | $215,000+15.4%$129/sqft |
Source: Ashby Realty Group, LLC #5401736 Report a problem | ||
| 3/12/2015 | Sold | $186,250-1.7%$112/sqft |
Source: Public Record Report a problem | ||
| 2/28/2015 | Pending sale | $189,500$114/sqft |
Source: Presidential Realty, LLC #5222364 Report a problem | ||
| 1/16/2015 | Listed for sale | $189,500+30.2%$114/sqft |
Source: Presidential Realty LLC #5222364 Report a problem | ||
| 6/2/2009 | Sold | $145,500-36%$88/sqft |
Source: Public Record Report a problem | ||
| 2/20/2009 | Sold | $227,358-26.6%$137/sqft |
Source: Public Record Report a problem | ||
| 6/28/2006 | Sold | $309,749$186/sqft |
Source: Public Record Report a problem | ||
Public tax history
| Year | Property taxes | Tax assessment |
|---|---|---|
| 2025 | $1,262 -6.5% | $34,780 -1.3% |
| 2024 | $1,350 -0.6% | $35,230 +122.7% |
| 2023 | $1,357 +2.9% | $15,819 -30.1% |
| 2022 | $1,319 -4.6% | $22,620 +7.3% |
| 2021 | $1,383 +3.2% | $21,080 +6.9% |
| 2020 | $1,340 +3.9% | $19,720 +13.1% |
| 2019 | $1,290 | $17,430 +8.5% |
| 2018 | $1,290 +3.8% | $16,060 +6.1% |
| 2017 | $1,243 +12.9% | $15,130 +5.1% |
| 2016 | $1,101 +1.4% | $14,400 +7.5% |
| 2015 | $1,086 | $13,400 +26.8% |
| 2014 | -- | $10,570 +14% |
| 2013 | -- | $9,270 -7.3% |
| 2012 | -- | $10,000 -9.7% |
| 2011 | -- | $11,080 -14.6% |
| 2010 | -- | $12,980 -22.1% |
| 2009 | -- | $16,660 -23.6% |
| 2008 | -- | $21,800 +395.5% |
| 2007 | -- | $4,400 +22.2% |
| 2006 | -- | $3,600 +9.8% |
| 2005 | -- | $3,280 |
Find assessor info on the county website
Monthly payment
Est. payment
Payment breakdown
Explore the cost of this home by adjusting the details. Changes won't be saved.Climate risks
Neighborhood: Ray Ranch
Nearby schools
Schools provided by the listing agent
- Elementary: Gateway Pointe Elementary
- Middle: Higley Traditional Academy
- High: Higley High School
- District: Higley Unified School District
Source: ARMLS. This data may not be complete. We recommend contacting the local school district to confirm school assignments for this home.

Similar homes
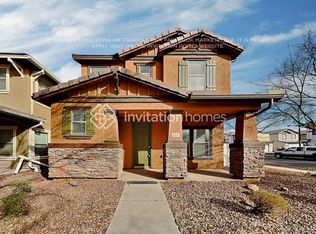
- $435,0003 bd3 ba1.6k sqft3903 E JASPER Drive, Gilbert, AZ 85296For Sale
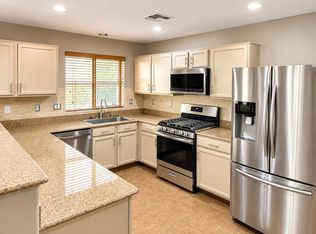 MLS ID #7094355, Corrie Weeks, Infinity Wealth Real Estate. ARMLS
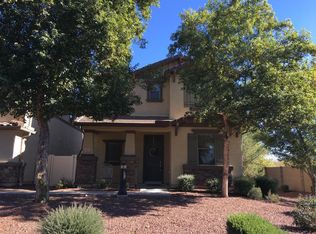
 - $434,0003 bd3 ba1.8k sqft1307 S JOSHUA TREE Lane, Gilbert, AZ 85296For Sale
 MLS ID #7069113, Kim Panozzo, HomeSmart. ARMLS
 - $433,0003 bd3 ba1.8k sqft3837 E KENT Avenue, Gilbert, AZ 85296For Sale
 MLS ID #7070191, Eric S Crane, DeLex Realty. ARMLS
 - $--3 bd3 ba1.9k sqft1097 S Reber Ave, Gilbert, AZ 85296Auction
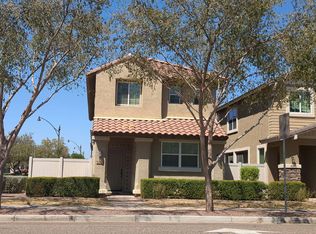 Auction.com 2
