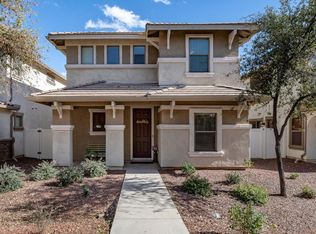
Welcome to this spacious 3-bedroom, 2.5-bath home offering the perfect blend of comfort, style, and functionality! Featuring a generous floor plan and numerous recent upgrades, including a brand-new A/C unit, new flooring, beautiful granite countertops, and newly updated showers, this home is move-in ready! With ample living space, the thoughtfully designed layout is ideal for both everyday living and entertaining. This home already offers a soft water system and a R/O water filtration system. Nestled in a desirable neighborhood, residents can enjoy access to a community pool while being conveniently located near shopping, dining, and everyday amenities. With its modern updates, inviting layout, and fantastic location, this home is a must-see!
For sale
$435,000
3903 E JASPER Drive, Gilbert, AZ 85296
3beds
1,661sqft
Single Family Residence
Built in 2006
2,975 Square Feet Lot
$-- Zestimate®
$262/sqft
$152/mo HOA
What's special
Generous floor planInviting layoutSoft water systemNew flooringNewly updated showersBeautiful granite countertops
- 7 days
- 342
- 25
Likely to sell faster than
Zillow last checked:
Listing updated:
Listed by:
Corrie Weeks 602-290-8885,
Infinity Wealth Real Estate
Source: ARMLS,MLS#: 7094355
Facts & features
Interior
Bedrooms & bathrooms
- Bedrooms: 3
- Bathrooms: 3
- Full bathrooms: 2
- 1/2 bathrooms: 1
Heating
- Natural Gas
Cooling
- Central Air
Appliances
- Included: Refrigerator, Built-in Microwave, Dishwasher, Gas Range, Gas Cooktop
- Laundry: Inside
Features
- High Speed Internet, Granite Counters, Upstairs, Breakfast Bar, 9+ Flat Ceilings, Pantry, Full Bth Master Bdrm, Separate Shwr & Tub
- Flooring: Laminate, Tile
- Windows: Double Pane Windows
- Has basement: No
- Has fireplace: No
Interior area
- Total structure area: 1,661
- Total interior livable area: 1,661 sqft
Property
Parking
- Total spaces: 2
- Parking features: Attached, Garage Door Opener, Direct Access, Rear Vehicle Entry
- Attached garage spaces: 2
Features
- Stories: 2
- Spa features: None, Bath
- Fencing: Other
Lot
- Size: 2,975 Square Feet
- Features: Gravel/Stone Front
Details
- Parcel number: 30428358
Construction
Type & style
- Home type: SingleFamily
- Property subtype: Single Family Residence
Materials
- Stucco, Wood Frame, Painted
- Roof: Tile
Condition
- Year built: 2006
Details
- Builder name: KB Homes
Utilities & green energy
- Sewer: Public Sewer
Community & HOA
Community
- Features: Pool, Playground
- Subdivision: RAY RANCH 3
HOA
- Has HOA: Yes
- Services included: Maintenance Grounds, Front Yard Maint
- HOA fee: $152 monthly
- HOA name: United Community Mgn
- HOA phone: 480-567-9791
Location
- Region: Gilbert
Financial & listing details
- Price per square foot: $262/sqft
- Tax assessed value: $351,300
- Annual tax amount: $1,249
- Date on market: 10/15/2026
- Cumulative days on market: 7 days
- Listing terms: VA Loan,Cash,Conventional,FHA
- Ownership: Fee Simple
Estimated market value
Not available
Estimated sales range
Not available
Not available
Price history
| Date | Event | Price |
|---|---|---|
| 10/15/2026 | Listed for sale | $435,000+85.1%$262/sqft |
Source:  ARMLS #7094355 Report a problem ARMLS #7094355 Report a problem | ||
| 7/10/2017 | Sold | $235,000+1.3%$141/sqft |
Source: ARMLS #5604405 Report a problem | ||
| 6/7/2017 | Listed for sale | $232,000$140/sqft |
Source: HomeSmart #5604405 Report a problem | ||
| 6/7/2017 | Pending sale | $232,000$140/sqft |
Source: HomeSmart #5604405 Report a problem | ||
| 5/12/2017 | Listed for sale | $232,000+24.8%$140/sqft |
Source: HomeSmart #5604405 Report a problem | ||
| 3/19/2015 | Listing removed | $1,275$1/sqft |
Source: HomeSmart #5249891 Report a problem | ||
| 3/15/2015 | Listed for rent | $1,275$1/sqft |
Source: HomeSmart #5249891 Report a problem | ||
| 3/10/2015 | Sold | $185,900$112/sqft |
Source: ARMLS #5229046 Report a problem | ||
| 1/29/2015 | Listed for sale | $185,900+34.9%$112/sqft |
Source: HomeSmart #5229046 Report a problem | ||
| 8/10/2012 | Listing removed | $137,800$83/sqft |
Source: West USA Realty Revelation #4287369 Report a problem | ||
| 7/8/2012 | Listed for sale | $137,800$83/sqft |
Source: West USA Realty Revelation #4287369 Report a problem | ||
| 2/15/2012 | Listing removed | $137,800$83/sqft |
Source: West USA Realty Revelation #4287369 Report a problem | ||
| 12/23/2009 | Listed for sale | $137,800-1.6%$83/sqft |
Source: West USA Realty Revelation #4287369 Report a problem | ||
| 10/26/2009 | Sold | $140,000$84/sqft |
Source: Public Record Report a problem | ||
| 7/31/2009 | Sold | $140,000-41.9%$84/sqft |
Source: Agent Provided Report a problem | ||
| 8/31/2006 | Sold | $240,900$145/sqft |
Source: Public Record Report a problem | ||
Public tax history
| Year | Property taxes | Tax assessment |
|---|---|---|
| 2025 | $1,227 -6.5% | $35,130 -1.5% |
| 2024 | $1,312 -3.4% | $35,680 +125.6% |
| 2023 | $1,357 +2.9% | $15,819 -31% |
| 2022 | $1,319 -4.6% | $22,910 +7.3% |
| 2021 | $1,383 +3.2% | $21,350 +7.1% |
| 2020 | $1,340 +3.9% | $19,930 +12.7% |
| 2019 | $1,290 | $17,680 +8.6% |
| 2018 | $1,290 -12.2% | $16,280 +7.6% |
| 2017 | $1,468 +12.7% | $15,130 +5.1% |
| 2016 | $1,303 +20% | $14,400 +7.5% |
| 2015 | $1,086 | $13,400 +26.8% |
| 2014 | -- | $10,570 +14% |
| 2013 | -- | $9,270 -7.3% |
| 2012 | -- | $10,000 -9.7% |
| 2011 | -- | $11,080 -14.6% |
| 2010 | -- | $12,980 -22.1% |
| 2009 | -- | $16,660 -23.6% |
| 2008 | -- | $21,800 +395.5% |
| 2007 | -- | $4,400 +22.2% |
| 2006 | -- | $3,600 +9.8% |
| 2005 | -- | $3,280 |
Find assessor info on the county website
Monthly payment
Est. payment
Payment breakdown
Explore the cost of this home by adjusting the details. Changes won't be saved.Climate risks
Neighborhood: Ray Ranch
Nearby schools
Schools provided by the listing agent
- Elementary: Gateway Pointe Elementary
- Middle: Higley Traditional Academy
- High: Higley High School
- District: Higley Unified School District
Source: ARMLS. This data may not be complete. We recommend contacting the local school district to confirm school assignments for this home.

Similar homes
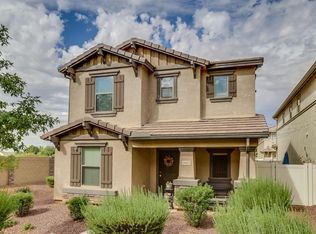
- $434,0003 bd3 ba1.8k sqft1307 S JOSHUA TREE Lane, Gilbert, AZ 85296For Sale
 MLS ID #7069113, Kim Panozzo, HomeSmart. ARMLS
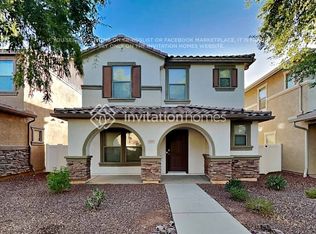
 - $433,0003 bd3 ba1.8k sqft3837 E KENT Avenue, Gilbert, AZ 85296For Sale
 MLS ID #7070191, Eric S Crane, DeLex Realty. ARMLS
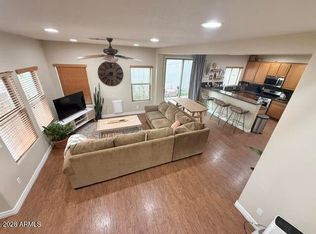
 - $438,8003 bd3 ba1.6k sqft3863 E JASPER Drive, Gilbert, AZ 85296For Sale
 MLS ID #7054135, Aleksandar Eremija, ProSmart Realty. ARMLS
 - $434,9004 bd3 ba1.8k sqft4139 E WINDSOR Drive, Gilbert, AZ 85296For Sale
 MLS ID #7077122, Patrick Lee Kaiser, My Home Group Real Estate. ARMLS
