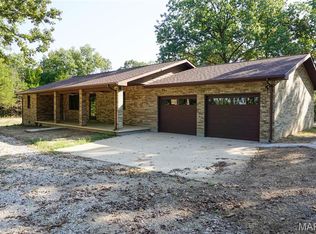
Escape to the peace and privacy of country living with this charming 3-bedroom, 2-bathroom home situated on 12.64 acres m/l in Newburg, offering convenient nearby interstate access for an easy commute. Inside, you'll find a comfortable layout featuring a spacious living room, a separate dining room with access to the covered back patio, a functional kitchen, and a primary suite with a private ensuite bathroom. The home also includes a centrally located laundry room and a large hall closet for added storage. A partial basement offers additional space and includes a possible 4th bedroom, making it ideal for guests, a home office, or hobby space. Outside, the property is well-equipped for country living with a 28x40 workshop, large chicken coop, and plenty of room to enjoy the outdoors. Major updates provide peace of mind, including a new roof with a transferable warranty, new furnace, and new AC unit—all completed in 2025. Don't miss this opportunity to own a versatile acreage property with modern updates and room to grow. Schedule your private showing today!
Pending
Listed by: EXP Realty, LLC • Mandy L Alexander
$329,900
13070 Private Drive 8505, Newburg, MO 65550
3beds
1,642sqft
:
Get pre-qualified$2,047/mo
Single Family Residence
Built in 1988
12.64 Acres Lot
$-- Zestimate®
$201/sqft
$-- HOA
What's special
Large chicken coopCentrally located laundry roomFunctional kitchen
- 43 days |
- 25 |
- 0 |
Likely to sell faster than
Zillow last checked:
Listing updated:
Listed by:
Mandy L Alexander 573-578-1100,
EXP Realty, LLC
Source: MARIS,MLS#: 26036939 Originating MLS: South Central Board of REALTORS
Originating MLS: South Central Board of REALTORSFacts & features
Interior
Bedrooms & bathrooms
- Bedrooms: 3
- Bathrooms: 2
- Full bathrooms: 2
- Main level bathrooms: 2
- Main level bedrooms: 3
Primary bedroom
- Features: Floor Covering: Carpeting
- Level: Main
Bedroom
- Features: Floor Covering: Carpeting
- Level: Main
Bedroom
- Features: Floor Covering: Carpeting
- Level: Main
Primary bathroom
- Features: Floor Covering: Vinyl
- Level: Main
Bathroom
- Features: Floor Covering: Vinyl
- Level: Main
Basement
- Description: Possible 4th bedroom
- Features: Floor Covering: Concrete
- Level: Basement
Dining room
- Features: Floor Covering: Carpeting
- Level: Main
Kitchen
- Features: Floor Covering: Vinyl
- Level: Main
Laundry
- Features: Floor Covering: Vinyl
- Level: Main
Living room
- Features: Floor Covering: Carpeting
- Level: Main
Heating
- Forced Air, Electric
Cooling
- Ceiling Fan(s), Central Air, Electric
Appliances
- Included: Electric Cooktop, Dishwasher, Microwave, Refrigerator, Oven, Electric Water Heater
- Laundry: Electric Dryer Hookup, Washer Hookup
Features
- Ceiling Fan(s), Laminate Counters, Separate Dining, Shower, Storage, Tub, Workshop/Hobby Area
- Flooring: Carpet, Vinyl
- Doors: Sliding Doors
- Basement: Partial
- Has fireplace: No
- Fireplace features: None
Interior area
- Total structure area: 1,642
- Total interior livable area: 1,642 sqft
- Finished area above ground: 1,617
- Finished area below ground: 25
Property
Parking
- Total spaces: 2
- Parking features: Attached, Garage
- Attached garage spaces: 2
Features
- Levels: One
- Patio & porch: Covered, Patio
- Exterior features: Private Yard
- Has view: Yes
- View description: Rural
Lot
- Size: 12.64 Acres
- Dimensions: +/- 12.64 Acres
- Features: Back Yard, Front Yard, Gently Rolling, Many Trees
Details
- Additional structures: Poultry Coop, Workshop
- Parcel number: 71077.026000000001.001
- Special conditions: Standard
Construction
Type & style
- Home type: SingleFamily
- Architectural style: Ranch
- Property subtype: Single Family Residence
Materials
- Brick, Frame
- Roof: Pitched/Sloped
Condition
- Year built: 1988
Utilities & green energy
- Electric: 220 Volts
- Sewer: Septic Tank
- Water: Well
- Utilities for property: Electricity Connected
Community & HOA
Community
- Subdivision: County
HOA
- Has HOA: No
Location
- Region: Newburg
Financial & listing details
- Price per square foot: $201/sqft
- Tax assessed value: $162,970
- Annual tax amount: $1,473
- Date on market: 6/19/2026
- Cumulative days on market: 43 days
- Listing terms: Cash,Conventional,FHA,USDA Loan,VA Loan
- Ownership: Private
- Electric utility on property: Yes
- Road surface type: Gravel
Estimated market value
Not available
Estimated sales range
Not available
Not available
Price history
| Date | Event | Price |
|---|---|---|
| 6/26/2026 | Pending sale | $329,900$201/sqft |
Source:  MARIS #26036939 Report a problem MARIS #26036939 Report a problem | ||
| 6/19/2026 | Listed for sale | $329,900$201/sqft |
Source: MARIS #26036939 Report a problem | ||
| 11/23/2022 | Sold | -- |
Source: MARIS #22074762 Report a problem | ||
| 8/13/2017 | Listing removed | $925$1/sqft |
Source: Zillow Rental Network Report a problem | ||
| 5/29/2017 | Listed for rent | $925$1/sqft |
Source: Zillow Rental Network Report a problem | ||
| 1/28/2017 | Listing removed | $925$1/sqft |
Source: Zillow Rental Network Report a problem | ||
| 1/27/2017 | Listed for rent | $925$1/sqft |
Source: Zillow Rental Network Report a problem | ||
Public tax history
| Year | Property taxes | Tax assessment |
|---|---|---|
| 2025 | $1,473 +8.4% | $30,760 +11.9% |
| 2024 | $1,360 +0.1% | $27,500 |
| 2023 | $1,358 +4% | $27,500 +4.4% |
| 2022 | $1,305 -0.2% | $26,330 |
| 2021 | $1,307 +4.5% | $26,330 |
| 2020 | $1,251 | $26,330 |
| 2019 | -- | $26,330 |
| 2018 | -- | $26,330 |
| 2017 | -- | $26,330 |
| 2016 | -- | $26,330 |
| 2015 | -- | $26,330 |
| 2014 | -- | $26,330 |
Find assessor info on the county website
Monthly payment
Est. payment
Payment breakdown
Explore the cost of this home by adjusting the details. Changes won't be saved.Climate risks
Neighborhood: 65550
Getting around
0 / 100
Car-DependentNearby schools
GreatSchools rating
- 3/10Newburg Elementary SchoolGrades: PK-6Distance: 5 mi
- 3/10Newburg High SchoolGrades: 7-12Distance: 5 mi
Schools provided by the listing agent
- Elementary: Newburg Elem.
- Middle: Newburg High
- High: Newburg High
Source: MARIS. This data may not be complete. We recommend contacting the local school district to confirm school assignments for this home.
- $208,2003 bd1 ba1k sqft13065 Private Drive 8505, Newburg, MO 65550Off Market
- $153,8003 bd1 ba1.6k sqft13245 County Road 7570, Newburg, MO 65550Off Market
- $219,0002 bd1 ba1k sqft13185 County Road 7570, Newburg, MO 65550New Construction

- $231,000-- bd-- ba-- sqft0 County Road 7570, Newburg, MO 65550Off Market

- $--3 bd2 ba1.3k sqft13181 County Road 7570, Newburg, MO 65550Sold
- $18,7605 bd1 ba1.9k sqft21995 State Route D, Jerome, MO 65529Off Market
- $--52.257 AcresCounty Road 7570, Newburg, MO 65550Sold
- $145,7002 bd1 ba1.5k sqft13290 County Road 7590, Newburg, MO 65550Off Market
A local agent can set up tours, give advice and negotiate with sellers.
A local lender can help you make sure your offer is ready when you are.
Similar homes
- $295,0004 bd2 ba1.8k sqft12594 Highway D, Dixon, MO 65459For Sale

 MLS ID #26046017, Brandi Martin, Martin Signature Group, LLC. MARIS
 - $395,0003 bd2 ba1.8k sqft17101 County Road 8190, Newburg, MO 65550For Sale
 MLS ID #25068972, Michael E Woessner, Investment Realty, Inc.. MARIS
 - $365,0004 bd3 ba1.8k sqft13365 County Road 5110, Rolla, MO 65401For Sale
 MLS ID #26037419, Katrina L Heitman, Acar Real Estate, Inc. MARIS
 - $349,9003 bd2 ba2.4k sqft11875 County Road 5220, Rolla, MO 65401For Sale
 MLS ID #26045537, Ryan W Reagan, EXP Realty LLC. MARIS
 - $274,9003 bd2 ba1.7k sqft21049 Larson Rd, Waynesville, MO 65583For SaleMLS ID #26043148, Taylor A Shifflett, Walker Real Estate Team. MARIS
- $490,0002 bd2 ba1.1k sqft12715 State Route T, Newburg, MO 65550For SaleMLS ID #25024077, Jeffrey Browning, Living The Dream Inc.. MARIS
- $299,0004 bd2 ba1.7k sqft13705 Hawksbill Drive, Dixon, MO 65459Active
 MLS ID #60309078, Amy Reardon, Century 21 Peterson Real Estate. SOMOMLS as distributed by MLS GRID
 - $215,0003 bd2 ba1.5k sqft12190 Highway 28, Dixon, MO 65459For SaleMLS ID #26048923, Brandi Martin, Martin Signature Group, LLC. MARIS
- $290,0002 bd1 ba1.5k sqft12855 Chicago Rd, Dixon, MO 65459For SaleMLS ID #26044414, Heather Bays, True North Homes LLC. MARIS
- $325,0004 bd3 ba2.4k sqft14395 Torpedo Dr, Saint Robert, MO 65584For SaleMLS ID #25057874, Michael Odle, EXP Realty LLC. MARIS
- $250,0003 bd2 ba1.9k sqft404 N Ellen St, Dixon, MO 65459For SaleMLS ID #26045230, Storm Kittel, EXP Realty LLC. MARIS
- $388,0003 bd2 ba1.8k sqft13216 Christopher Dr, Rolla, MO 65401For SaleMLS ID #26033526, Audrey J Wilson, Zink Real Estate Co Inc. MARIS
- $365,0003 bd2 ba1.5k sqft13710 County Road 6080, Edgar Springs, MO 65462For SaleMLS ID #25066379, Taylor L Friend, EXP Realty, LLC. MARIS
- $177,0003 bd2 ba1.4k sqft21582 Private Drive 8496, Newburg, MO 65550For SaleMLS ID #26027470, Lance E Lewis, EXP Realty LLC. MARIS
- $369,9003 bd2 ba2.2k sqft18480 State Route O, Rolla, MO 65401For SaleMLS ID #26028289, Taylor L Friend, EXP Realty, LLC. MARIS
- $358,0004 bd4 ba2.1k sqft1324 Highway O, Rolla, MO 65401For SaleMLS ID #26022196, Geoffrey Knoll, EXP Realty, LLC. MARIS
- $219,9003 bd2 ba1.7k sqft101 S Locust St, Dixon, MO 65459For SaleMLS ID #26046878, Heather R Bassett, NextHome Team Ellis. MARIS
- $284,9003 bd1 ba1.4k sqft18826 State Route O, Rolla, MO 65401For SaleMLS ID #26033251, Rita Satterfield, Sharlene Henry Real Estate LLC. MARIS
- $350,0004 bd2 ba2.3k sqft13445 County Road 5110, Rolla, MO 65401For SaleMLS ID #25080757, Katie Rask, Real Broker LLC. MARIS
- $365,0003 bd2 ba2.2k sqft12192 Oak Hill Dr, Rolla, MO 65401For SaleMLS ID #26002256, Montana L Porter, EXP Realty, LLC. MARIS
