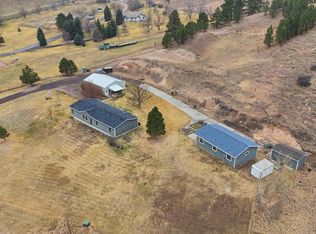
Location! Location! Located in the hills close to Rapid City and Sturgis is this 4 Bedroom, 2 bath home on 9.08 Acres of prime partially wooded land and very light covenant's! Manufactured home on block foundation with crawl space. with attached garage, office, and storage. The attached garage is currently set up as an "All seasons room" with plenty of seating for large family gathering and a very nice kitchen. Also has extra room for storage or small workshop. heating and A/C have been updated in last couple years, Roof and siding are in great shape with roof being about 6 years old. interior of the main level is in good shape with ability for new owners to upgrade flooring to their specifications. Private well and septic. 2 Car covered carport right outside the garage. It has one RV hookup with sewer and power, but plenty of room for more hookups throughout the property also! Plenty of open area on the property for camping, picnic area, and has garden area with small tool shed! Plenty of room for other large shop buildings. Main road is maintained and plowed by Meade County! 2 8x20 storage containers and appliances are negotiable! A must see property! Please call for a showing
For sale
$699,000
13073 Lincoln Tarken Ln, Piedmont, SD 57769
4beds
1,568sqft
Manufactured On Land, Mobile Home
Built in 1983
9.08 Acres Lot
$667,400 Zestimate®
$446/sqft
$-- HOA
What's special
Attached garageVery nice kitchen
- 34 days |
- 192 |
- 8 |
Zillow last checked:
Listing updated:
Listed by:
Steven Barry,
eXp Realty
Source: Mount Rushmore Area AOR,MLS#: 89280
Facts & features
Interior
Bedrooms & bathrooms
- Bedrooms: 4
- Bathrooms: 2
- Full bathrooms: 2
- Main level bathrooms: 2
- Main level bedrooms: 4
Primary bedroom
- Level: Main
- Area: 170
- Dimensions: 10 x 17
Bedroom 2
- Level: Main
- Area: 110
- Dimensions: 11 x 10
Bedroom 3
- Level: Main
- Area: 99
- Dimensions: 9 x 11
Bedroom 4
- Level: Main
- Area: 120
- Dimensions: 12 x 10
Dining room
- Level: Main
- Area: 192
- Dimensions: 12 x 16
Family room
- Description: garage or family w/kitch
Kitchen
- Level: Main
- Dimensions: 10 x 11
Living room
- Level: Main
- Area: 289
- Dimensions: 17 x 17
Heating
- Propane, Forced Air, Fireplace(s)
Cooling
- Air Exchanger, Refrig. C/Air
Appliances
- Laundry: Main Level, Sink
Features
- Ceiling Fan(s), Office
- Flooring: Carpet, Tile, Vinyl
- Windows: Casement, Double Hung, Storm Window(s)
- Basement: Crawl Space
- Number of fireplaces: 1
- Fireplace features: One, Wood Burning Stove
Interior area
- Total structure area: 1,568
- Total interior livable area: 1,568 sqft
Property
Parking
- Total spaces: 2
- Parking features: Two Car, Attached, Carport/2 Cars, RV Access/Parking, Garage Door Opener
- Garage spaces: 2
- Carport spaces: 2
- Covered spaces: 4
Features
- Patio & porch: Porch Covered
- Fencing: Garden Area
Lot
- Size: 9.08 Acres
- Dimensions: 627.79 x 629.82
- Features: Corner Lot, Few Trees, Lawn, Trees, Horses Allowed
Details
- Parcel number: 165215
- Zoning description: Meade County Zoning: Non-AG
- Horses can be raised: Yes
Construction
Type & style
- Home type: MobileManufactured
- Property subtype: Manufactured On Land, Mobile Home
Materials
- Frame
- Foundation: Block
- Roof: Metal
Condition
- Year built: 1983
Community & HOA
Community
- Subdivision: Pine Slope
Location
- Region: Piedmont
Financial & listing details
- Price per square foot: $446/sqft
- Tax assessed value: $327,907
- Annual tax amount: $3,499
- Date on market: 6/29/2026
- Listing terms: Cash,New Loan,VA Loan
- Road surface type: Unimproved
Estimated market value
$667,400
$634,000 - $701,000
$1,627/mo
Price history
| Date | Event | Price |
|---|---|---|
| 6/29/2026 | Listed for sale | $699,000+565.7%$446/sqft |
Source:  Mount Rushmore Area AOR #89280 Report a problem Mount Rushmore Area AOR #89280 Report a problem | ||
| 6/24/2019 | Sold | $105,000-12.5%$67/sqft |
Source: Mount Rushmore Area AOR #55462 Report a problem | ||
| 5/22/2019 | Pending sale | $120,000$77/sqft |
Source: Casteel Auction & Real Estate, Inc. #55462 Report a problem | ||
| 1/28/2019 | Listed for sale | $120,000$77/sqft |
Source: Casteel Auction & Real Estate, Inc. #55462 Report a problem | ||
Public tax history
| Year | Property taxes | Tax assessment |
|---|---|---|
| 2025 | $3,499 -1.6% | $327,907 |
| 2024 | $3,556 +90.4% | $327,907 +3.3% |
| 2023 | $1,868 | $317,546 +101.6% |
| 2022 | -- | $157,496 +7.2% |
| 2021 | $1,818 +3.7% | $146,913 +5% |
| 2020 | $1,752 +0.6% | $139,917 +5% |
| 2019 | $1,741 -0.5% | $133,254 |
| 2018 | $1,749 | $133,254 |
| 2017 | $1,749 +2.9% | $133,254 |
| 2016 | $1,701 -8.3% | $133,254 |
| 2015 | $1,854 | $133,254 |
| 2013 | $1,854 | $133,254 |
Find assessor info on the county website
Monthly payment
Climate risks
Neighborhood: 57769
Nearby schools
GreatSchools rating
- 7/10Piedmont Valley Elementary - 05Grades: K-4Distance: 4.1 mi
- 6/10Williams Middle School - 02Grades: 5-8Distance: 9.6 mi
- 7/10Brown High School - 01Grades: 9-12Distance: 9.4 mi
Schools provided by the listing agent
- District: Meade
Source: Mount Rushmore Area AOR. This data may not be complete. We recommend contacting the local school district to confirm school assignments for this home.
- $403,100-- bd-- ba-- sqft13072 Lincoln Tarken Ln, Piedmont, SD 57769Off Market
- $112,880-- sqft13066 Lincoln Tarken Ln, Piedmont, SD 57769Off Market
- $412,300-- bd-- ba-- sqft13081 Lincoln Tarken Ln, Piedmont, SD 57769Off Market
- $682,8003 bd3 ba2.3k sqft13072 Homer Smith Rd, Piedmont, SD 57769Off Market
- $593,100-- bd-- ba-- sqft13078 Lincoln Tarken Ln, Piedmont, SD 57769Off Market
- $506,900-- bd3 ba1.5k sqft13064 Homer Smith Rd, Piedmont, SD 57769Off Market
- $314,6003 bd2 ba1.2k sqft13084 Homer Smith Rd, Piedmont, SD 57769Off Market
- $553,1004 bd-- ba1.7k sqft13053 Lincoln Tarken Ln, Piedmont, SD 57769Off Market
A local agent can set up tours, give advice and negotiate with sellers.
A local lender can help you make sure your offer is ready when you are.
Similar homes
- $650,0003 bd2 ba1.8k sqft8913 Ridge Trl, Sturgis, SD 57785For Sale
 MLS ID #89737, Seth Niederwerder. Mount Rushmore Area AOR
 - $649,0004 bd2 ba1.5k sqft5430 N Elk Vale Rd, Rapid City, SD 57701For Sale
 MLS ID #89619, Heath Gran. Mount Rushmore Area AOR
 - $689,0004 bd2 ba1.8k sqft6868 N Deadwood Ave, Rapid City, SD 57702For Sale
 MLS ID #87927, Sarah Peterka. Mount Rushmore Area AOR
 - $729,9993 bd2 ba1.5k sqft22240 School Rd, Piedmont, SD 57769For Sale
 MLS ID #179388, KADIEBETH LANG, ENGEL & VOELKERS BLACK HILLS, LLC. Black Hills AOR
 - $560,0003 bd3 ba2k sqft12393 Madison Trl, Rapid City, SD 57702For SaleMLS ID #89349, Shonna McBride. Mount Rushmore Area AOR
- $649,0004 bd3 ba1.8k sqft20787 Mountain Ct, Sturgis, SD 57785For SaleMLS ID #88785, Lee R Harstad. Mount Rushmore Area AOR
- $850,0002 bd2 ba1.7k sqft14450 Edgewood Pl, Piedmont, SD 57769For SaleMLS ID #87888, Bart Miller. Mount Rushmore Area AOR
- $624,9004 bd2 ba2.2k sqft12777 Black Forest Rd, Rapid City, SD 57702For SaleMLS ID #89210, Michelle Chenoweth. Mount Rushmore Area AOR
- $899,0003 bd3 ba2.3k sqft20491 Highway 79, Sturgis, SD 57785For SaleMLS ID #89481, Heath Gran. Mount Rushmore Area AOR
- $565,0004 bd3 ba2k sqft14117 Stagecoach Ln, Piedmont, SD 57769For SaleMLS ID #88769, Michelle Chenoweth. Mount Rushmore Area AOR
- $440,0003 bd2 ba1.7k sqft8933 Ridge Trl, Sturgis, SD 57785For SaleMLS ID #88925, Lisa Williams. Mount Rushmore Area AOR
- $799,0004 bd3 ba2k sqft20841 Legacy Pl, Sturgis, SD 57785For SaleMLS ID #85434, Heath Gran. Mount Rushmore Area AOR
- $415,0004 bd2 ba1.8k sqft14675 Telluride St, Summerset, SD 57769For SaleMLS ID #89320, Krista Heid. Mount Rushmore Area AOR
- $575,0003 bd2 ba1.3k sqft21621 High Country Loop, Deadwood, SD 57732For SaleMLS ID #89642, Kasondra Brooke. Mount Rushmore Area AOR
- $485,0003 bd3 ba2k sqft22124 Saddle Rd, Piedmont, SD 57769For SaleMLS ID #179482, FAITH WENDT, COLDWELL BANKER BLACK HILLS LEGACY. Black Hills AOR
- $695,0003 bd3 ba1.8k sqft417 Berry Blvd, Rapid City, SD 57702For SaleMLS ID #179698, TERESA LARSON, THE REAL ESTATE GROUP, INC.. Black Hills AOR
- $750,0003 bd2 ba1.5k sqft20953 Maitland Rd, Lead, SD 57754For SaleMLS ID #89014, Christle Beuckens. Mount Rushmore Area AOR
- $509,0004 bd1 ba1.5k sqft8054 Blucksberg Dr, Sturgis, SD 57785For SaleMLS ID #88426, TJ Wojtanowicz. Mount Rushmore Area AOR
- $875,0004 bd3 ba2.2k sqft23033 Hisega Rd, Rapid City, SD 57702For SaleMLS ID #179716, MISTI M BROWN, ENGEL & VOELKERS BLACK HILLS, LLC. Black Hills AOR
- $410,0003 bd3 ba1.8k sqft12041 Crook City Rd, Whitewood, SD 57793For SaleMLS ID #87594, Stacey Burke. Mount Rushmore Area AOR
