1308 Beaumont Ct. offers a rare opportunity in the highly desirable Ridgecrest community of Forest Hill. Situated on nearly one acre — one of the largest lots in the neighborhood — this property provides exceptional space, privacy, and potential. The home features a flexible layout with sun-filled living spaces, a spacious dining room with walkout access to the deck, and a screened porch overlooking the pool and expansive backyard. Whether you envision updating the existing home, creating your dream space, or adding value as an investment property, the possibilities are endless. While the home is in need of repairs and retains much of its original character and finishes, it presents an incredible opportunity for a young family, couple, or investor looking to customize a home in a prime location. With solid bones, a sought-after neighborhood, and an oversized lot, this property is ready for its next chapter. Conveniently located near top-rated schools, parks, shopping, dining, and major commuter routes, this home combines location, space, and potential in one unique offering. *No sign on property. Contact Listing agent for Lockbox Combo. Please Note: Property is being sold strictly AS-IS. Inspections are for informational purposes only, and the seller will make no repairs.
Pending
Price cut: $30K (6/19)
$419,000
1308 Beaumont Ct, Forest Hill, MD 21050
3beds
1,626sqft
:
Get pre-qualified$3,045/mo
Single Family Residence
Built in 1978
0.94 Acres Lot
$414,400 Zestimate®
$258/sqft
$-- HOA
What's special
Expansive backyardSun-filled living spacesOversized lot
- 65 days |
- 92 |
- 0 |
Likely to sell faster than
Zillow last checked:
Listing updated:
Listed by:
Martin Campanella 443-928-9995,
William C. Harvey & Associates, Inc 703-759-6644
Source: Bright MLS,MLS#: MDHR2054874
Facts & features
Interior
Bedrooms & bathrooms
- Bedrooms: 3
- Bathrooms: 2
- Full bathrooms: 1
- 1/2 bathrooms: 1
Basement
- Description: Percent Finished: 50.0
- Area: 926
Heating
- Forced Air, Oil
Cooling
- Other, Central Air, Electric
Appliances
- Included: Dishwasher, Dryer, Oven/Range - Electric, Refrigerator, Washer, Water Heater, Electric Water Heater
- Laundry: In Basement
Features
- Floor Plan - Traditional, Dry Wall
- Flooring: Carpet, Other
- Windows: Bay/Bow
- Basement: Exterior Entry,Partially Finished
- Number of fireplaces: 1
- Fireplace features: Wood Burning
Interior area
- Total structure area: 2,302
- Total interior livable area: 1,626 sqft
- Finished area above ground: 1,376
- Finished area below ground: 250
Property
Parking
- Total spaces: 2
- Parking features: Garage Faces Front, Attached
- Attached garage spaces: 2
Accessibility
- Accessibility features: None
Features
- Levels: Three
- Stories: 3
- Patio & porch: Screened
- Exterior features: Other
- Has private pool: Yes
- Pool features: Above Ground, Fenced, Filtered, Private
- Has view: Yes
- View description: Garden
Lot
- Size: 0.94 Acres
- Dimensions: 118.00 x
- Features: Rear Yard, Suburban, Unknown Soil Type
Details
- Additional structures: Above Grade, Below Grade
- Parcel number: 1303114872
- Zoning: RR
- Special conditions: Standard
Construction
Type & style
- Home type: SingleFamily
- Architectural style: Colonial
- Property subtype: Single Family Residence
Materials
- Block, Brick, Stick Built
- Foundation: Block
- Roof: Asphalt
Condition
- Average
- New construction: No
- Year built: 1978
Utilities & green energy
- Sewer: On Site Septic
- Water: Private
- Utilities for property: Electricity Available, Phone Available
Community & HOA
Community
- Security: Smoke Detector(s)
- Subdivision: Ridgecroft
HOA
- Has HOA: No
Location
- Region: Forest Hill
Financial & listing details
- Price per square foot: $258/sqft
- Tax assessed value: $312,267
- Annual tax amount: $3,355
- Date on market: 5/23/2026
- Listing agreement: Exclusive Right To Sell
- Listing terms: Conventional,FHA,Cash,VA Loan
- Ownership: Fee Simple
- Road surface type: Black Top
Estimated market value
$414,400
$394,000 - $435,000
$2,717/mo
Price history
| Date | Event | Price |
|---|---|---|
| 6/25/2026 | Pending sale | $419,000$258/sqft |
Source:  Bright MLS #MDHR2054874 Report a problem Bright MLS #MDHR2054874 Report a problem | ||
| 6/19/2026 | Price change | $419,000-6.7%$258/sqft |
Source: Bright MLS #MDHR2054874 Report a problem | ||
| 5/23/2026 | Listed for sale | $449,000+259.2%$276/sqft |
Source: Bright MLS #MDHR2054874 Report a problem | ||
| 11/23/1988 | Sold | $125,000$77/sqft |
Source: Agent Provided Report a problem | ||
Public tax history
| Year | Property taxes | Tax assessment |
|---|---|---|
| 2025 | $3,415 +4.7% | $307,800 +2.8% |
| 2024 | $3,262 +2.9% | $299,333 +2.9% |
| 2023 | $3,170 +3% | $290,867 +3% |
| 2022 | $3,078 -4.3% | $282,400 |
| 2021 | $3,217 -1.3% | $282,400 |
| 2020 | $3,259 -2.7% | $282,400 -2.7% |
| 2019 | $3,349 +1% | $290,200 +1% |
| 2018 | $3,316 -1% | $287,333 -1% |
| 2017 | $3,349 | $290,200 +3.1% |
| 2016 | -- | $281,600 +0.8% |
| 2015 | -- | $279,433 +0.8% |
| 2014 | $3,176 | $277,267 +0.8% |
| 2013 | -- | $275,100 |
| 2012 | -- | $275,100 |
| 2011 | -- | $275,100 -14.8% |
| 2010 | -- | $322,770 +11.9% |
| 2009 | -- | $288,422 +13.5% |
| 2008 | -- | $254,076 +15.6% |
| 2007 | -- | $219,730 +9.1% |
| 2006 | -- | $201,452 +10% |
| 2005 | -- | $183,176 +11.1% |
| 2004 | -- | $164,900 +2.7% |
| 2003 | -- | $160,546 +2.8% |
| 2002 | -- | $156,193 +2.9% |
| 2001 | -- | $151,840 |
Find assessor info on the county website
Monthly payment
Est. payment
Payment breakdown
Explore the cost of this home by adjusting the details. Changes won't be saved.Climate risks
Neighborhood: 21050
Getting around
0 / 100
Car-DependentNearby schools
GreatSchools rating
- 7/10Forest Lakes Elementary SchoolGrades: PK-5Distance: 1.2 mi
- 8/10Fallston Middle SchoolGrades: 6-8Distance: 2.8 mi
- 8/10Fallston High SchoolGrades: 9-12Distance: 2.6 mi
Schools provided by the listing agent
- Elementary: Forest Lakes
- Middle: Fallston
- High: Fallston
- District: Harford County Public Schools
Source: Bright MLS. This data may not be complete. We recommend contacting the local school district to confirm school assignments for this home.
- $425,400-- bd1 ba1.2k sqft1306 Beaumont Ct, Forest Hill, MD 21050Off Market
- $610,0004 bd4 ba2.6k sqft1310 Beaumont Ct, Forest Hill, MD 21050Off Market
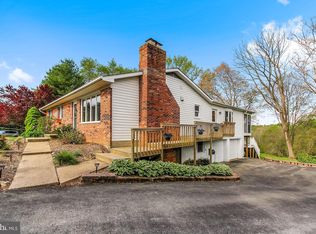
- $451,400-- bd2 ba1.5k sqft1304 Beaumont Ct, Forest Hill, MD 21050Off Market
- $409,900-- bd2 ba1.3k sqft1311 Turnbridge Rd, Forest Hill, MD 21050Off Market
- $482,400-- bd2 ba2.1k sqft1309 Turnbridge Rd, Forest Hill, MD 21050Off Market
- $429,9003 bd1 ba1.1k sqft1307 Turnbridge Rd, Forest Hill, MD 21050Off Market
- $447,700-- bd1 ba1.6k sqft1313 Turnbridge Rd, Forest Hill, MD 21050Off Market
- $474,700-- bd2 ba1.9k sqft1311 Beaumont Ct, Forest Hill, MD 21050Off Market
A local agent can set up tours, give advice and negotiate with sellers.
Similar homes
- $429,9004 bd2 ba2.1k sqft1004 Bernadette Dr, Forest Hill, MD 21050For Sale

 MLS ID #MDHR2057334, R.J. Breeden, Berkshire Hathaway HomeServices Homesale Realty. Bright MLS
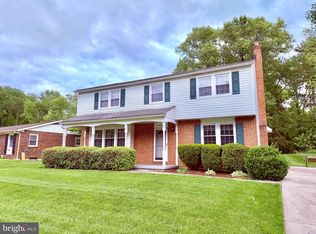
 - $410,0005 bd3 ba2k sqft237 Bynum Ridge Rd, Forest Hill, MD 21050For Sale
 MLS ID #MDHR2053306, Tricia Diana, Weichert, Realtors - Diana Realty. Bright MLS
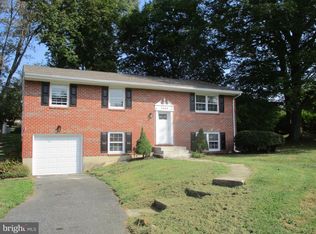
 - $449,0003 bd3 ba1.8k sqft1605 Samantha Dr, Forest Hill, MD 21050For Sale
 MLS ID #MDHR2040270, Aaron Butler, Real Estate Consultants. Bright MLS
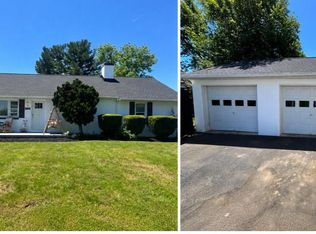
 - $494,3334 bd2 ba2.4k sqft2310 Rockspring Rd, Forest Hill, MD 21050For Sale
 MLS ID #MDHR2055492, Steve Kuzma, Weichert, Realtors - Diana Realty. Bright MLS
 - $420,0003 bd2 ba1.9k sqft303 Cherokee Pl, Bel Air, MD 21015For SaleMLS ID #MDHR2056950, Ryan Hammond, American Premier Realty, LLC. Bright MLS
- $439,9004 bd2 ba2k sqft810 Stone Haven Dr, Jarrettsville, MD 21084For SaleMLS ID #MDHR2055556, Pat Lane, Berkshire Hathaway HomeServices Homesale Realty. Bright MLS
- $439,9003 bd2 ba1.2k sqft408 Cherry Hill Rd, Street, MD 21154For SaleMLS ID #MDHR2057518, Jay Eder, ExecuHome Realty. Bright MLS
- $425,0003 bd2 ba2.2k sqft3927 Federal Hill Rd, Jarrettsville, MD 21084For SaleMLS ID #MDHR2054576, Bill Schilling, Long & Foster Real Estate, Inc.. Bright MLS
- $429,0003 bd3 ba1.8k sqft305 Bowleys Quarters Rd, Middle River, MD 21220For SaleMLS ID #MDBC2163162, Michael Jednorski, Cummings & Co. Realtors. Bright MLS
- $375,0004 bd1 ba1.8k sqft3808 Jarrettsville Pike, Jarrettsville, MD 21084For SaleMLS ID #MDHR2056304, Aimee C O'Neill, O'Neill Enterprises Realty. Bright MLS
- $475,0004 bd3 ba1.9k sqft306 Cherokee Pl, Bel Air, MD 21015For SaleMLS ID #MDHR2055466, Julie Munchel, Cummings & Co. Realtors. Bright MLS
- $399,0003 bd2 ba976 sqft2324 Orsburn Ln, Joppa, MD 21085For SaleMLS ID #MDHR2056676, GIL PERRONE, Berkshire Hathaway HomeServices Homesale Realty. Bright MLS
- $395,0003 bd2 ba1.7k sqft713 Paul Dr, Aberdeen, MD 21001For SaleMLS ID #MDHR2055740, Rick Nelson, Cummings & Co. Realtors. Bright MLS
- $499,9005 bd3 ba1.9k sqft2525 Friendship Rd, Fallston, MD 21047For SaleMLS ID #MDHR2057420, Christa Barkley, RE/MAX Advantage Realty. Bright MLS
- $499,0004 bd3 ba1.8k sqft2809 Beechwood Ln, Fallston, MD 21047For SaleMLS ID #MDHR2056080, Michael Jednorski, Cummings & Co. Realtors. Bright MLS
- $360,0003 bd2 ba1.6k sqft512 Greenridge Rd, Bel Air, MD 21015For SaleMLS ID #MDHR2053560, Megan Manzari, Cummings & Co. Realtors. Bright MLS
- $535,0003 bd3 ba1.8k sqft2507 Claret Dr, Fallston, MD 21047For SaleMLS ID #MDHR2057306, Daniel McGhee, Homeowners Real Estate. Bright MLS
- $440,0004 bd3 ba2k sqft226 Garnett Rd, Joppa, MD 21085For SaleMLS ID #MDHR2057250, Jorge Pimentel, Samson Properties. Bright MLS
- $434,7004 bd2 ba1.4k sqft86 Tulip Dr, Conowingo, MD 21918For SaleMLS ID #MDCC2022148, J. Aaron Falkenstein, Integrity Real Estate. Bright MLS
- $379,9003 bd3 ba1.8k sqft6615-H Kenwood Ave, Baltimore, MD 21237For SaleMLS ID #MDBC2168944, Melissa Kesner-Fultz, Coldwell Banker Realty. Bright MLS
