Experience fully accessible living for all abilities in this beautifully updated 1-bedroom, 1-bath condo offering comfort, convenience, and modern finishes in a secure, amenity-rich building. This freshly painted unit features new flooring throughout, updated lighting, and a modern updated kitchen with new stainless-steel appliances (stove, dishwasher, microwave) and like new cabinets. Functional layout with living and dining areas, generous closet space, large linen closet, and in-unit washer/dryer. Enjoy a private balcony off the bedroom and abundant natural light throughout. Building amenities include fitness center, conference room, assigned storage area for seasonal or extra items, and a beautifully appointed lobby with seating ideal for greeting guests or waiting comfortably. The building offers gated entry, secure access with intercom, and an accessible entrance with interior routes suitable for wheelchair or mobility needs throughout the building. Outdoor green space with benches provides a peaceful setting to relax. Pet-friendly (restrictions apply) and convenient package delivery add to the appeal. Ideally located near 14th St, U St, Columbia Heights, and Park View/Petworth corridors, dining, shopping, parks, nightlife, everyday essentials, and more. Nearby Metro stations (Green/Yellow lines) make commuting simple, with quick routes to Downtown, K Street, and Navy Yard.
For sale
$425,000
1308 Clifton St NW APT 507, Washington, DC 20009
1beds
548sqft
Condominium
Built in 1912
-- sqft lot
$413,200 Zestimate®
$776/sqft
$395/mo HOA
What's special
Modern updated kitchenNew flooring throughoutGenerous closet spaceNew stainless-steel appliancesFully accessible livingFreshly painted unitLarge linen closet
- 132 days
- 64
- 1
Zillow last checked:
Listing updated:
Listed by:
Cheryl Montague 202-251-8011,
Samson Properties
Source: Bright MLS,MLS#: DCDC2262122
Facts & features
Interior
Bedrooms & bathrooms
- Bedrooms: 1
- Bathrooms: 1
- Full bathrooms: 1
- Main level bathrooms: 1
- Main level bedrooms: 1
Rooms
- Room types: Living Room, Dining Room, Kitchen, Bedroom 1, Bathroom 1
Bedroom 1
- Features: Balcony Access, Flooring - Laminate Plank
- Level: Main
Bathroom 1
- Features: Flooring - Ceramic Tile, Bathroom - Tub Shower
- Level: Main
Dining room
- Features: Living/Dining Room Combo, Flooring - Laminate Plank
- Level: Main
Kitchen
- Features: Kitchen - Electric Cooking, Recessed Lighting, Flooring - Laminate Plank
- Level: Main
Living room
- Features: Living/Dining Room Combo, Recessed Lighting, Flooring - Laminate Plank
- Level: Main
Heating
- Other, Electric
Cooling
- Other, Electric
Appliances
- Included: Microwave, Dishwasher, Oven/Range - Electric, Refrigerator, Stainless Steel Appliance(s), Washer/Dryer Stacked, Water Heater
- Laundry: Dryer In Unit, Washer In Unit, In Unit
Features
- Bathroom - Tub Shower, Combination Dining/Living, Kitchen - Galley, Recessed Lighting
- Has basement: No
- Has fireplace: No
- Common walls with other units/homes: No One Above
Interior area
- Total structure area: 548
- Total interior livable area: 548 sqft
- Finished area above ground: 548
- Finished area below ground: 0
Video & virtual tour
Property
Parking
- Parking features: On Street
- Has uncovered spaces: Yes
Accessibility
- Accessibility features: Stair Lift, Accessible Approach with Ramp
Features
- Levels: One
- Stories: 1
- Pool features: None
- Fencing: Wrought Iron
Lot
- Features: Unknown Soil Type
Details
- Additional structures: Above Grade, Below Grade
- Parcel number: 2868//2069
- Zoning: RA-2
- Special conditions: Standard
- Other equipment: Intercom
Construction
Type & style
- Home type: Condo
- Property subtype: Condominium
- Attached to another structure: Yes
Materials
- Brick
Condition
- Excellent
- New construction: No
- Year built: 1912
- Major remodel year: 2003
Utilities & green energy
- Sewer: Public Sewer
- Water: Public
Community & HOA
Community
- Security: Desk in Lobby, Main Entrance Lock, Security Gate
- Condo and coop fee: $395 monthly
- Subdivision: Columbia Heights
HOA
- Has HOA: No
- Amenities included: Fitness Center, Storage Bin, Meeting Room, Other
- Services included: Water, Trash
Location
- Region: Washington
Financial & listing details
- Price per square foot: $776/sqft
- Tax assessed value: $387,090
- Annual tax amount: $3,234
- Date on market: 5/15/2026
- Listing agreement: Exclusive Right To Sell
- Ownership: Condominium
Estimated market value
$413,200
$393,000 - $434,000
$2,060/mo
Price history
| Date | Event | Price |
|---|---|---|
| 5/16/2026 | Listed for sale | $425,000+271.1%$776/sqft |
Source:  Bright MLS #DCDC2262122 Report a problem Bright MLS #DCDC2262122 Report a problem | ||
| 9/22/2003 | Sold | $114,515$209/sqft |
Source: Public Record Report a problem | ||
Public tax history
| Year | Property taxes | Tax assessment |
|---|---|---|
| 2026 | $3,154 -2.5% | $387,090 -2.3% |
| 2025 | $3,234 -3.2% | $396,110 -2.9% |
| 2024 | $3,340 0% | $408,070 +0.1% |
| 2023 | $3,340 +5.1% | $407,660 +5.2% |
| 2022 | $3,177 -1.4% | $387,570 -1.2% |
| 2021 | $3,221 -3.8% | $392,240 -0.4% |
| 2020 | $3,348 +10.1% | $393,900 +10.1% |
| 2018 | $3,040 +5.5% | $357,660 +5.5% |
| 2017 | $2,881 +4.5% | $338,930 +4.5% |
| 2016 | $2,756 +5.6% | $324,240 +5.6% |
| 2015 | $2,611 +7.9% | $307,120 +7.9% |
| 2014 | $2,420 +2.9% | $284,670 +2.9% |
| 2013 | $2,352 +2% | $276,740 +2% |
| 2012 | $2,306 | $271,270 |
| 2011 | $2,306 +4.6% | $271,270 +4.6% |
| 2010 | $2,205 -11.5% | $259,430 -11.5% |
| 2009 | $2,491 | $293,040 +48.1% |
| 2007 | -- | $197,870 +2.8% |
| 2006 | -- | $192,540 +77% |
| 2005 | -- | $108,790 |
| 2004 | -- | $108,790 |
Find assessor info on the county website
Monthly payment
Est. payment
Payment breakdown
Explore the cost of this home by adjusting the details. Changes won't be saved.Climate risks
Neighborhood: Columbia Heights
Nearby schools
Schools provided by the listing agent
- High: Cardozo Education Campus
- District: District Of Columbia Public Schools
Source: Bright MLS. This data may not be complete. We recommend contacting the local school district to confirm school assignments for this home.
- $540,0002 bd1 ba864 sqft1308 Clifton St NW APT 104, Washington, DC 20009Sold

- $3,9952 bd2 ba1.4k sqft1308 Clifton St NW APT 217, Washington, DC 20009For Rent
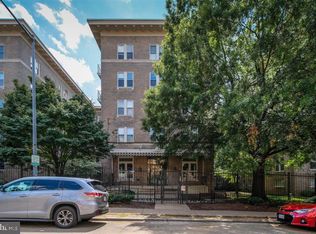
- $525,0002 bd1 ba780 sqft1308 Clifton St NW APT 416, Washington, DC 20009Sold

- $376,7002 bd1 ba711 sqft1308 Clifton St NW APT 100, Washington, DC 20009Off Market
Similar homes
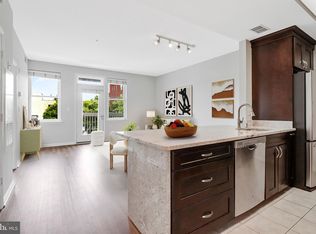
- $425,0001 bd1 ba646 sqftOld City 2, Washington, DC 20009For Sale
 MLS ID #DCDC2277178, Caroline Hersh, EXP Realty, LLC. Bright MLS
 - $349,0001 bd1 ba503 sqftColumbia Heights, Washington, DC 20009For Sale
 MLS ID #DCDC2283804, Sebastien Courret, Engel & Volkers Washington, DC. Bright MLS
 - $475,0002 bd1 ba791 sqftColumbia Heights, Washington, DC 20009For Sale
 MLS ID #DCDC2264170, Dana Rice, Compass. Bright MLS
 - $349,9001 bd1 ba565 sqftThe Brittany, Washington, DC 20009For Sale
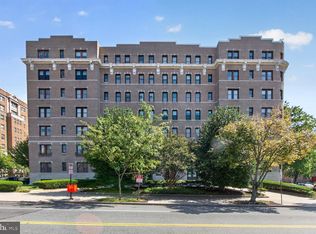 MLS ID #DCDC2283952, Jennie McDonnell, TTR Sotheby's International Realty. Bright MLS
 - $449,9001 bd1 ba600 sqftNew Williamsburg, Washington, DC 20009For SaleMLS ID #DCDC2280576, Philip DiRuggiero, Engel & Volkers Washington, DC. Bright MLS
- $349,0001 bd1 ba569 sqftColumbia Heights, Washington, DC 20009For SaleMLS ID #DCDC2247932, Tom Buerger, Compass. Bright MLS
- $474,9992 bd1 ba805 sqftKalorama, Washington, DC 20009For SaleMLS ID #DCDC2264922, Joe Martin, Keller Williams Capital Properties. Bright MLS
- $399,9001 bd1 ba632 sqftOld City 2, Washington, DC 20005For SaleMLS ID #DCDC2281530, Jordan M Aquino, McWilliams/Ballard Inc.. Bright MLS
- $474,9991 bd1 ba808 sqftKalorama, Washington, DC 20009For SaleMLS ID #DCDC2257280, Hunter McFadden, Compass. Bright MLS
- $315,0001 bd1 ba355 sqftOld City 2, Washington, DC 20009For SaleMLS ID #DCDC2262498, Denean Lee Jones, Redfin Corporation. Bright MLS
- $379,9001 bd1 ba667 sqftThe Chastleton, Washington, DC 20009For SaleMLS ID #DCDC2280296, Paul W Johnson, Redfin Corp. Bright MLS
- $424,9001 bd1 ba748 sqft1001 L St NW APT 211, Washington, DC 20001For SaleMLS ID #DCDC2277352, Chris Sartwell, RLAH @properties. Bright MLS
- $319,0001 bd1 ba575 sqftKalorama, Washington, DC 20009For SaleMLS ID #DCDC2268472, Tom Buerger, Compass. Bright MLS
- $335,0001 bd1 ba760 sqftWoodley Park, Washington, DC 20008For SaleMLS ID #DCDC2284582, Tiffany Dodson, Samson Properties. Bright MLS
- $310,0001 bd1 ba704 sqftKalorama, Washington, DC 20009For SaleMLS ID #DCDC2276672, Randell Dofat, EXP Realty, LLC. Bright MLS
- $399,9001 bd1 ba792 sqft1711 Massachusetts Ave NW #228, Washington, DC 20036For SaleMLS ID #DCDC2281330, Samer Makhlouf, Apex Home Realty. Bright MLS
- $458,9001 bd1 ba748 sqftOld City 2, Washington, DC 20001For SaleMLS ID #DCDC2271224, Steve Lew, Compass. Bright MLS
- $420,6901 bd1 ba462 sqftCapitol Hill, Washington, DC 20002For SaleMLS ID #DCDC2254866, Justin Paulhamus, 4J Real Estate, LLC. Bright MLS
- $424,9001 bd1 ba776 sqftThe Broadmoor, Washington, DC 20008For SaleMLS ID #DCDC2282564, Stacie Hatziyannis, Berkshire Hathaway HomeServices PenFed Realty. Bright MLS
- $299,999-- bd1 ba490 sqftOld City 2, Washington, DC 20009For SaleMLS ID #DCDC2276116, Shawn Slade II, Allfirst Realty, Inc.. Bright MLS
