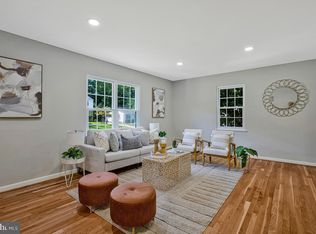
Welcome home to this spacious and beautifully renovated colonial in the sought-after Woodbridge community! Offering over 2,700 sq. ft. of finished living space, 4 bedrooms, 2.5 baths, and a fully finished basement, this home has the space, comfort, and flexibility you’ve been looking for. Step inside to a bright, open layout filled with natural light, dark wood flooring, recessed lighting, and inviting living spaces that make everyday life easy—and entertaining even better. The kitchen features quartz countertops, abundant cabinetry, open shelving and modern appliances, with state of the art updates throughout. The kitchen opens directly to the family room where a cozy fireplace creates the perfect gathering spot. Upstairs, the spacious primary suite offers a walk-in closet and private spa-inspired bath, while three additional bedrooms provide plenty of room for family, guests, or a home office. The fully finished lower level adds even more versatility, with space for a recreation room, gym, office, guest space, or whatever fits your lifestyle. Combining ample storage with laundry hook up, this home will delight even the most discerning buyers. Outside, you are treated to a peaceful retreat, surrounded by trees and the added convenience of a two-car attached garage. With so much space, thoughtful features, and a fantastic Woodbridge location, this is one you won’t want to miss. Dates to note: HWH (2026), Heat Pump (2026), Windows (2026), Kitchen Appliances (2026), Flooring (2026), Bathrooms (2026).
Pending
$549,900
1308 Lincoln Woods Dr, Baltimore, MD 21228
4beds
2,052sqft
Single Family Residence
Built in 1976
0.25 Acres Lot
$514,500 Zestimate®
$268/sqft
$-- HOA
What's special
Cozy fireplaceWalk-in closetTwo-car attached garageAmple storageLaundry hook upModern appliancesAbundant cabinetry
- 6 days |
- 845 |
- 33 |
Zillow last checked:
Listing updated:
Listed by:
Michael Soper 443-839-9776,
Next Step Realty 4439012200,
Listing Team: W Home Group
Source: Bright MLS,MLS#: MDBC2171870
Facts & features
Interior
Bedrooms & bathrooms
- Bedrooms: 4
- Bathrooms: 3
- Full bathrooms: 2
- 1/2 bathrooms: 1
- Main level bathrooms: 1
Basement
- Area: 916
Heating
- Central, Heat Pump, Electric
Cooling
- Other, Electric
Appliances
- Included: Electric Water Heater
Features
- Basement: Connecting Stairway,Full,Finished,Heated,Improved,Interior Entry,Exterior Entry,Rear Entrance,Walk-Out Access
- Number of fireplaces: 1
Interior area
- Total structure area: 2,768
- Total interior livable area: 2,052 sqft
- Finished area above ground: 1,852
- Finished area below ground: 200
Property
Parking
- Total spaces: 2
- Parking features: Garage Faces Front, Attached
- Attached garage spaces: 2
Accessibility
- Accessibility features: None
Features
- Levels: Three
- Stories: 3
- Pool features: None
Lot
- Size: 0.25 Acres
- Dimensions: 1.00 x
Details
- Additional structures: Above Grade, Below Grade
- Parcel number: 04011600007545
- Zoning: DR 3.5
- Special conditions: Standard
Construction
Type & style
- Home type: SingleFamily
- Architectural style: Colonial
- Property subtype: Single Family Residence
Materials
- Vinyl Siding
- Foundation: Slab
Condition
- New construction: No
- Year built: 1976
- Major remodel year: 2026
Utilities & green energy
- Sewer: Public Sewer
- Water: Public
Community & HOA
Community
- Subdivision: Woodbridge Valley
HOA
- Has HOA: No
Location
- Region: Baltimore
Financial & listing details
- Price per square foot: $268/sqft
- Tax assessed value: $337,900
- Annual tax amount: $3,933
- Date on market: 8/12/2026
- Listing agreement: Exclusive Agency
- Ownership: Fee Simple
Estimated market value
$514,500
$489,000 - $540,000
$2,571/mo
Price history
| Date | Event | Price |
|---|---|---|
| 8/15/2026 | Pending sale | $549,900$268/sqft |
Source:  Bright MLS #MDBC2171870 Report a problem Bright MLS #MDBC2171870 Report a problem | ||
| 8/12/2026 | Listed for sale | $549,900+120%$268/sqft |
Source: Bright MLS #MDBC2171870 Report a problem | ||
| 7/30/2026 | Sold | $250,000$122/sqft |
Source: Public Record Report a problem | ||
Public tax history
| Year | Property taxes | Tax assessment |
|---|---|---|
| 2025 | $4,437 +17.7% | $324,500 +4.3% |
| 2024 | $3,771 +4.3% | $311,100 +4.3% |
| 2023 | $3,615 +4.5% | $298,267 -4.1% |
| 2022 | $3,459 +4.7% | $311,100 +14.1% |
| 2021 | $3,304 +2.4% | $272,600 +2.4% |
| 2020 | $3,226 +2.5% | $266,200 -2.3% |
| 2019 | $3,149 +2.5% | $272,600 +7.6% |
| 2018 | $3,071 +4.8% | $253,400 +4.8% |
| 2017 | $2,930 -20.7% | $241,767 +5.1% |
| 2016 | $3,695 | $230,133 +5.3% |
| 2015 | $3,695 | $218,500 |
| 2014 | $3,695 | $218,500 |
| 2013 | -- | $218,500 -22.8% |
| 2012 | -- | $282,900 |
| 2011 | -- | $282,900 |
| 2010 | -- | $282,900 -24% |
| 2009 | -- | $372,320 +19.4% |
| 2008 | -- | $311,856 +24.1% |
| 2007 | -- | $251,393 +31.7% |
| 2006 | -- | $190,930 +5.8% |
| 2005 | -- | $180,416 +6.2% |
| 2004 | -- | $169,903 +6.6% |
| 2003 | -- | $159,390 +1.1% |
| 2002 | -- | $157,630 +1.1% |
| 2001 | -- | $155,870 |
Find assessor info on the county website
Monthly payment
Est. payment
Payment breakdown
Explore the cost of this home by adjusting the details. Changes won't be saved.Climate risks
Neighborhood: 21228
Nearby schools
GreatSchools rating
- 8/10Woodbridge Elementary SchoolGrades: PK-5Distance: 0.5 mi
- 1/10Southwest AcademyGrades: 6-8Distance: 1.7 mi
- 3/10Woodlawn High SchoolGrades: 9-12Distance: 2.2 mi
Schools provided by the listing agent
- District: Baltimore County Public Schools
Source: Bright MLS. This data may not be complete. We recommend contacting the local school district to confirm school assignments for this home.
- $416,700-- bd2 ba1.3k sqft1310 Lincoln Woods Dr, Baltimore, MD 21228Off Market
- $398,900-- bd2 ba1.1k sqft1306 Lincoln Woods Dr, Baltimore, MD 21228Off Market
- $413,000-- bd2 ba1.3k sqft1312 Lincoln Woods Dr, Baltimore, MD 21228Off Market
- $401,000-- bd1 ba1.7k sqft1304 Lincoln Woods Dr, Baltimore, MD 21228Off Market
- $382,700-- bd2 ba1.3k sqft1317 Lincoln Woods Dr, Baltimore, MD 21228Off Market
- $535,0004 bd3 ba1.8k sqft1315 Lincoln Woods Dr, Catonsville, MD 21228Sold
- $460,800-- bd2 ba1.8k sqft1311 Lincoln Woods Dr, Baltimore, MD 21228Off Market
- $---- bd-- ba-- sqftUpper Mills Cir, Catonsville, MD 21228Off Market
A local agent can set up tours, give advice and negotiate with sellers.
Similar homes
- $520,0004 bd4 ba1.9k sqft10 Iron Bolt Ct, Catonsville, MD 21228For Sale

 MLS ID #MDBC2171518, Kenya HIll, Keller Williams Legacy. Bright MLS
 - $550,0004 bd3 ba1.9k sqft1224 Pleasant Valley Dr, Baltimore, MD 21228For Sale
 MLS ID #MDBC2152188, John Lesniewski, RE/MAX United Real Estate. Bright MLS
 - $550,0003 bd3 ba2.4k sqft6875 Bugledrum Way, Columbia, MD 21045For Sale
 MLS ID #MDHW2072460, Mary Win, Jason Mitchell Group. Bright MLS
 - $549,9003 bd3 ba1.8k sqft6705 Laurelwood Ave, Baltimore, MD 21209For Sale
 MLS ID #MDBC2172368, Shevy Ashman, Pickwick Realty. Bright MLS
 - $550,0005 bd3 ba1.9k sqft6605 McCahill Ter, Laurel, MD 20707For SaleMLS ID #MDPG2213928, Brian Saver, Long & Foster Real Estate, Inc.. Bright MLS
- $525,0003 bd4 ba2.1k sqft3525 Upper Mill Ct, Ellicott City, MD 21043PendingMLS ID #MDHW2072584, Sarah Lee, Realty ONE Group Capital. Bright MLS
- $439,9994 bd4 ba2.1k sqft4307 Miami Pl, Baltimore, MD 21207For SaleMLS ID #MDBA2227956, Juwan Richardson, Keller Williams Legacy. Bright MLS
- $475,0004 bd4 ba2.5k sqft1520 Dorchester Ave, Baltimore, MD 21207For SaleMLS ID #MDBC2166588, Tyler Nguyen, EXP Realty, LLC. Bright MLS
- $425,0004 bd2 ba1.7k sqft2801 Joplea Ave, Baltimore, MD 21225For SaleMLS ID #MDBA2226638, Jim Schaecher, Keller Williams Flagship. Bright MLS
- $549,9006 bd4 ba2.4k sqft3706 Chatham Rd, Baltimore, MD 21215For SaleMLS ID #MDBA2208754, Kyle Jones, Berkshire Hathaway HomeServices PenFed Realty. Bright MLS
- $415,0004 bd2 ba2.2k sqft1225 Greystone Rd, Baltimore, MD 21227For SaleMLS ID #MDBC2172342, Jojo Olaseha, United Real Estate Executives. Bright MLS
- $389,9004 bd4 ba2.2k sqft4115 Hanwell Rd, Randallstown, MD 21133PendingMLS ID #MDBC2172544, Marty Farmer, Cummings & Co. Realtors. Bright MLS
- $640,0003 bd2 ba1.7k sqft3654 Macalpine Rd, Ellicott City, MD 21042For SaleMLS ID #MDHW2071454, Susan Thompson, Monument Sotheby's International Realty. Bright MLS
- $324,9005 bd2 ba1.7k sqft7505 Liberty Rd, Baltimore, MD 21207For SaleMLS ID #MDBC2172792, Barry Hess, Keller Williams Flagship. Bright MLS
- $649,9005 bd2 ba2.6k sqft8530 Linwood Dr, Ellicott City, MD 21043For SaleMLS ID #MDHW2068176, Scott Swahl, Redfin Corp. Bright MLS
- $579,0004 bd3 ba1.8k sqft896 Forest Ln, Hanover, MD 21076For SaleMLS ID #MDAA2148754, Rashi Givens, Innovative Touch Realty, LLC. Bright MLS
- $350,0004 bd2 ba2k sqft7511 Liberty Rd, Baltimore, MD 21207For SaleMLS ID #MDBC2171536, Maria Weaver, Cummings & Co. Realtors. Bright MLS
- $585,0004 bd2 ba1.8k sqft7002 Bristol Pl, Sykesville, MD 21784For SaleMLS ID #MDCR2036254, Creig Northrop, Northrop Realty. Bright MLS
- $500,0004 bd3 ba2.5k sqft14213 Longnecker Rd, Glyndon, MD 21136For SaleMLS ID #MDBC2160174, Chris James, Northrop Realty. Bright MLS
- $635,0004 bd3 ba2.3k sqft4633 S Leisure Ct, Ellicott City, MD 21043For SaleMLS ID #MDHW2068400, James Weiskerger, Next Step Realty. Bright MLS
