Perfectly situated on one of Kingsville's hidden gems, Wigle Grove Road, this traditional 2 story Cape Cod home offers warmth, comfort and privacy while only being steps from Pelee Island Winery, local shops, restaurants and the shores of Lake Erie. Built in 1993, this home features an open concept kitchen/dining area, cozy living room with new Napoleon gas fireplace and main floor laundry. 3 inviting bedrooms are located on the 2nd floor, while the finished basement offers a playroom or office space and large family room that could become the place to congregate for movie nights and sporting events. This home sits on a large lot bordered by mature trees and perennial landscaping. Enjoy the serene atmosphere from the covered porch overlooking ERCA protected ravine land.
For sale
C$659,000
1308 Wigle Grove Rd, Kingsville, ON N9Y 3S1
3beds
Single Family Residence
Built in 1993
-- sqft lot
$-- Zestimate®
C$--/sqft
C$-- HOA
What's special
New napoleon gas fireplaceMain floor laundryFinished basementPlayroom or office spaceLarge family roomPerennial landscaping
- 8 days
- 45
- 2
Zillow last checked:
Listing updated:
Listed by:
Stephanie Allen Santos, Sales Person,
Kw Signature Brokerage
Source: Windsor-Essex County AOR,MLS®#: 26021952 Originating MLS®#: Windsor-Essex County Association of REALTORS®
Originating MLS®#: Windsor-Essex County Association of REALTORS®Facts & features
Interior
Bedrooms & bathrooms
- Bedrooms: 3
- Bathrooms: 3
- Full bathrooms: 2
- 1/2 bathrooms: 1
Heating
- Natural Gas, Forced Air, Furnace
Cooling
- Central Air
Appliances
- Included: Dishwasher, Dryer, Refrigerator, Stove, Washer, Other, See Remarks, Gas Water Heater
Features
- Flooring: Carpet, Laminate
- Basement: Full,Finished
- Number of fireplaces: 1
- Fireplace features: Fireplace 1 Fuel (Gas), Fireplace 1 (Direct Vent)
Property
Parking
- Total spaces: 2.5
- Parking features: Concrete Drive, 2.5 Garage
- Garage spaces: 2.5
- Has uncovered spaces: Yes
Accessibility
- Accessibility features: None
Features
- Levels: Two
- Patio & porch: Sundeck, Covered Porch
- Fencing: Fenced Yard
- On waterfront: Yes
- Waterfront features: Waterfront Nearby, Pond/Stream
- Frontage length: 75.33
Lot
- Features: Landscaped, Ravine, Shopping Nearby, Wooded, Acreage Info (Unknown)
Details
- Additional structures: Storage Shed
- Zoning: RES
Construction
Type & style
- Home type: SingleFamily
- Property subtype: Single Family Residence
Materials
- Aluminum/Vinyl, Brick
- Foundation: Block
- Roof: Asphalt Shingle
Condition
- Year built: 1993
Utilities & green energy
- Sewer: Septic Tank
- Water: Municipal Water
- Utilities for property: Water Connected, Sewer Connected
Community & HOA
Community
- Features: Walking Trails Nearby
Location
- Region: Kingsville
Financial & listing details
- Annual tax amount: C$5,479
- Date on market: 9/9/2026
- Inclusions: Refrigerator, Stove, Dishwasher, Washer & Dryer, 2nd Refrigerator (basement)
- Exclusions: Foyer Light Fixture, Cabinet And Base In Mudroom
- Ownership: Freehold
Price history
| Date | Event | Price |
|---|---|---|
| 9/15/2026 | Price change | C$659,000+4.6% |
Source:  Windsor-Essex County AOR #26021952 Report a problem Windsor-Essex County AOR #26021952 Report a problem | ||
| 9/9/2026 | Listed for sale | C$629,900 |
Source: Windsor-Essex County AOR #26021952 Report a problem | ||
Public tax history
Tax history is unavailable.
Climate risks
Neighborhood: N9Y


Similar homes
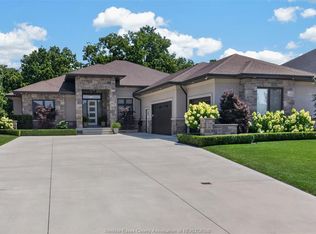
- C$679,9993 bd2 ba-- sqft21 Conservation Blvd, Kingsville, ON N9Y 4E4For Sale
 MLS ID #26022473, Stacey Jones, Sales Person, Century 21 Local Home Team Realty Inc. Brokerage. Windsor-Essex County AOR
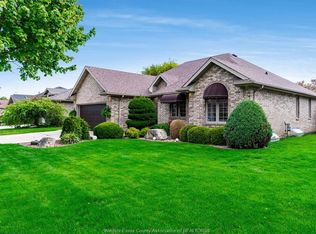
 - C$619,9994 bd3 ba1.2k sqft141 Railway Ct, Kingsville, ON N9Y 3Z6For Sale
 MLS ID #26021257, Ann Bezaire, Sales Person, Michael Tomek Realty Limited Brokerage. Windsor-Essex County AOR
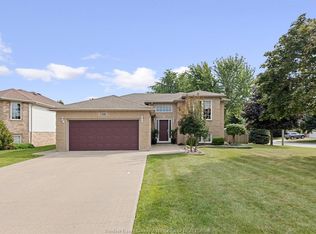
 - C$739,9003 bd4 ba2.4k sqft323 County Road 27 E, Kingsville, ON N8M 2X5For Sale
 MLS ID #26022956, Rachel Lefaive, Sales Person, Remo Valente Real Estate (1990) Limited Brokerage. Windsor-Essex County AOR
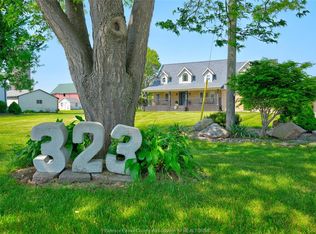
 - C$649,0004 bd3 ba-- sqft214 Division St S, Kingsville, ON N9Y 1R4For Sale
 MLS ID #26021453, Patricia Pedreira, Broker, Deerbrook Realty Inc. Brokerage. Windsor-Essex County AOR
