Seller & Guild Mortgage offering 2-1 rate buydown! This newer constructed home features an open floor plan, with luxury vinyl plank flooring flowing seamlessly from the spacious entry through the family room, dining and kitchen. The split bedroom layout is ideal for privacy and comfort. The kitchen features a walk-in pantry, lots of cabinet storage space, gas cooktop and an oversized island. Enjoy the large dining room open to the kitchen. With a split bedroom layout, the primary suite sits at the back of the house and features a spacious bedroom, luxurious bath with dual sinks, a large walk-in shower with bench, a separate garden tub, and an expansive walk-in closet. Two bedrooms up front have a full bath in between. A fourth bedroom is on the other side of the hall, making it a great option for a study, homeschool, or exercise room. Enjoy entertaining out back under the covered patio. Take advantage of the community pool on those hot summer days. Situated near the 380 Corridor, you’ll enjoy quick connections to the Dallas North Tollway and I-35, making commutes to Denton, Dallas, or nearby employment hubs a breeze. Zoned to the highly rated Aubrey ISD, it’s perfect for families seeking great education options. Ask for details on 2-1 rate buydown offer
For sale
$345,000
13089 Yellowstone Way, Providence Village, TX 76227
4beds
1,989sqft
Single Family Residence
Built in 2023
6,316 Square Feet Lot
$-- Zestimate®
$173/sqft
$70/mo HOA
What's special
Open floor planLuxury vinyl plank flooringFamily roomLarge dining roomExpansive walk-in closetSplit bedroom layoutOversized island
- 9 days
- 163
- 18
Likely to sell faster than
Zillow last checked:
Listing updated:
Listed by:
Darynda Jenkins 0654520 817-312-2229,
Keller Williams Lonestar DFW 817-795-2500
Source: NTREIS,MLS#: 21403805
Facts & features
Interior
Bedrooms & bathrooms
- Bedrooms: 4
- Bathrooms: 2
- Full bathrooms: 2
Primary bedroom
- Level: First
- Dimensions: 16 x 16
Bedroom
- Level: First
- Dimensions: 12 x 11
Bedroom
- Level: First
- Dimensions: 10 x 12
Bedroom
- Level: First
- Dimensions: 12 x 11
Breakfast room nook
- Level: First
- Dimensions: 12 x 13
Living room
- Level: First
- Dimensions: 25 x 13
Heating
- Central, Heat Pump, Natural Gas
Cooling
- Central Air, Ceiling Fan(s)
Appliances
- Included: Dishwasher, Gas Cooktop, Disposal, Gas Oven, Gas Water Heater, Microwave, Tankless Water Heater
- Laundry: Washer Hookup, Dryer Hookup, Laundry in Utility Room
Features
- Decorative/Designer Lighting Fixtures, Double Vanity, Eat-in Kitchen, Granite Counters, High Speed Internet, Kitchen Island, Open Floorplan, Pantry, Walk-In Closet(s)
- Flooring: Carpet, Luxury Vinyl Plank
- Has basement: No
- Has fireplace: No
Interior area
- Total interior livable area: 1,989 sqft
Video & virtual tour
Property
Parking
- Total spaces: 2
- Parking features: Driveway
- Attached garage spaces: 2
Features
- Levels: One
- Stories: 1
- Pool features: None
Lot
- Size: 6,316 Square Feet
- Features: Interior Lot, Landscaped, Sprinkler System
Details
- Parcel number: R983082
Construction
Type & style
- Home type: SingleFamily
- Architectural style: Ranch,Traditional,Detached
- Property subtype: Single Family Residence
Materials
- Brick
- Foundation: Slab
- Roof: Composition
Condition
- Resale
- Year built: 2023
Utilities & green energy
- Sewer: Public Sewer
- Water: Public
- Utilities for property: Sewer Available, Water Available
Community & HOA
Community
- Features: Community Mailbox, Curbs, Sidewalks
- Subdivision: Woodstone Ph 1
HOA
- Has HOA: Yes
- Services included: All Facilities
- HOA fee: $70 monthly
- HOA name: Neighborhood Management
- HOA phone: 972-359-1548
Location
- Region: Providence Village
Financial & listing details
- Price per square foot: $173/sqft
- Tax assessed value: $398,555
- Annual tax amount: $7,515
- Date on market: 10/10/2026
- Cumulative days on market: 10 days
Estimated market value
Not available
Estimated sales range
Not available
Not available
Price history
| Date | Event | Price |
|---|---|---|
| 10/10/2026 | Listed for sale | $345,000-8%$173/sqft |
Source: NTREIS #21403805 Report a problem | ||
| 2/13/2025 | Listing removed | $2,350$1/sqft |
Source: Zillow Rentals Report a problem | ||
| 1/30/2025 | Price change | $2,350-5.6%$1/sqft |
Source: Zillow Rentals Report a problem | ||
| 12/16/2024 | Listed for rent | $2,489$1/sqft |
Source: Zillow Rentals Report a problem | ||
| 10/31/2023 | Sold | -- |
Source: NTREIS #20296956 Report a problem | ||
| 10/13/2023 | Pending sale | $374,990$189/sqft |
Source: NTREIS #20296956 Report a problem | ||
| 9/28/2023 | Price change | $374,990-2.6%$189/sqft |
Source: NTREIS #20296956 Report a problem | ||
| 9/21/2023 | Price change | $384,990-1.3%$194/sqft |
Source: NTREIS #20296956 Report a problem | ||
| 9/11/2023 | Price change | $389,990-1.3%$196/sqft |
Source: NTREIS #20296956 Report a problem | ||
| 9/7/2023 | Price change | $394,990-0.8%$199/sqft |
Source: NTREIS #20296956 Report a problem | ||
| 8/21/2023 | Price change | $397,990-0.5%$200/sqft |
Source: NTREIS #20296956 Report a problem | ||
| 7/3/2023 | Price change | $399,990-1.2%$201/sqft |
Source: NTREIS #20296956 Report a problem | ||
| 6/20/2023 | Price change | $404,990-1.2%$204/sqft |
Source: NTREIS #20296956 Report a problem | ||
| 6/5/2023 | Price change | $409,990-1.2%$206/sqft |
Source: NTREIS #20296956 Report a problem | ||
| 6/1/2023 | Price change | $414,990+1.2%$209/sqft |
Source: NTREIS #20296956 Report a problem | ||
| 5/1/2023 | Price change | $409,990-1.2%$206/sqft |
Source: NTREIS #20296956 Report a problem | ||
| 4/14/2023 | Price change | $414,990-1.4%$209/sqft |
Source: NTREIS #20296956 Report a problem | ||
| 4/13/2023 | Listed for sale | $420,778$212/sqft |
Source: NTREIS #20296956 Report a problem | ||
Public tax history
| Year | Property taxes | Tax assessment |
|---|---|---|
| 2025 | $7,515 +7.4% | $398,555 +9.5% |
| 2024 | $6,996 +625.5% | $363,906 +640.1% |
| 2023 | $964 +183.4% | $49,172 +140% |
| 2022 | $340 | $20,488 |
Find assessor info on the county website
Monthly payment
Est. payment
Payment breakdown
Explore the cost of this home by adjusting the details. Changes won't be saved.Climate risks
Neighborhood: Providence Village
Nearby schools
Schools provided by the listing agent
- Elementary: Jackie Fuller
- Middle: Aubrey
- High: Aubrey
- District: Aubrey ISD
Source: NTREIS. This data may not be complete. We recommend contacting the local school district to confirm school assignments for this home.
- $360,4003 bd2 ba2.1k sqft13093 Yellowstone Way, Providence Village, TX 76227Off Market
- $--4 bd2 ba2k sqft13085 Yellowstone Way, Providence Village, TX 76227Sold

- $360,0004 bd3 ba2.4k sqft13081 Yellowstone Way, Providence Village, TX 76227Off Market
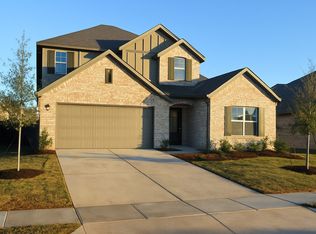
- $49,6816,577 sqft13097 Yellowstone Way, Providence Village, TX 76227Off Market
Similar homes
- $350,0004 bd2 ba1.8k sqft11108 Ranchera Dr, Aubrey, TX 76227For Sale
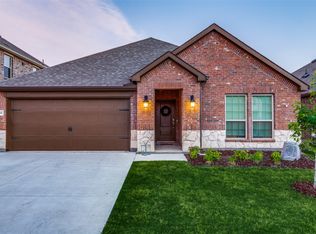 MLS ID #21413087, Jennifer Flanders. NTREIS
 - $350,0004 bd2 ba1.9k sqft11436 Alpine Springs Dr, Aubrey, TX 76227For Sale
 MLS ID #21412691, Christie Cannon. NTREIS
 - $349,9003 bd2 ba1.8k sqft2804 Ainsworth Rd, Aubrey, TX 76227For Sale
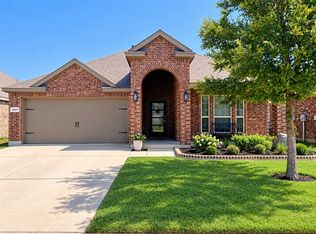 MLS ID #21397804, Juan Dellepiane. NTREIS
 - $343,9904 bd2 ba2k sqft13049 Limestone St, Providence Village, TX 76227New Construction
 NTREIS
