Immaculate smart home in the highly sought after master planned community of Silverado. Beautiful open floorplan is an entertainers dream! Gather in the spacious living room with tons of natural light from energy efficient windows, overlooking the backyard. Fall in love with custom fixtures & new farmhouse sink! All whirlpool stainless steel appliances, gas cook-top, convection oven, & stunning Quartz counter-tops. Fridge included! Relax in secluded primary bedroom complete with an ensuite bath with dual sinks, garden tub, separate shower & walk-in closet with built ins. HUGE backyard! Backyard TV mounted w. covered patio & bistro lights & kids playset stay! Amenities to suit every lifestyle with a Resort style pool, splash pad & playgrounds, basket-ball and pickle-ball courts, fitness center and more! Amazing on-site Elementary School! Great investment w. exploding growth of business & homes, perfect for 1st time hm buyer or rental. Close to 380 & PGA. Still under builder warranty!
For sale
$350,000
11108 Ranchera Dr, Aubrey, TX 76227
4beds
1,897sqft
Single Family Residence
Built in 2021
6,011 Square Feet Lot
$343,800 Zestimate®
$185/sqft
$75/mo HOA
What's special
Kids playset stayHuge backyardBackyard tv mountedOverlooking the backyardBeautiful open floorplanBistro lightsFridge included
- 3 days
- 86
- 10
Likely to sell faster than
Zillow last checked:
Listing updated:
Listed by:
Jennifer Flanders 0734730 469-207-6491,
Keller Williams Realty DPR 972-732-6000
Source: NTREIS,MLS#: 21413087
Facts & features
Interior
Bedrooms & bathrooms
- Bedrooms: 4
- Bathrooms: 2
- Full bathrooms: 2
Primary bedroom
- Level: First
- Dimensions: 19 x 14
Bedroom
- Level: First
- Dimensions: 11 x 10
Bedroom
- Level: First
- Dimensions: 11 x 10
Bedroom
- Level: First
- Dimensions: 11 x 10
Dining room
- Level: First
- Dimensions: 14 x 9
Dining room
- Level: First
- Dimensions: 14 x 8
Family room
- Level: First
- Dimensions: 17 x 15
Kitchen
- Features: Kitchen Island
- Level: First
- Dimensions: 17 x 9
Laundry
- Level: First
- Dimensions: 8 x 6
Living room
- Features: Fireplace
- Level: First
- Dimensions: 17 x 16
Heating
- Central, Electric, ENERGY STAR Qualified Equipment, Fireplace(s), Natural Gas
Cooling
- Central Air, Electric, ENERGY STAR Qualified Equipment
Appliances
- Included: Some Gas Appliances, Dishwasher, Gas Cooktop, Disposal, Gas Oven, Gas Range, Microwave, Plumbed For Gas, Refrigerator, Washer
Features
- Chandelier, Decorative/Designer Lighting Fixtures, Eat-in Kitchen, High Speed Internet, Open Floorplan, Smart Home, Cable TV, Wired for Data, Walk-In Closet(s), Wired for Sound
- Flooring: Carpet, Tile, Wood
- Has basement: No
- Number of fireplaces: 1
- Fireplace features: Decorative, Electric, Family Room
Interior area
- Total interior livable area: 1,897 sqft
Video & virtual tour
Property
Parking
- Total spaces: 2
- Parking features: Door-Single, Garage Faces Front, Garage, Garage Door Opener
- Attached garage spaces: 2
Features
- Levels: One
- Stories: 1
- Pool features: None
- Fencing: Fenced,Stone,Wood
Lot
- Size: 6,011 Square Feet
- Features: Back Yard, Interior Lot, Lawn, Subdivision, Few Trees
- Residential vegetation: Grassed
Details
- Parcel number: R972007
Construction
Type & style
- Home type: SingleFamily
- Architectural style: Traditional,Detached
- Property subtype: Single Family Residence
Materials
- Brick
- Foundation: Slab
- Roof: Composition
Condition
- Resale
- Year built: 2021
Utilities & green energy
- Sewer: Public Sewer
- Water: Public
- Utilities for property: Electricity Connected, Natural Gas Available, Municipal Utilities, Sewer Available, Water Available, Cable Available
Community & HOA
Community
- Features: Community Mailbox, Curbs, Sidewalks
- Security: Security System Leased, Carbon Monoxide Detector(s), Fire Alarm
- Subdivision: Silverado Ph 6
HOA
- Has HOA: Yes
- Services included: All Facilities
- HOA fee: $450 semi-annually
- HOA name: Assured Management
- HOA phone: 469-480-8000
Location
- Region: Aubrey
Financial & listing details
- Price per square foot: $185/sqft
- Tax assessed value: $348,000
- Annual tax amount: $8,136
- Date on market: 10/16/2026
- Cumulative days on market: 2 days
- Listing terms: Cash,Conventional,FHA,VA Loan
- Exclusions: Curtains
Estimated market value
$343,800
$327,000 - $361,000
$2,255/mo
Price history
| Date | Event | Price |
|---|---|---|
| 10/16/2026 | Listed for sale | $350,000-8.4%$185/sqft |
Source: NTREIS #21413087 Report a problem | ||
| 7/8/2024 | Listing removed | -- |
Source: NTREIS #20638665 Report a problem | ||
| 6/7/2024 | Listed for sale | $382,000+0.5%$201/sqft |
Source: NTREIS #20638665 Report a problem | ||
| 5/31/2024 | Listing removed | -- |
Source: NTREIS #20590536 Report a problem | ||
| 5/22/2024 | Price change | $380,000-2.3%$200/sqft |
Source: NTREIS #20590536 Report a problem | ||
| 5/17/2024 | Price change | $389,000-2.7%$205/sqft |
Source: NTREIS #20590536 Report a problem | ||
| 4/28/2024 | Listed for sale | $399,999+18.2%$211/sqft |
Source: NTREIS #20590536 Report a problem | ||
| 1/27/2022 | Sold | -- |
Source: NTREIS #14728379 Report a problem | ||
| 12/22/2021 | Pending sale | $338,475$178/sqft |
Source: NTREIS #14728379 Report a problem | ||
| 12/20/2021 | Listed for sale | $338,475$178/sqft |
Source: NTREIS #14728379 Report a problem | ||
Public tax history
| Year | Property taxes | Tax assessment |
|---|---|---|
| 2025 | $6,526 -4.8% | $348,000 +3% |
| 2024 | $6,858 -0.2% | $338,000 |
| 2023 | $6,869 -11.3% | $338,000 +7.7% |
| 2022 | $7,742 +3243.1% | $313,899 +2195.3% |
| 2021 | $232 | $13,676 |
Find assessor info on the county website
Monthly payment
Est. payment
Payment breakdown
Explore the cost of this home by adjusting the details. Changes won't be saved.Climate risks
Neighborhood: 76227
Nearby schools
Schools provided by the listing agent
- Elementary: Jackie Fuller
- Middle: Aubrey
- High: Aubrey
- District: Aubrey ISD
Source: NTREIS. This data may not be complete. We recommend contacting the local school district to confirm school assignments for this home.
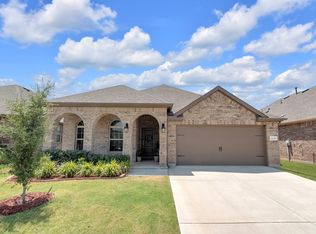
Similar homes
- $350,0004 bd2 ba1.9k sqft11436 Alpine Springs Dr, Aubrey, TX 76227For Sale
 MLS ID #21412691, Christie Cannon. NTREIS
- $345,0004 bd3 ba2.1k sqft3216 Quartz Rd, Aubrey, TX 76227For Sale
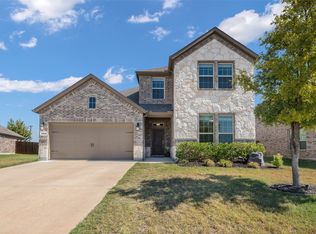 MLS ID #21407556, Sarah Stewart. NTREIS
- $349,9003 bd2 ba1.8k sqft2804 Ainsworth Rd, Aubrey, TX 76227For Sale
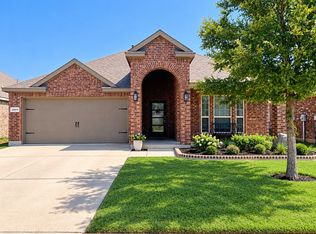 MLS ID #21397804, Juan Dellepiane. NTREIS
- $372,9904 bd3 ba2.3k sqft3701 Bedrock Way, Aubrey, TX 76227New Construction
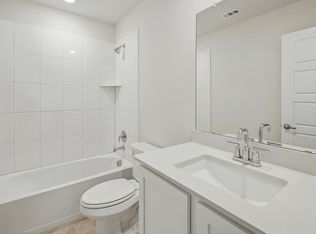 MLS ID #21413645, David Clinton. NTREIS
