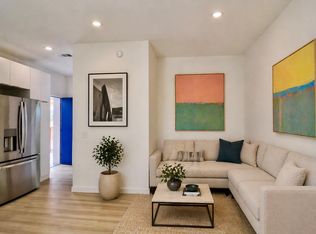
The Ivory, an innovative mixed-use condominium project, elevates sustainable Austin living to a new level. Its 13 market-rate condos range in size from 440sf to 800sf, ranging in price from $250,000 to $456,000. Most units offer balconies & stunning, expansive views west (downtown, Capitol) and east. Project features include: car sharing vehicles for owners; fully stocked exercise room; solar coverage for 90% of anticipated electric usage; covered rooftop amenity space; 1st floor courtyard with trees, plantings & benches; secure keypad entry to gated building; ample bicycle storage; available on-site storage spaces; and three locally owned commercial spaces on the ground floor. All of the 6 2BR units and 7 1BR units offer stylish, contemporary finish-out and feature 9-foot ceilings; double-pane, low E energy efficient windows; quartz countertops; GE stainless steel appliances; Pfister faucets; stainless kitchen sink; and tiled kitchen backsplash—all designed by KRDB, one of Austin’s preeminent modern architecture firms.
Active
$389,025
1309 Chicon St #503, Austin, TX 78702
1beds
650sqft
Condominium
Built in 2026
-- sqft lot
$-- Zestimate®
$599/sqft
$243/mo HOA
What's special
Stylish contemporary finish-outCovered rooftop amenity spaceQuartz countertopsGe stainless steel appliancesPfister faucetsTiled kitchen backsplashStainless kitchen sink
- 1 day
- 23
- 3
Likely to sell faster than
Zillow last checked:
Listing updated:
Listed by:
Rob Seidenberg (512) 595-3588,
Skout Real Estate (512) 595-3588,
Roland Galang (512) 791-1584,
Skout Real Estate
Source: Unlock MLS,MLS#: 4602030
Facts & features
Interior
Bedrooms & bathrooms
- Bedrooms: 1
- Bathrooms: 1
- Full bathrooms: 1
- Main level bedrooms: 1
Heating
- Central, Electric, Solar
Cooling
- Ceiling Fan(s), Central Air, Electric
Appliances
- Included: Dishwasher, Microwave, Free-Standing Electric Oven, RNGHD, Free-Standing Refrigerator, Stainless Steel Appliance(s)
Features
- Breakfast Bar, Ceiling Fan(s), Quartz Counters, Electric Dryer Hookup, Elevator, No Interior Steps, Open Floorplan, Primary Bedroom on Main, Stackable W/D Connections, Storage, Washer Hookup
- Flooring: Laminate, Tile
- Windows: Double Pane Windows
Interior area
- Total interior livable area: 650 sqft
Property
Parking
- Parking features: None
Accessibility
- Accessibility features: Accessible Entrance
Features
- Levels: One
- Stories: 1
- Patio & porch: Covered, Terrace
- Exterior features: Balcony, Uncovered Courtyard, Electric Grill, Gutters Partial, Outdoor Grill, Restricted Access
- Pool features: None
- Spa features: None
- Fencing: Partial, Security
- Has view: Yes
- View description: City, City Lights, Downtown, Neighborhood
- Waterfront features: None
Lot
- Size: 326 Square Feet
- Features: Alley Access, City Lot, Cleared, Corner Lot, Curbs, Near Public Transit, Public Maintained Road, Views
Details
- Additional structures: None
- Parcel number: 02090969530000
- Special conditions: Standard
Construction
Type & style
- Home type: Condo
- Property subtype: Condominium
- Attached to another structure: Yes
Materials
- Foundation: Slab
- Roof: Elastomeric, Membrane
Condition
- New Construction
- New construction: Yes
- Year built: 2026
Details
- Builder name: Dominion
Utilities & green energy
- Sewer: Public Sewer
- Water: Public
- Utilities for property: Cable Available, Electricity Connected, Natural Gas Not Available, Sewer Connected, Solar, Water Connected
Community & HOA
Community
- Features: BBQ Pit/Grill, Bike Storage/Locker, Cluster Mailbox, Controlled Access, Courtyard, Fitness Center, On-Site Retail, Rooftop Lounge, Sidewalks, Storage, Street Lights, Sundeck
- Subdivision: Habichts
HOA
- Has HOA: Yes
- Services included: Common Area Maintenance, Maintenance Grounds, Maintenance Structure
- HOA fee: $243 monthly
- HOA name: The Ivory at The Chicon Association, Inc.
Location
- Region: Austin
Financial & listing details
- Price per square foot: $599/sqft
- Tax assessed value: $13,080
- Annual tax amount: $2,324
- Date on market: 9/23/2026
- Listing terms: Cash,Conventional
- Electric utility on property: Yes
Estimated market value
Not available
Estimated sales range
Not available
Not available
Price history
| Date | Event | Price |
|---|---|---|
| 9/23/2026 | Listed for sale | $389,025$599/sqft |
Source:  Unlock MLS #4602030 Report a problem Unlock MLS #4602030 Report a problem | ||
Public tax history
| Year | Property taxes | Tax assessment |
|---|---|---|
| 2025 | $214 +3.3% | $13,080 |
| 2024 | $207 +9.5% | $13,080 |
| 2023 | $189 | $13,080 |
Find assessor info on the county website
Monthly payment
Est. payment
Payment breakdown
Explore the cost of this home by adjusting the details. Changes won't be saved.Climate risks
Neighborhood: Chestnut
Nearby schools
Schools provided by the listing agent
- Elementary: Campbell
- Middle: Kealing
- High: McCallum
- District: Austin ISD
Source: Unlock MLS. This data may not be complete. We recommend contacting the local school district to confirm school assignments for this home.
Similar homes
- $432,2502 bd1 ba765 sqft1309 Chicon St #401, Austin, TX 78702Active
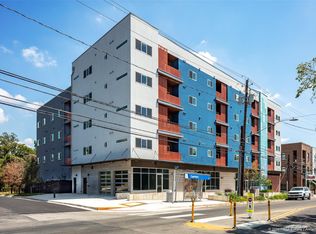
 MLS ID #8441165, Rob Seidenberg, Skout Real Estate. Unlock MLS
 - $399,0003 bd2 ba899 sqft1705 E 14th St Unit B, Austin, TX 78702Active

 MLS ID #619613, Jennifer Martin, Christies Intl Real Estate Lon. Central Texas MLS
 - $349,0002 bd2 ba866 sqft1807 Poquito St #30, Austin, TX 78702Active
 MLS ID #3405777, Leslea Roberts - Hasbany, HSB Real Estate, LLC. Unlock MLS
 - $445,0002 bd1 ba906 sqft1008 E 8th St, Austin, TX 78702Active
 MLS ID #1504270, Ehsan Memar Makhsous, Keller Williams Realty. Unlock MLS
 - $365,0001 bd1 ba758 sqft2220 Webberville Rd #211, Austin, TX 78702ActiveMLS ID #6502373, Bridget Ramey, Kuper Sotheby's Int'l Realty. Unlock MLS
- $315,0001 bd1 ba879 sqft3101 Govalle Ave #114, Austin, TX 78702ActiveMLS ID #9381676, Tammy Davison, Compass RE Texas, LLC. Unlock MLS
- $335,0002 bd2 ba624 sqft1139 1/2 Poquito St #3, Austin, TX 78702ActiveMLS ID #9922975, Erika Albert, E-Rae Realty. Unlock MLS
- $350,000-- bd1 ba549 sqft1200 E 11th St APT 402, Austin, TX 78702ActiveMLS ID #8729832, Adam Zell, Compass RE Texas, LLC. Unlock MLS
- $399,9991 bd1 ba940 sqft2235 E 6th St APT 204, Austin, TX 78702ActiveMLS ID #2130819, Bev Hanson, Realty Texas LLC. Unlock MLS
- $349,0001 bd1 ba832 sqft2124 E 6th St Unit 205, Austin, TX 78702ActiveMLS ID #7478474, Maggie Dewine, KW-Austin Portfolio Real Estate. Unlock MLS
- $360,0001 bd1 ba832 sqft2124 E 6th St Unit 305, Austin, TX 78702ActiveMLS ID #7803835, Colleen Rouhselang, Coldwell Banker Realty. Unlock MLS
- $330,0001 bd1 ba879 sqft603 Davis St APT 907, Austin, TX 78701ActiveMLS ID #4633454, Susan Barringer, Kuper Sotheby's Int'l Realty. Unlock MLS
- $375,0001 bd1 ba714 sqft603 Davis St APT 1005, Austin, TX 78701ActiveMLS ID #7768474, Scott Dugas, Central Metro Realty. Unlock MLS
- $425,0002 bd2 ba902 sqft1807 Ulit Ave #B, Austin, TX 78702ActiveMLS ID #3581718, Adam Zell, Compass RE Texas, LLC. Unlock MLS
- $320,0001 bd1 ba725 sqft2220 Webberville Rd #216, Austin, TX 78702ActiveMLS ID #4568170, Jennifer Ladner, Compass RE Texas, LLC. Unlock MLS
- $359,0001 bd1 ba480 sqft2519 E 4th St #2, Austin, TX 78702ActiveMLS ID #6270041, John Underwood, eXp Realty, LLC. Unlock MLS
- $350,000-- bd1 ba518 sqft1800 E 4th St Unit 202, Austin, TX 78702ActiveMLS ID #7789968, Matt Holm, Compass RE Texas, LLC. Unlock MLS
- $375,0003 bd2 ba738 sqft2404 Santa Rita St, Austin, TX 78702ActiveMLS ID #3804479, Mary Fealkoff, Berkshire Hathaway TX Realty. Unlock MLS
- $479,0002 bd3 ba896 sqft2505 E 11th St Unit 2, Austin, TX 78702ActiveMLS ID #4465064, Edward Flores, Twelve Rivers Realty. Unlock MLS
- $380,0001 bd1 ba891 sqft800 Brazos St Unit 1105, Austin, TX 78701ActiveMLS ID #2533658, Gabriel Mendoza, Redfin Corporation. Unlock MLS
