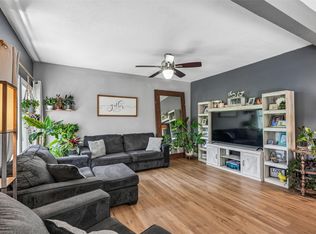
Charming Ranch Home! This inviting ranch offers comfortable living with a bright and cheerful kitchen and dining area, where sliding doors open to the backyard patio — perfect for morning coffee, outdoor dining, or entertaining guests. The main level features two comfortable bedrooms and a functional layout designed for everyday living. The partially finished lower level provides additional living space with the potential to create a third bedroom, home office, or family room to fit your needs. An attached one-car garage offers convenience, and the newly completed additional parking area provides plenty of extra space for guests or multiple vehicles. This move-in-ready home is full of potential and ready for you to make it your own!
Pending
$175,000
1309 S 11th Ave E, Newton, IA 50208
2beds
1,022sqft
:
Get pre-qualified$1,349/mo
Single Family Residence
Built in 1965
8,916 Square Feet Lot
$-- Zestimate®
$171/sqft
$-- HOA
What's special
Bright and cheerful kitchenBackyard patioAttached one-car garageDining areaTwo comfortable bedrooms
- 3 days |
- 93 |
- 7 |
Likely to sell faster than
Zillow last checked:
Listing updated:
Listed by:
Alida Jo Anderson (515)681-2704,
RE/MAX Concepts
Source: DMMLS,MLS#: 745481 Originating MLS: Des Moines Area Association of REALTORS
Originating MLS: Des Moines Area Association of REALTORSFacts & features
Interior
Bedrooms & bathrooms
- Bedrooms: 2
- Bathrooms: 2
- Full bathrooms: 2
- Main level bedrooms: 2
Heating
- Forced Air, Gas, Natural Gas
Cooling
- Central Air
Appliances
- Included: Dishwasher, Refrigerator, Stove
Features
- Basement: Partially Finished
- Number of fireplaces: 1
Interior area
- Total structure area: 1,022
- Total interior livable area: 1,022 sqft
- Finished area below ground: 275
Property
Parking
- Total spaces: 1
- Parking features: Attached, Garage, One Car Garage
- Attached garage spaces: 1
Features
- Stories: 1
Lot
- Size: 8,916 Square Feet
- Dimensions: 90 x 123
- Features: Rectangular Lot
Details
- Parcel number: 0835356003
- Zoning: Res
Construction
Type & style
- Home type: SingleFamily
- Architectural style: Ranch
- Property subtype: Single Family Residence
Materials
- Foundation: Poured
- Roof: Asphalt,Shingle
Condition
- Year built: 1965
Utilities & green energy
- Sewer: Public Sewer
- Water: Public
Community & HOA
HOA
- Has HOA: No
Location
- Region: Newton
Financial & listing details
- Price per square foot: $171/sqft
- Tax assessed value: $175,780
- Annual tax amount: $3,006
- Date on market: 7/17/2026
- Cumulative days on market: 8 days
- Listing terms: Cash,Conventional,FHA,USDA Loan,VA Loan
- Road surface type: Concrete
Estimated market value
Not available
Estimated sales range
Not available
Not available
Price history
| Date | Event | Price |
|---|---|---|
| 7/21/2026 | Pending sale | $175,000$171/sqft |
Source:  DMMLS #745481 Report a problem DMMLS #745481 Report a problem | ||
| 7/17/2026 | Listed for sale | $175,000+12.9%$171/sqft |
Source: DMMLS #745481 Report a problem | ||
| 2/9/2024 | Sold | $155,000-8.8%$152/sqft |
Source: DMMLS #687275 Report a problem | ||
| 1/23/2024 | Pending sale | $169,900$166/sqft |
Source: DMMLS #687275 Report a problem | ||
| 1/5/2024 | Listed for sale | $169,900+80.7%$166/sqft |
Source: DMMLS #687275 Report a problem | ||
| 10/5/2010 | Sold | $94,000-1.1%$92/sqft |
Source: Public Record Report a problem | ||
| 7/24/2010 | Listed for sale | $95,000$93/sqft |
Source: Iowa Realty Co., Inc. #370793 Report a problem | ||
Public tax history
| Year | Property taxes | Tax assessment |
|---|---|---|
| 2025 | $3,006 +14.3% | $175,780 +10.8% |
| 2024 | $2,630 -9.6% | $158,690 |
| 2023 | $2,910 +7.3% | $158,690 +10.8% |
| 2022 | $2,712 +21.1% | $143,250 +6.6% |
| 2021 | $2,240 -6.7% | $134,320 +25.1% |
| 2020 | $2,401 +10.8% | $107,400 |
| 2019 | $2,167 -0.1% | $107,400 +15.5% |
| 2018 | $2,169 +13.6% | $92,990 |
| 2017 | $1,910 | $92,990 |
| 2016 | $1,910 | $92,990 |
| 2015 | $1,910 +10.8% | $92,990 |
| 2014 | $1,724 -0.5% | $92,990 |
| 2012 | $1,732 -19.3% | -- |
| 2011 | $2,146 +3% | -- |
| 2010 | $2,084 +8.8% | -- |
| 2009 | $1,916 +2.5% | -- |
| 2008 | $1,870 -2.8% | -- |
| 2007 | $1,924 -2.2% | -- |
| 2005 | $1,968 | -- |
Find assessor info on the county website
Monthly payment
Est. payment
Payment breakdown
Explore the cost of this home by adjusting the details. Changes won't be saved.Climate risks
Neighborhood: 50208
Nearby schools
GreatSchools rating
- NAAurora Heights Elementary SchoolGrades: K-4Distance: 0.8 mi
- 3/10Berg Middle SchoolGrades: 5-8Distance: 1.1 mi
- 5/10Newton Senior High SchoolGrades: 9-12Distance: 0.8 mi
Schools provided by the listing agent
- District: Newton
Source: DMMLS. This data may not be complete. We recommend contacting the local school district to confirm school assignments for this home.
- $212,8003 bd2 ba1k sqft1305 S 11th Ave E, Newton, IA 50208Off Market
- $289,0004 bd3 ba1.3k sqft1101 E 14th St S, Newton, IA 50208Sold
- $266,5003 bd2 ba1.6k sqft1105 E 14th St S, Newton, IA 50208Off Market

- $208,5003 bd1 ba1k sqft1310 S 12th Ave E, Newton, IA 50208Off Market
- $230,0003 bd2 ba1k sqft1301 S 11th Ave E, Newton, IA 50208Sold
- $238,8003 bd2 ba1.2k sqft1306 S 12th Ave E, Newton, IA 50208Off Market
- $185,1002 bd1 ba996 sqft1310 S 11th Ave E, Newton, IA 50208Off Market
- $234,9003 bd2 ba1k sqft1314 S 11th Ave E, Newton, IA 50208Sold
A local agent can set up tours, give advice and negotiate with sellers.
Similar homes
- $159,0003 bd2 ba1.4k sqft504 E 26th St S, Newton, IA 50208For Sale
 MLS ID #745683, Sarah Daehler, Real Estate Solutions. DMMLS
 - $164,9002 bd1 ba816 sqft609 E 12th Street Pl N, Newton, IA 50208For Sale
 MLS ID #745892, Megan Thompson, Iowa Realty Newton. DMMLS
 - $199,5002 bd2 ba952 sqft939 1st St N, Newton, IA 50208For Sale
 MLS ID #743718, Toni Peska, Iowa Realty Newton. DMMLS
 - $157,0005 bd2 ba1.3k sqft814 W 4th St S, Newton, IA 50208For Sale
 MLS ID #745692, Toni Peska, Iowa Realty Newton. DMMLS
 - $214,9003 bd2 ba1.1k sqft303 N 19th Ave W, Newton, IA 50208For SaleMLS ID #745591, Andy Algreen, Keller Williams Realty GDM. DMMLS
- $170,0002 bd1 ba1.1k sqft606 E 9th St S, Newton, IA 50208For SaleMLS ID #734514, Joanne May, RE/MAX Concepts. DMMLS
- $184,0003 bd1 ba950 sqft1408 N 9th Avenue Pl E, Newton, IA 50208For SaleMLS ID #745386, Jamie Sheldahl Silver, Realty ONE Group Impact. DMMLS
- $172,0003 bd1 ba1k sqft311 E 22nd St S, Newton, IA 50208For SaleMLS ID #743715, Amanda Simpson, EXP Realty, LLC. DMMLS
- $157,0002 bd1 ba656 sqft314 E 19th St S, Newton, IA 50208For SaleMLS ID #745326, Barb Barr, RE/MAX Concepts. DMMLS
- $189,0003 bd2 ba1.4k sqft110 E 20th St N, Newton, IA 50208For SaleMLS ID #742799, Toni Peska, Iowa Realty Newton. DMMLS
- $159,0002 bd1 ba730 sqft1709 N 2nd Ave E, Newton, IA 50208For SaleMLS ID #739256, Chris Behun, Realty ONE Group Impact. DMMLS
- $183,0003 bd2 ba1.1k sqft504 E 21st St S, Newton, IA 50208For SaleMLS ID #738976, Laurry Wailes, The American Real Estate Co.. DMMLS
- $164,0003 bd1 ba1k sqft602 E 24th St S, Newton, IA 50208For SaleMLS ID #743733, Colby Lawson, Real Estate Solutions. DMMLS
- $186,0002 bd2 ba1.2k sqft220 E 10th St S, Newton, IA 50208For SaleMLS ID #742618, Bob Craven, RE/MAX Partners Realty. DMMLS
- $159,9002 bd1 ba864 sqft1907 S 7th Ave E, Newton, IA 50208For SaleMLS ID #742432, Alida Jo Anderson, RE/MAX Concepts. DMMLS
- $189,9002 bd2 ba768 sqft312 S 15th Ave W, Newton, IA 50208For SaleMLS ID #738363, Caren Clevenger, Iowa Realty Newton. DMMLS
- $149,9002 bd1 ba720 sqft300 E 17th St N, Newton, IA 50208For SaleMLS ID #745320, Presley Sparks, Iowa Realty Indianola. DMMLS
- $--2 bd1 ba960 sqft412 E 3rd St S, Newton, IA 50208AuctionServiceLink Auction
- $235,0003 bd2 ba1.2k sqft222 W 9th St S, Newton, IA 50208For SaleMLS ID #745640, Wendy Wagner, RE/MAX Concepts. DMMLS
- $140,0003 bd1 ba1.1k sqft508 E 24th St S, Newton, IA 50208For SaleMLS ID #745024, Trent Schwab, Century 21 Signature. DMMLS
