Golf course views, two outdoor living spaces, and brand-new construction just five minutes from downtown Lafayette! This townhome offers 3 bedrooms, 2.5 baths, and a private one-car garage. The kitchen features an island for added prep and gathering space, plus an electric range/oven, built-in microwave, refrigerator, and dishwasher. Enjoy views of the second hole of Lafayette Country Club from your second-floor balcony or unwind on the first-floor patio. All three bedrooms and the laundry are upstairs for everyday convenience. Near historic Highland Park and Columbian Park, you’re close to local dining, recreation, and downtown destinations. The $90 monthly HOA fee includes lawn care and snow removal. Additional street parking is available in front of the townhomes.
Active
$369,999
1309 S 5th St, Lafayette, IN 47905
3beds
1,443sqft
Condominium, Townhouse
Built in 2026
-- sqft lot
$368,900 Zestimate®
$--/sqft
$90/mo HOA
What's special
Golf course viewsPrivate one-car garageTwo outdoor living spacesBuilt-in microwave
- 11 days
- 116
- 5
Zillow last checked:
Listing updated:
Listed by:
Stacy R Grove Cell:765-427-7000,
@properties
Source: IRMLS,MLS#: 202643901
Facts & features
Interior
Bedrooms & bathrooms
- Bedrooms: 3
- Bathrooms: 3
- Full bathrooms: 2
- 1/2 bathrooms: 1
Bedroom 1
- Level: Upper
Bedroom 2
- Level: Upper
Kitchen
- Level: Main
- Area: 187
- Dimensions: 17 x 11
Living room
- Level: Main
- Area: 493
- Dimensions: 29 x 17
Heating
- Natural Gas, Forced Air
Cooling
- Central Air
Appliances
- Included: Range/Oven Hook Up Elec, Dishwasher, Microwave, Refrigerator, Electric Oven, Electric Range
- Laundry: Electric Dryer Hookup, Washer Hookup
Features
- 1st Bdrm En Suite, Ceiling-9+, Ceiling Fan(s), Walk-In Closet(s), Stone Counters, Eat-in Kitchen, Open Floorplan, Double Vanity, Stand Up Shower, Tub/Shower Combination
- Basement: Concrete
- Has fireplace: No
Interior area
- Total structure area: 1,443
- Total interior livable area: 1,443 sqft
- Finished area above ground: 1,443
- Finished area below ground: 0
Video & virtual tour
Property
Parking
- Total spaces: 1
- Parking features: Attached
- Attached garage spaces: 1
Features
- Exterior features: Balcony
Lot
- Features: Level, Other
Details
- Parcel number: 790729468011.000004
- Zoning: R2
Construction
Type & style
- Home type: Townhouse
- Architectural style: Other
- Property subtype: Condominium, Townhouse
Materials
- Brick, Wood Siding
- Foundation: Slab
Condition
- New construction: Yes
- Year built: 2026
Details
- Builder name: Kennedy Homes
Utilities & green energy
- Sewer: City
- Water: City
Community & HOA
Community
- Subdivision: None
HOA
- Has HOA: Yes
- HOA fee: $90 monthly
Location
- Region: Lafayette
Financial & listing details
- Date on market: 10/23/2026
- Listing terms: Conventional
Estimated market value
$368,900
$350,000 - $387,000
$1,962/mo
Price history
| Date | Event | Price |
|---|---|---|
| 10/23/2026 | Listed for sale | $369,999 |
Source:  IRMLS #202643901 Report a problem | ||
Public tax history
Tax history is unavailable.
Monthly payment
Est. payment
Payment breakdown
Explore the cost of this home by adjusting the details. Changes won't be saved.Climate risks
Neighborhood: 47905
Nearby schools
Schools provided by the listing agent
- Elementary: Thomas Miller
- Middle: Sunnyside/Tecumseh
- High: Jefferson
- District: Lafayette
Source: IRMLS. This data may not be complete. We recommend contacting the local school district to confirm school assignments for this home.

Similar homes
- $369,9993 bd3 ba1.4k sqft1311 S 5th St, Lafayette, IN 47905New Construction
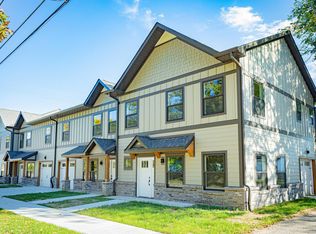 MLS ID #202643905, Stacy R Grove, @properties. IRMLS
- $319,9993 bd3 ba1.2k sqft1313 S 5th St, Lafayette, IN 47905New Construction
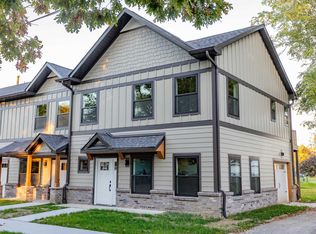 MLS ID #202643906, Stacy R Grove, @properties. IRMLS
- $319,9993 bd3 ba1.2k sqft501 Cherokee Ave, Lafayette, IN 47905New Construction
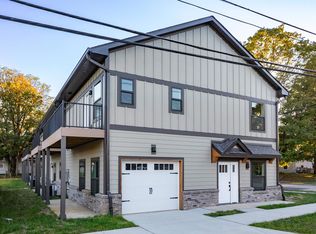 MLS ID #202643894, Stacy R Grove, @properties. IRMLS
- $--3 bd2 ba1.4k sqft912 Crestview Pl, Lafayette, IN 47905Auction
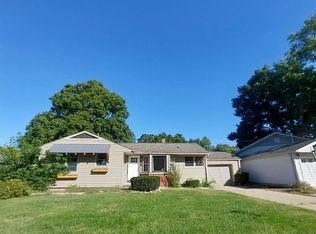 Auction.com 4
- $359,9006 bd3 ba2k sqft2120 South St, Lafayette, IN 47904For Sale
 MLS ID #846296, Karlie Grundy, The Real Estate Shoppe, LLC. NIRA as distributed by MLS GRID
