Brand-new construction with golf course views, just five minutes from downtown Lafayette! This end-unit townhome offers 3 bedrooms, 2.5 baths, and a private one-car garage. Enjoy views of the second hole of Lafayette Country Club from your second-floor balcony, plus a first-floor patio for additional outdoor living. The kitchen includes an electric range/oven, built-in microwave, refrigerator, and dishwasher. All three bedrooms and the laundry are upstairs, keeping everyday routines convenient. Near historic Highland Park and Columbian Park, this home offers easy access to local dining, recreation, and downtown destinations. The $90 monthly HOA fee includes lawn care and snow removal. Additional street parking is available in front of the townhomes.
Active
$319,999
1313 S 5th St, Lafayette, IN 47905
3beds
1,239sqft
Condominium, Townhouse
Built in 2026
-- sqft lot
$318,600 Zestimate®
$--/sqft
$90/mo HOA
What's special
Golf course viewsPrivate one-car garage
- 11 days
- 243
- 11
Zillow last checked:
Listing updated:
Listed by:
Stacy R Grove Cell:765-427-7000,
@properties
Source: IRMLS,MLS#: 202643906
Facts & features
Interior
Bedrooms & bathrooms
- Bedrooms: 3
- Bathrooms: 3
- Full bathrooms: 2
- 1/2 bathrooms: 1
Bedroom 1
- Level: Upper
Bedroom 2
- Level: Upper
Kitchen
- Level: Main
- Area: 150
- Dimensions: 15 x 10
Living room
- Level: Main
- Area: 380
- Dimensions: 20 x 19
Heating
- Natural Gas, Forced Air
Cooling
- Central Air
Appliances
- Included: Range/Oven Hook Up Elec, Dishwasher, Microwave, Refrigerator, Electric Oven, Electric Range
- Laundry: Electric Dryer Hookup, Washer Hookup
Features
- 1st Bdrm En Suite, Ceiling-9+, Ceiling Fan(s), Walk-In Closet(s), Stone Counters, Eat-in Kitchen, Open Floorplan, Stand Up Shower, Tub/Shower Combination
- Basement: Concrete
- Has fireplace: No
Interior area
- Total structure area: 1,239
- Total interior livable area: 1,239 sqft
- Finished area above ground: 1,239
- Finished area below ground: 0
Video & virtual tour
Property
Parking
- Total spaces: 1
- Parking features: Attached
- Attached garage spaces: 1
Features
- Exterior features: Balcony
Lot
- Features: Level, Other
Details
- Parcel number: 790729468013.000004
- Zoning: R2
Construction
Type & style
- Home type: Townhouse
- Architectural style: Traditional
- Property subtype: Condominium, Townhouse
Materials
- Brick, Wood Siding
- Foundation: Slab
Condition
- New construction: Yes
- Year built: 2026
Details
- Builder name: Kennedy Homes
Utilities & green energy
- Sewer: City
- Water: City
Community & HOA
Community
- Subdivision: None
HOA
- Has HOA: Yes
- HOA fee: $90 monthly
Location
- Region: Lafayette
Financial & listing details
- Date on market: 10/23/2026
- Listing terms: Cash,Conventional
Estimated market value
$318,600
$303,000 - $335,000
$1,842/mo
Price history
| Date | Event | Price |
|---|---|---|
| 10/23/2026 | Listed for sale | $319,999 |
Source:  IRMLS #202643906 Report a problem | ||
Public tax history
Tax history is unavailable.
Monthly payment
Est. payment
Payment breakdown
Explore the cost of this home by adjusting the details. Changes won't be saved.Climate risks
Neighborhood: 47905
Nearby schools
Schools provided by the listing agent
- Elementary: Thomas Miller
- Middle: Sunnyside/Tecumseh
- High: Jefferson
- District: Lafayette
Source: IRMLS. This data may not be complete. We recommend contacting the local school district to confirm school assignments for this home.

Similar homes
- $319,9993 bd3 ba1.2k sqft501 Cherokee Ave, Lafayette, IN 47905New Construction
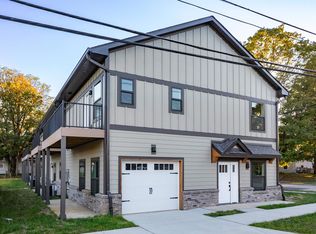 MLS ID #202643894, Stacy R Grove, @properties. IRMLS
- $--3 bd2 ba1.4k sqft912 Crestview Pl, Lafayette, IN 47905Auction
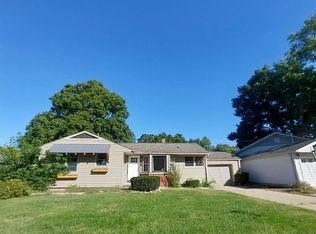 Auction.com 4
- $369,9993 bd3 ba1.4k sqft1311 S 5th St, Lafayette, IN 47905New Construction
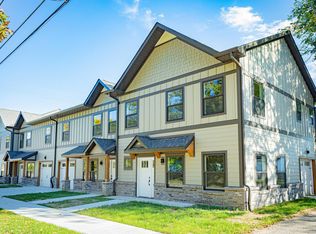 MLS ID #202643905, Stacy R Grove, @properties. IRMLS
- $369,9993 bd3 ba1.4k sqft1309 S 5th St, Lafayette, IN 47905New Construction
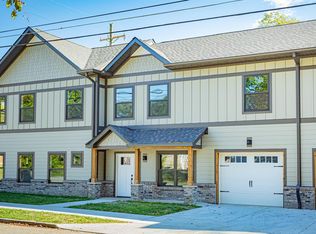 MLS ID #202643901, Stacy R Grove, @properties. IRMLS
