Classic charm, inviting spaces, and a truly remarkable garden make this brick ranch one you’ll want to see! Offering 1,416 square feet of well-maintained living space, this home combines timeless character with the peace of mind of several major improvements already completed. Hardwood floors add warmth to the living room, where an ornate wood-burning fireplace creates a striking focal point. The space flows naturally into the dining area, where French doors open to a sunroom overlooking an absolutely gorgeous garden, lovingly created and maintained by a Master Gardener. Whether enjoying your morning coffee, a quiet afternoon, or time with friends, this peaceful setting is something special. Just off the dining area, the cozy eat-in kitchen adds another comfortable and functional space for everyday living. Two bedrooms, one full bath, a spacious one-car garage, and a large garden shed provide plenty of room and storage. Major improvements within the last few years include new windows, HVAC, water filtration system, water softener, and water heater. With its timeless appeal, inviting spaces, and exceptional garden setting, this is a truly special home! Be sure to schedule your showing today!
Active
$250,000
1410 S 14th St, Lafayette, IN 47905
2beds
1,416sqft
Single Family Residence
Built in 1948
10,018 Square Feet Lot
$249,100 Zestimate®
$--/sqft
$-- HOA
What's special
Ornate wood-burning fireplaceExceptional garden settingTwo bedroomsLarge garden shedFrench doorsSpacious one-car garageCozy eat-in kitchen
- 25 days
- 594
- 48
Zillow last checked:
Listing updated:
Listed by:
Jeremy K Spann Agt:765-421-1339,
Keller Williams Lafayette
Source: IRMLS,MLS#: 202639129
Facts & features
Interior
Bedrooms & bathrooms
- Bedrooms: 2
- Bathrooms: 1
- Full bathrooms: 1
- Main level bedrooms: 2
Bedroom 1
- Level: Main
Bedroom 2
- Level: Main
Dining room
- Level: Main
- Area: 99
- Dimensions: 11 x 9
Kitchen
- Level: Main
- Area: 162
- Dimensions: 18 x 9
Living room
- Level: Main
- Area: 260
- Dimensions: 20 x 13
Heating
- Natural Gas, Forced Air
Cooling
- Central Air
Appliances
- Included: Range/Oven Hook Up Gas, Refrigerator, Washer, Dryer-Gas, Gas Oven, Gas Range, Water Filtration System, Gas Water Heater, Water Softener Owned, Wine Cooler
- Laundry: Gas Dryer Hookup
Features
- Bookcases, Cedar Closet(s), Eat-in Kitchen, Natural Woodwork, Tub/Shower Combination
- Flooring: Hardwood, Vinyl
- Doors: Storm Doors
- Basement: Crawl Space,Block,Sump Pump
- Number of fireplaces: 1
- Fireplace features: Living Room, Wood Burning, One
Interior area
- Total structure area: 1,416
- Total interior livable area: 1,416 sqft
- Finished area above ground: 1,416
- Finished area below ground: 0
Video & virtual tour
Property
Parking
- Total spaces: 1
- Parking features: Attached, Garage Door Opener, Concrete
- Attached garage spaces: 1
- Has uncovered spaces: Yes
Features
- Levels: One
- Stories: 1
- Fencing: None
Lot
- Size: 10,018 Square Feet
- Dimensions: 165x60
- Features: 0-2.9999, City/Town/Suburb, Landscaped
Details
- Additional structures: Shed
- Parcel number: 790728361001.000004
- Other equipment: Sump Pump
Construction
Type & style
- Home type: SingleFamily
- Architectural style: Ranch
- Property subtype: Single Family Residence
Materials
- Brick, Metal Siding
- Roof: Shingle
Condition
- New construction: No
- Year built: 1948
Utilities & green energy
- Sewer: City
- Water: City
- Utilities for property: Cable Connected
Green energy
- Energy efficient items: HVAC, Water Heater
Community & HOA
Community
- Subdivision: None
Location
- Region: Lafayette
Financial & listing details
- Tax assessed value: $183,800
- Annual tax amount: $1,601
- Date on market: 9/21/2026
- Listing terms: Cash,Conventional,FHA,VA Loan
Estimated market value
$249,100
$237,000 - $262,000
$1,408/mo
Price history
| Date | Event | Price |
|---|---|---|
| 10/16/2026 | Listed for sale | $250,000 |
Source:  IRMLS #202639129 Report a problem IRMLS #202639129 Report a problem | ||
| 9/25/2026 | Pending sale | $250,000 |
Source: IRMLS #202639129 Report a problem | ||
| 9/21/2026 | Listed for sale | $250,000 |
Source: IRMLS #202639129 Report a problem | ||
Public tax history
| Year | Property taxes | Tax assessment |
|---|---|---|
| 2025 | $1,497 +6.9% | $183,800 +11.9% |
| 2024 | $1,401 +2.5% | $164,200 +5% |
| 2023 | $1,367 +19.4% | $156,400 +15.5% |
| 2022 | $1,145 +17.8% | $135,400 +14.9% |
| 2021 | $971 +30.5% | $117,800 |
| 2020 | $744 +0.1% | -- |
| 2019 | $743 +8.5% | $98,700 +0.4% |
| 2018 | $685 +24.6% | $98,300 +3.4% |
| 2017 | $550 | $95,100 +9.4% |
| 2016 | $550 +16.9% | $86,900 +6.8% |
| 2014 | $470 +5.6% | $81,400 +0.7% |
| 2013 | $446 | $80,800 -3.6% |
| 2012 | -- | $83,800 -5.8% |
| 2011 | -- | $89,000 -4.4% |
| 2010 | -- | $93,100 -6.5% |
| 2009 | $1,293 +105.1% | $99,600 -4.1% |
| 2008 | $631 -27.6% | $103,900 +0.6% |
| 2007 | $871 +0% | $103,300 +7.5% |
| 2006 | $871 -5.9% | $96,100 |
| 2005 | $926 +5.7% | $96,100 |
| 2004 | $876 +2.6% | $96,100 |
| 2003 | $854 -1% | $96,100 +102.3% |
| 2002 | $863 | $47,500 |
| 2001 | -- | $47,500 |
Find assessor info on the county website
Monthly payment
Est. payment
Payment breakdown
Explore the cost of this home by adjusting the details. Changes won't be saved.Climate risks
Neighborhood: 47905
Nearby schools
Schools provided by the listing agent
- Elementary: Oakland
- Middle: Sunnyside/Tecumseh
- High: Jefferson
- District: Lafayette
Source: IRMLS. This data may not be complete. We recommend contacting the local school district to confirm school assignments for this home.

Similar homes
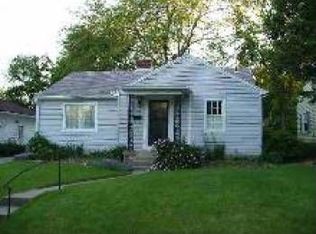
- $269,9003 bd2 ba1.4k sqft1619 Logan Ave, Lafayette, IN 47905For Sale
 MLS ID #202636403, Julie R Boyce, Keller Williams Lafayette. IRMLS
 - $275,0004 bd3 ba1.6k sqft50 Harding Ct, Lafayette, IN 47905For Sale
 MLS ID #202641791, Jessica L LaMar, Raeco Realty. IRMLS
 - $174,9002 bd1 ba768 sqft1419 Oak Ct, Lafayette, IN 47905Active
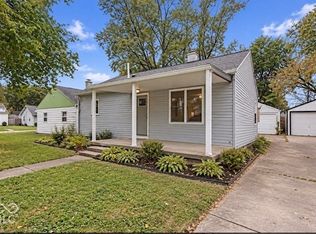 MLS ID #22131718, Lindsey Smalling, Highgarden Real Estate. MIBOR as distributed by MLS GRID
 - $249,9003 bd2 ba1.7k sqft1431 Kossuth St, Lafayette, IN 47905For Sale
 MLS ID #202618306, Brandi Shaw, Indiana Realty Group. IRMLS
