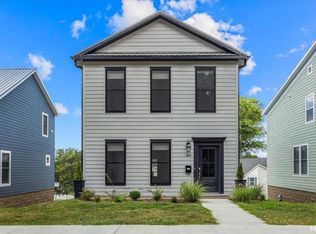
Experience the joy of new construction in this stunning home, now complete and ready for you to make lasting memories! The open main level floorplan is perfect for entertaining, featuring a delightful kitchen with solid surface countertops, stainless steel appliances, a center island, and a spacious walk-in pantry. The expansive great room, dining area, and inviting entryway with a ventless fireplace provide a flexible living space for your needs. Retreat to the second floor where all three bedrooms await, ensuring comfort and privacy away from the main living area. Each home showcases distinct architecture and vibrant exterior colors, creating a unique sense of community. Embrace 21st-century living in the charming and peaceful historic Ellsworth Romig neighborhood, just minutes from downtown. Enjoy leisurely walks or bike rides to your favorite locally owned restaurants, parks, downtown Farmer's Market, Main Street festivals and all things historic Lafayette! Relish the convenience of having Miller Elementary just a block away for your kids. This home offers the perfect blend of modern living in a historic setting. Truly a unique place to call your own! HOA includes lawn car and snow removal and is $75/mo.
Active
$307,000
603 S 3rd St, Lafayette, IN 47905
3beds
1,760sqft
Single Family Residence
Built in 2024
2,395 Square Feet Lot
$306,000 Zestimate®
$--/sqft
$75/mo HOA
What's special
Dining areaExpansive great roomOpen main level floorplanVibrant exterior colorsDelightful kitchenStainless steel appliancesSolid surface countertops
- 11 days
- 522
- 43
Zillow last checked:
Listing updated:
Listed by:
Tabitha Casto 765-427-2501,
TruVant Realty
Source: IRMLS,MLS#: 202641016
Facts & features
Interior
Bedrooms & bathrooms
- Bedrooms: 3
- Bathrooms: 3
- Full bathrooms: 2
- 1/2 bathrooms: 1
Bedroom 1
- Level: Upper
Bedroom 2
- Level: Upper
Dining room
- Area: 198
- Dimensions: 9 x 22
Kitchen
- Level: Main
- Area: 256
- Dimensions: 16 x 16
Living room
- Level: Main
- Area: 216
- Dimensions: 18 x 12
Heating
- Natural Gas, Forced Air
Cooling
- Central Air
Appliances
- Included: Disposal, Range/Oven Hook Up Elec, Dishwasher, Microwave, Refrigerator, Electric Oven, Electric Range, Gas Water Heater
- Laundry: Electric Dryer Hookup, Washer Hookup
Features
- Ceiling Fan(s), Beamed Ceilings, Countertops-Solid Surf, Crown Molding, Eat-in Kitchen, Kitchen Island, Open Floorplan, Double Vanity, Stand Up Shower, Tub and Separate Shower
- Flooring: Tile, Vinyl, Other
- Windows: Blinds
- Basement: Full,Walk-Out Access
- Number of fireplaces: 1
- Fireplace features: Living Room, Gas Log, One, Ventless
Interior area
- Total structure area: 2,640
- Total interior livable area: 1,760 sqft
- Finished area above ground: 1,760
- Finished area below ground: 0
Video & virtual tour
Property
Parking
- Total spaces: 2
- Parking features: Attached, Garage Door Opener
- Attached garage spaces: 2
Features
- Levels: Two
- Stories: 2
- Fencing: None
Lot
- Size: 2,395 Square Feet
- Features: Level, Sloped, 0-2.9999, City/Town/Suburb, Near College Campus, Near Walking Trail, Historic District, Landscaped
Details
- Parcel number: 790729260020.000004
Construction
Type & style
- Home type: SingleFamily
- Architectural style: Traditional
- Property subtype: Single Family Residence
Materials
- Other
- Roof: Metal
Condition
- New construction: No
- Year built: 2024
Utilities & green energy
- Sewer: City
- Water: City
Community & HOA
Community
- Security: Smoke Detector(s)
- Subdivision: None
HOA
- Has HOA: Yes
- HOA fee: $75 monthly
Location
- Region: Lafayette
Financial & listing details
- Date on market: 10/3/2026
- Listing terms: Cash,Conventional,FHA,VA Loan
Estimated market value
$306,000
$291,000 - $321,000
$2,308/mo
Price history
| Date | Event | Price |
|---|---|---|
| 10/3/2026 | Listed for sale | $307,000-6.7% |
Source:  IRMLS #202641016 Report a problem IRMLS #202641016 Report a problem | ||
| 9/5/2026 | Listing removed | $329,000 |
Source: IRMLS #202628527 Report a problem | ||
| 7/16/2026 | Listed for sale | $329,000-2.9% |
Source: IRMLS #202628527 Report a problem | ||
| 5/2/2026 | Listing removed | $339,000 |
Source: IRMLS #202543783 Report a problem | ||
| 4/22/2026 | Price change | $339,000-1.7% |
Source: IRMLS #202543783 Report a problem | ||
| 10/29/2025 | Price change | $345,000+3% |
Source: IRMLS #202543783 Report a problem | ||
| 10/28/2025 | Listed for sale | $335,000 |
Source: IRMLS #202543783 Report a problem | ||
Public tax history
Tax history is unavailable.
Monthly payment
Est. payment
Payment breakdown
Explore the cost of this home by adjusting the details. Changes won't be saved.Climate risks
Neighborhood: Ellsworth Romig
Nearby schools
Schools provided by the listing agent
- Elementary: Thomas Miller
- Middle: Sunnyside/Tecumseh
- High: Jefferson
- District: Lafayette
Source: IRMLS. This data may not be complete. We recommend contacting the local school district to confirm school assignments for this home.

Similar homes
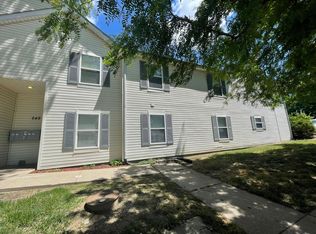
- $274,9003 bd2 ba2.4k sqft1107 Rochester St, Lafayette, IN 47905For Sale
 MLS ID #202637923, Rebecca Rush, BerkshireHathaway HS IN Realty. IRMLS
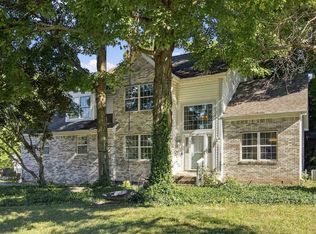
 - $335,0004 bd3 ba2.3k sqft2301 Wigeon Dr, Lafayette, IN 47905For Sale
 MLS ID #202640883, Sherry Cole, Keller Williams Lafayette. IRMLS
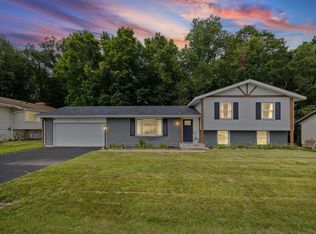
 - $324,9004 bd3 ba1.8k sqft100 Foxwood Ct, Lafayette, IN 47905For Sale
 MLS ID #202633296, Erin A Haynes, F.C. Tucker/Shook. IRMLS
 - $269,9003 bd2 ba1.4k sqft1619 Logan Ave, Lafayette, IN 47905For Sale
 MLS ID #202636403, Julie R Boyce, Keller Williams Lafayette. IRMLS
