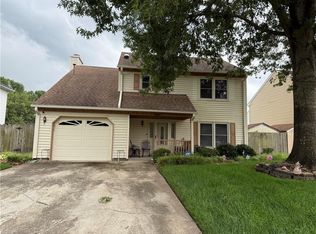
Beautifully updated 4-bedroom, 2.5-bath home with fresh paint, LVP flooring, and modern lighting throughout. Features an upgraded kitchen and bathrooms plus HVAC and water heater replaced just 3 years ago. The fenced backyard sits on an extra-large lot - perfect for growing vegetables, creating outdoor entertainment space, or using as you prefer. Conveniently located near shopping, schools, bases, and interstates, this move-in ready home won’t last long!
Under contract
Price cut: $5K (6/17)
$420,000
1309 Smyrna Cir, Virginia Beach, VA 23464
4beds
2,037sqft
:
Get pre-qualified$2,640/mo
Single Family Residence
Built in 1985
-- sqft lot
$423,800 Zestimate®
$206/sqft
$-- HOA
What's special
Modern lighting throughoutFenced backyardExtra-large lotLvp flooringUpgraded kitchenPerfect for growing vegetablesFresh paint
- 132 days |
- 394 |
- 32 |
Zillow last checked:
Listing updated:
Listed by:
Drona Trital,
LPT Realty LLC 877-366-2213
Source: REIN Inc.,MLS#: 10627010
Facts & features
Interior
Bedrooms & bathrooms
- Bedrooms: 4
- Bathrooms: 3
- Full bathrooms: 2
- 1/2 bathrooms: 1
Rooms
- Room types: Breakfast Area
Heating
- Electric
Cooling
- Central Air
Appliances
- Included: Dishwasher, Dryer, Electric Range, Refrigerator, Washer, Electric Water Heater
Features
- Walk-In Closet(s), Entrance Foyer, Pantry
- Flooring: Carpet, Ceramic Tile, Laminate/LVP
- Number of fireplaces: 1
- Fireplace features: Wood Burning
Interior area
- Total interior livable area: 2,037 sqft
Property
Parking
- Total spaces: 1
- Parking features: Garage Att 1 Car, Driveway
- Attached garage spaces: 1
- Has uncovered spaces: Yes
Features
- Stories: 2
- Patio & porch: Patio
- Pool features: None
- Fencing: Back Yard,Privacy,Wood,Fenced
- Waterfront features: Not Waterfront
Lot
- Features: Cul-De-Sac
Details
- Parcel number: 14751251160000
- Zoning: R5D
- Other equipment: None
Construction
Type & style
- Home type: SingleFamily
- Architectural style: Traditional
- Property subtype: Single Family Residence
Materials
- Vinyl Siding
- Foundation: Slab
- Roof: Asphalt Shingle
Condition
- New construction: No
- Year built: 1985
Utilities & green energy
- Sewer: City/County
- Water: City/County
Community & HOA
Community
- Subdivision: Rosemont Forest
HOA
- Has HOA: No
Location
- Region: Virginia Beach
Financial & listing details
- Price per square foot: $206/sqft
- Tax assessed value: $359,400
- Annual tax amount: $3,486
- Date on market: 3/27/2026
Estimated market value
$423,800
$403,000 - $445,000
$2,676/mo
Price history
Price history is unavailable.
Public tax history
| Year | Property taxes | Tax assessment |
|---|---|---|
| 2025 | $3,486 +1.3% | $359,400 +3.4% |
| 2024 | $3,440 +1.6% | $347,500 +1.6% |
| 2023 | $3,386 +10.8% | $342,000 +10.8% |
| 2022 | $3,056 +15.1% | $308,700 +15.1% |
| 2021 | $2,656 -8.7% | $268,300 +2.1% |
| 2020 | $2,911 +20.5% | $262,800 +9.1% |
| 2019 | $2,415 | $240,900 |
| 2018 | $2,415 +4.8% | $240,900 +4.8% |
| 2017 | $2,305 +1.3% | $229,900 |
| 2016 | $2,276 +3.5% | $229,900 +3.5% |
| 2015 | $2,200 | $222,200 +5.9% |
| 2014 | $2,200 | $209,800 |
| 2013 | -- | $209,800 |
| 2012 | -- | $209,800 -6.9% |
| 2011 | -- | $225,400 -6.1% |
| 2010 | -- | $240,100 -7.4% |
| 2007 | -- | $259,377 +31.3% |
| 2006 | -- | $197,612 +20.3% |
| 2005 | -- | $164,269 +25.4% |
| 2004 | -- | $131,038 +4% |
| 2003 | -- | $126,038 +5.9% |
| 2002 | -- | $119,058 +6.3% |
| 2001 | -- | $111,990 |
Find assessor info on the county website
Monthly payment
Est. payment
Payment breakdown
Explore the cost of this home by adjusting the details. Changes won't be saved.Climate risks
Neighborhood: Salem
Nearby schools
GreatSchools rating
- 9/10Glenwood Elementary SchoolGrades: PK-5Distance: 0.7 mi
- 8/10Salem Middle SchoolGrades: 6-8Distance: 0.4 mi
- 8/10Salem High SchoolGrades: 9-12Distance: 0.3 mi
Schools provided by the listing agent
- Elementary: Glenwood Elementary
- Middle: Salem Middle
- High: Salem
Source: REIN Inc.. This data may not be complete. We recommend contacting the local school district to confirm school assignments for this home.
- $442,1004 bd2 ba2.1k sqft1313 Smyrna Cir, Virginia Beach, VA 23464Off Market
- $366,2003 bd2 ba1.3k sqft1305 Smyrna Cir, Virginia Beach, VA 23464Off Market
- $366,7003 bd2 ba1.3k sqft1317 Smyrna Cir, Virginia Beach, VA 23464Off Market
- $423,8004 bd2 ba2k sqft1301 Smyrna Cir, Virginia Beach, VA 23464Off Market
- $398,1004 bd2 ba2k sqft1309 Smyrna Ct, Virginia Beach, VA 23464Off Market
- $442,9004 bd3 ba2k sqft1321 Smyrna Cir, Virginia Beach, VA 23464Off Market
- $363,1003 bd2 ba1.2k sqft1304 Northvale Dr, Virginia Beach, VA 23464Off Market
- $363,7003 bd2 ba1.2k sqft1308 Northvale Dr, Virginia Beach, VA 23464Off Market
A local agent can set up tours, give advice and negotiate with sellers.
Similar homes
- $415,0004 bd3 ba1.6k sqft4120 Marblehead Dr, Virginia Beach, VA 23453For Sale
 MLS ID #10647377, Rebecca Smith. REIN Inc.
 - $480,0004 bd3 ba1.7k sqft1005 Melton Ct, Virginia Beach, VA 23464For Sale
 MLS ID #10646591, Valerie Taylor. REIN Inc.
 - $485,0004 bd3 ba2k sqft5124 Brockie St, Virginia Beach, VA 23464For Sale
 MLS ID #10644812, Elisa Benjamin. REIN Inc.
 - $450,0003 bd2 ba1.7k sqft800 Churchill Dr, Virginia Beach, VA 23464For Sale
 MLS ID #10641410, Lora More. REIN Inc.
 - $484,9003 bd3 ba1.7k sqft936 Honeycutt Way, Virginia Beach, VA 23464For SaleMLS ID #10641098, Ron Anoia. REIN Inc.
- $488,0004 bd3 ba2k sqft1684 Castlefield Rd, Virginia Beach, VA 23456For SaleMLS ID #10643866, Lisa Saunders. REIN Inc.
- $375,0003 bd2 ba1.2k sqft801 Raymond Ct, Virginia Beach, VA 23464For SaleMLS ID #10646133, Melinda Baldwin. REIN Inc.
- $350,0004 bd2 ba1.4k sqft1012 Reon Dr, Virginia Beach, VA 23464For SaleMLS ID #10645884, Lora More. REIN Inc.
- $510,0004 bd3 ba2.7k sqft5413 Wallingford Arch, Virginia Beach, VA 23464For SaleMLS ID #10641617, Christine Hudson. REIN Inc.
- $445,0004 bd3 ba1.9k sqft4301 Cattail Ln, Virginia Beach, VA 23456For SaleMLS ID #10646891, Arun Ghosh. REIN Inc.
- $395,0003 bd2 ba1.4k sqft720 Jericho Rd, Virginia Beach, VA 23455For SaleMLS ID #10647721, Joan Buckley. REIN Inc.
- $390,0004 bd2 ba1.9k sqft4458 Cherrywood Ln, Virginia Beach, VA 23453For SaleMLS ID #10644269, Linda Bell. REIN Inc.
- $400,0003 bd1 ba1.5k sqft2708 N Landing Rd, Virginia Beach, VA 23456For SaleMLS ID #10647059, Mary Block. REIN Inc.
- $430,0005 bd3 ba2k sqft3704 Summer Pl, Virginia Beach, VA 23453For SaleMLS ID #10624040, Michael Tacoronte. REIN Inc.
- $435,0004 bd2 ba2.3k sqft2113 Quaker Pl, Chesapeake, VA 23325For SaleMLS ID #10643102, Larry Townsend. REIN Inc.
- $375,0003 bd2 ba1.5k sqft911 Prior Ct, Virginia Beach, VA 23462For SaleMLS ID #10645041, Daniel Beirne. REIN Inc.
- $400,0004 bd2 ba2.1k sqft6141 Sedgefield Dr, Norfolk, VA 23513For SaleMLS ID #10646752, Lora More. REIN Inc.
- $418,0004 bd3 ba1.8k sqft1621 Rechter Ct, Virginia Beach, VA 23454For SaleMLS ID #10629989, Charles Barco. REIN Inc.
- $359,5003 bd2 ba1.4k sqft1261 Lord Dunmore Dr, Virginia Beach, VA 23464For SaleMLS ID #10640455, Elizabeth Abrams. REIN Inc.
- $550,0004 bd3 ba2.6k sqft897 Lym Dr, Virginia Beach, VA 23464For SaleMLS ID #10644540, James Limcaoco. REIN Inc.
