PEACEFUL COUNTRY LAKE LIVING AWAITS YOU! This wonderful property, nestled on Lake Loramie's Lehmkul's Landing, is busting at the seams with amenities and updates that will truly delight you. Open concept floor plan with cathedral ceiling throughout. The spacious eat in kitchen offers an abundance of natural wood cabinetry, new stainless steel dishwasher and stainless & black range. The expansive living room is accented with a full wall hutch/ entertainment center for your enjoyment and storage needs. Private owner's suite will easily accommodate your king size bedroom furnishings. It's bath includes recessed linen closet, updated double shower stall and illuminated by a towering skylight. Garage has the convenience of 2 different heating options - propane space heater & corn burner stove to enable hobbyist or car fanatic to work inside during winter months. The property is beautifully landscaped with white rock flower gardens throughout, raised veggie gardens, an outside fish prep area to clean your catch after fishing and an awesome ''5 o'clock Somewhere'' outside pergola bar/grilling outdoor living courtyard for lounging and entertaining that would make Jimmy Buffet proud! Bordered by State owned prairie and wooded property to the east and just a short stroll to the lake's edge. A perfect, tranquil location to call Home!
Active under contract
$224,900
13091 Luthman Rd, Minster, OH 45865
3beds
1,215sqft
Manufactured Home
Built in 1997
10,454 Square Feet Lot
$223,500 Zestimate®
$185/sqft
$10/mo HOA
What's special
Open concept floor planRaised veggie gardensStainless and black rangeCathedral ceiling throughoutOutside fish prep areaNew stainless steel dishwasherUpdated double shower stall
- 50 days
- 93
- 2
Zillow last checked:
Listing updated:
Listed by:
Pattie Armstrong 937-498-4725,
Brokers Real Estate
Source: WRIST,MLS#: 1048120
Facts & features
Interior
Bedrooms & bathrooms
- Bedrooms: 3
- Bathrooms: 2
- Full bathrooms: 2
Bedroom 1
- Level: First
- Area: 150 Square Feet
- Dimensions: 10.00 x 15.00
Bedroom 2
- Level: First
- Area: 150.93 Square Feet
- Dimensions: 11.70 x 12.90
Bedroom 3
- Level: First
- Area: 150.93 Square Feet
- Dimensions: 11.70 x 12.90
Bathroom 1
- Level: First
- Area: 88 Square Feet
- Dimensions: 8.00 x 11.00
Kitchen
- Level: First
- Area: 208 Square Feet
- Dimensions: 13.00 x 16.00
Living room
- Level: First
- Area: 272 Square Feet
- Dimensions: 17.00 x 16.00
Utility room
- Level: First
- Area: 55 Square Feet
- Dimensions: 5.00 x 11.00
Heating
- Electric, Heat Pump, Propane, Other
Cooling
- Central Air, Heat Pump
Appliances
- Included: Dishwasher, Dryer, Range, Washer, Water Softener Owned
Features
- Cathedral Ceiling(s), Ceiling Fan(s)
- Flooring: Carpet, Vinyl
- Windows: Skylight(s)
- Basement: Crawl Space
- Has fireplace: No
Interior area
- Total structure area: 1,215
- Total interior livable area: 1,215 sqft
Video & virtual tour
Property
Parking
- Total spaces: 2
- Parking features: Workshop in Garage, Garage Door Opener
- Garage spaces: 2
Features
- Levels: One
- Stories: 1
- Patio & porch: Patio, Deck
- Exterior features: Other
- On waterfront: Yes
- Waterfront features: Lake Related
Lot
- Size: 10,454 Square Feet
- Dimensions: 70 x 155
- Features: Residential Lot
Details
- Additional structures: Shed(s)
- Parcel number: 570433161016
- Zoning description: Residential
Construction
Type & style
- Home type: MobileManufactured
- Architectural style: Ranch
- Property subtype: Manufactured Home
Materials
- Vinyl Siding
- Foundation: Block
Condition
- Year built: 1997
Utilities & green energy
- Sewer: Public Sewer
- Water: Well
- Utilities for property: Propane
Community & HOA
Community
- Security: Smoke Detector(s)
- Subdivision: Lehmkuhls Lndg
HOA
- Has HOA: Yes
- Services included: Other
- HOA fee: $125 annually
Location
- Region: Minster
Financial & listing details
- Price per square foot: $185/sqft
- Tax assessed value: $121,040
- Annual tax amount: $1,274
- Date on market: 8/29/2026
- Listing terms: Conventional,FHA,VA Loan
Estimated market value
$223,500
$212,000 - $235,000
Not available
Price history
| Date | Event | Price |
|---|---|---|
| 9/2/2026 | Contingent | $224,900$185/sqft |
Source:  WRIST #1048120 Report a problem WRIST #1048120 Report a problem | ||
| 8/29/2026 | Listed for sale | $224,900$185/sqft |
Source: WRIST #1048120 Report a problem | ||
Public tax history
| Year | Property taxes | Tax assessment |
|---|---|---|
| 2025 | $1,274 -1.6% | $42,360 |
| 2024 | $1,294 -8% | $42,360 |
| 2023 | $1,407 +24% | $42,360 +27% |
| 2022 | $1,135 -1% | $33,350 |
| 2021 | $1,146 0% | $33,350 |
| 2020 | $1,146 | $33,350 +14.4% |
| 2019 | $1,146 +18.8% | $29,140 |
| 2018 | $965 -0.7% | $29,140 |
| 2017 | $972 +5.5% | $29,140 +4% |
| 2016 | $922 +8.4% | $28,030 |
| 2015 | $851 +0% | $28,030 |
| 2014 | $850 -1.8% | $28,030 +3.4% |
| 2013 | $866 +0.3% | $27,120 |
| 2012 | $864 -28.6% | $27,120 -28.1% |
| 2011 | $1,210 +5.7% | $37,720 +14.2% |
| 2010 | $1,144 0% | $33,030 |
| 2009 | $1,144 +26.7% | $33,030 +26.3% |
| 2008 | $903 -9.6% | $26,160 +3.8% |
| 2007 | $998 +2.4% | $25,200 +5.5% |
| 2004 | $975 +0.1% | $23,890 |
| 2003 | $974 | $23,890 |
| 2002 | $974 | $23,890 |
Find assessor info on the county website
Monthly payment
Climate risks
Neighborhood: 45865
Similar homes
- $224,0003 bd2 ba1k sqft855 N Spruce St, Saint Marys, OH 45885For Sale
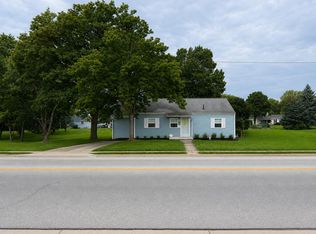
 MLS ID #1048127, Kurt Bubp, Kuck Realty Inc.. WRIST
 - $219,9002 bd1 ba1k sqft404 E Walnut St, Anna, OH 45302For Sale
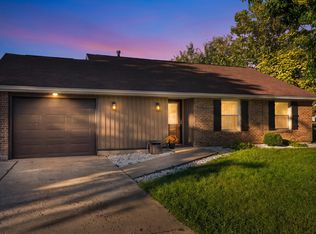 MLS ID #1048980, Nicole D Loudenback, Glasshouse Realty Group. WRIST
 - $255,0003 bd2 ba1.7k sqft308 W North St, Anna, OH 45302For Sale
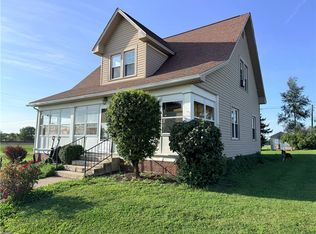
 MLS ID #968875, David Ivey, eXp Realty. DABR MLS
 - $210,0003 bd2 ba1.2k sqft1300 Stephens Rd, Sidney, OH 45365For Sale
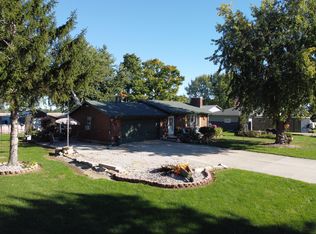 MLS ID #1048902, David Fleming, Bryce Realty, LLC. WRIST
 - $239,0003 bd1 ba1k sqft2933 Lisa Dr, Sidney, OH 45365For SaleMLS ID #962822, Gay Smith, Gay Smith/Associates. DABR MLS
- $209,9003 bd1 ba913 sqft109 S Rauthland Ave, Wapakoneta, OH 45895For Sale
 MLS ID #311800, Irene Kepler, Bethel Associates, LLC. WCAR OH
 - $190,0003 bd1 ba1.2k sqft321 Oldham Ave, Sidney, OH 45365For SaleMLS ID #970773, Derek Fink, Howard Hanna Real Estate Serv. DABR MLS
- $239,0003 bd2 ba1k sqft210 Elic Ct, Botkins, OH 45306For SaleMLS ID #311839, Paula Hill, EXP-Sidney Homes by Hill. WCAR OH
- $189,9003 bd1 ba1.2k sqft1404 Stephens Rd, Sidney, OH 45365For SaleMLS ID #1047579, Pattie Armstrong, Brokers Real Estate. WRIST
- $199,9003 bd1 ba1.4k sqft703 W Spring St, Saint Marys, OH 45885For SaleMLS ID #1049204, Mark Ashman, Plus One Professionals. WRIST
- $239,9003 bd2 ba1.4k sqft913 Canterbury Dr, Celina, OH 45822AuctionMLS ID #1048304, Victoria Heitkamp, Gray Realty, LLC. WRIST
- $279,0003 bd2 ba1.7k sqft206 E North St, Anna, OH 45302For SaleMLS ID #1048485, Angela Barhorst, Emerson Wagner Realty Co., Inc.. WRIST
- $249,0003 bd2 ba1.3k sqft463 Towpath Trl, Piqua, OH 45356For SaleMLS ID #967167, Paula Hill, eXp Realty. DABR MLS
- $249,9953 bd2 ba1.1k sqft676 Addy Ave, Sidney, OH 45365For SaleMLS ID #1049146, Tracy Allen, Keller Williams Seven Hills. WRIST
- $267,0003 bd2 ba1.8k sqft1516 W High St, Piqua, OH 45356For SaleMLS ID #1048177, Brooke Scott, Keller Williams Home Town Realty. WRIST
- $219,9503 bd1 ba1.5k sqft312 Yost St, Quincy, OH 43343For SaleMLS ID #968567, Jennifer Coey, Coldwell Banker Heritage. DABR MLS
- $174,0002 bd4 ba1.4k sqft113 Freedom Ct, Sidney, OH 45365For SaleMLS ID #1048891, Dennis Boshears, Realty 2000 Group. WRIST
- $274,0003 bd2 ba1.7k sqft406 E Edgewood St, Sidney, OH 45365For SaleMLS ID #970333, Donna M Hughes, Keller Williams Home Town Rlty. DABR MLS
